
Seller's Agent in 2022
Alifonso Mendoza
Keller Williams Merced
(209) 676-1819
261 Total Sales
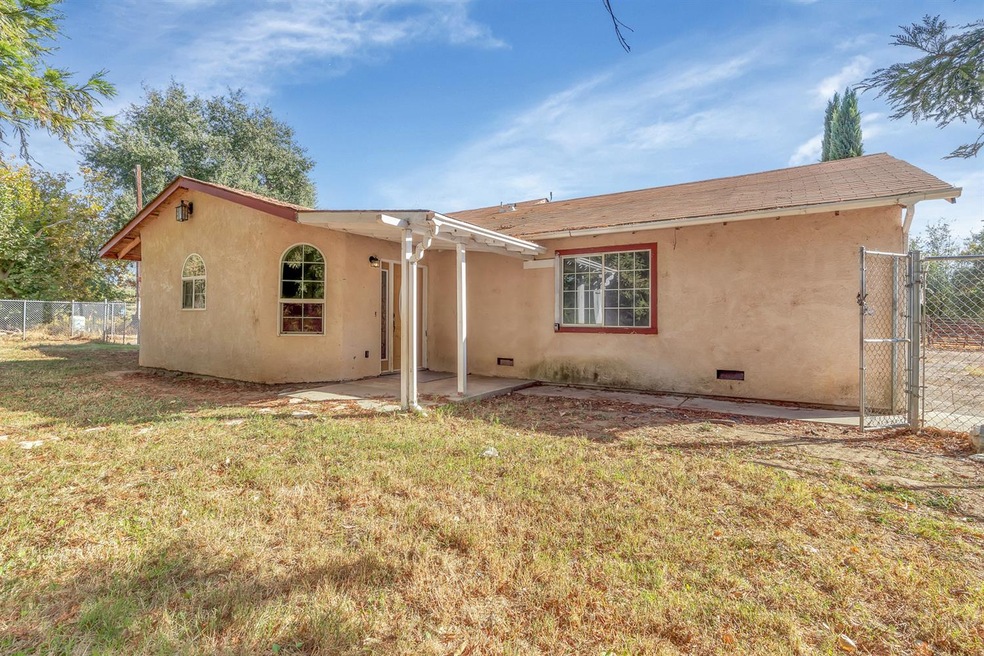
Estimated Value: $494,810
County Living at its finest, lots of great views with an in-ground pool! Walk into your open floor plan with granite counters in the kitchen with an island, high beamed ceilings, gas insert fireplace in living room. Office space area in hallway. Ceiling fans in each bedroom. Double sinks in master bedroom with a shower stall. Freshly painted interior with newer flooring throughout home. Covered patio and in ground pool have been fenced together around a concrete slab. Property has been section off for animals with 2 acres of land to enjoy!
Last Agent to Sell the Property
Keller Williams Merced License #01760709 Listed on: 07/19/2021
We collect this data history from publicly available records. To have your information removed, we recommend requesting removal directly through your county’s website.
We collect this data history from publicly available records. To have your information removed, we recommend requesting removal directly through your county’s website.
| Date | Buyer | Sale Price | Title Company |
|---|---|---|---|
| $410,000 | First American Title | ||
| $110,000 | Chicago Title Co |
We collect this data history from publicly available records. To have your information removed, we recommend requesting removal directly through your county’s website.
| Date | Status | Borrower | Loan Amount |
|---|---|---|---|
| Open | $389,500 | ||
| Previous Owner | $241,000 | ||
| Previous Owner | $29,000 | ||
| Previous Owner | $219,000 | ||
| Previous Owner | $67,000 | ||
| Previous Owner | $11,500 | ||
| Previous Owner | $140,500 | ||
| Previous Owner | $60,000 | ||
| Previous Owner | $79,400 | ||
| Previous Owner | $15,000 | ||
| Previous Owner | $76,000 | ||
| Previous Owner | $8,000 |
We collect this data history from publicly available records. To have your information removed, we recommend requesting removal directly through your county’s website.
| Date | Event | Price | List to Sale | Price per Sq Ft |
|---|---|---|---|---|
| 01/07/2022 01/07/22 | Sold | $410,000 | 0.0% | $295 / Sq Ft |
| 11/06/2021 11/06/21 | Off Market | $410,000 | -- | -- |
| 11/02/2021 11/02/21 | Pending | -- | -- | -- |
| 10/21/2021 10/21/21 | For Sale | -- | -- | -- |
| 09/21/2021 09/21/21 | Off Market | $410,000 | -- | -- |
| 07/19/2021 07/19/21 | For Sale | $450,000 | -- | $324 / Sq Ft |
We collect this data history from publicly available records. To have your information removed, we recommend requesting removal directly through your county’s website.
| Year | Tax Paid | Tax Assessment Tax Assessment Total Assessment is a certain percentage of the fair market value that is determined by local assessors to be the total taxable value of land and additions on the property. | Land | Improvement |
|---|---|---|---|---|
| 2026 | $5,212 | $516,623 | $243,546 | $273,077 |
| 2025 | $5,212 | $506,494 | $238,771 | $267,723 |
| 2024 | $5,106 | $496,564 | $234,090 | $262,474 |
| 2023 | $4,301 | $418,200 | $229,500 | $188,700 |
| 2022 | $2,189 | $210,750 | $43,439 | $167,311 |
| 2021 | $2,173 | $206,619 | $42,588 | $164,031 |
| 2020 | $1,944 | $184,947 | $42,152 | $142,795 |
| 2019 | $1,908 | $181,322 | $41,326 | $139,996 |
| 2018 | $1,864 | $177,767 | $40,516 | $137,251 |
| 2017 | $1,840 | $174,282 | $39,722 | $134,560 |
| 2016 | $1,814 | $170,866 | $38,944 | $131,922 |
| 2015 | $1,790 | $168,301 | $38,360 | $129,941 |
| 2014 | $1,749 | $165,005 | $37,609 | $127,396 |
Seller's Agent in 2022
Alifonso Mendoza
Keller Williams Merced
(209) 676-1819
261 Total Sales
Buyer's Agent in 2022
Sarah Bell
Keller Williams Merced
(209) 769-4698
128 Total Sales
Source: MetroList
MLS Number: 221087394
APN: 043-160-031
Disclaimer: Certain information contained herein is derived from information provided by parties other than Homes.com. All information provided is deemed reliable, but is not guaranteed to be accurate and should be independently verified.
IDX information is provided exclusively for personal, non-commercial use, and may not be used for any purpose other than to identify prospective properties consumers may be interested in purchasing. Information is deemed reliable but not guaranteed.
Ask me questions while you tour the home.