
Becca Johnson
KW Vermont
(802) 210-3437
14 Total Sales
1 in Barre
$266,000 Price
Estimated Value: $342,917
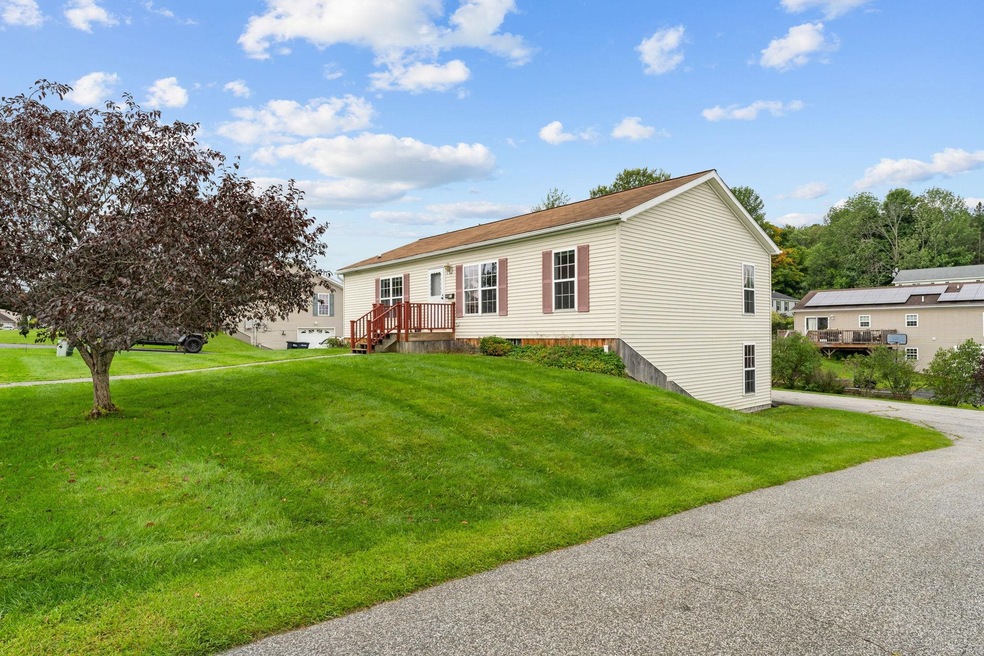
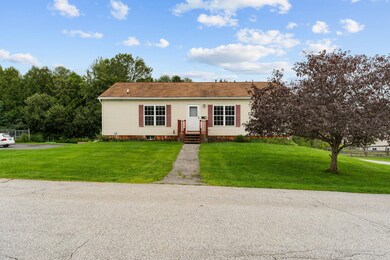
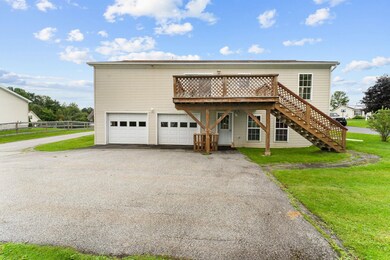
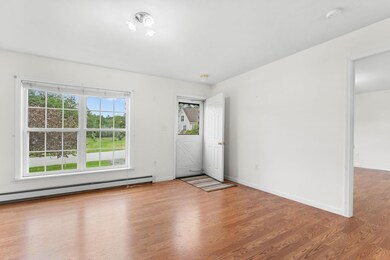
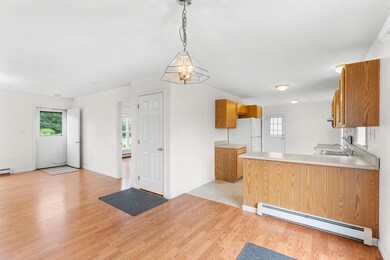
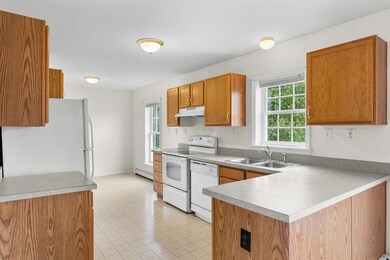
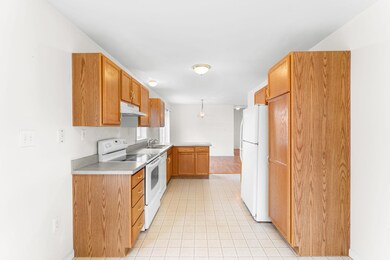
This beautiful and sunny one-level home is ready for its next chapter. Perfect as a starter home, or for those looking to downsize, this property is move-in ready and charming! The Country Way neighborhood is a sought after location in Barre, and this home is neat as a pin. Inside you'll find a comfortable and functional layout with vinyl plank flooring, eat-in kitchen with room for a breakfast nook, and a large relaxing primary bedroom with its very own ensuite bath. Two more bedrooms and a full bath are just off the cozy living room. You'll access the large Trex deck from the dining space, where you can watch sunsets and sunrises as you look over your garden. The lot is easy to maintain with blueberry bushes already flourishing. The two car garage is spacious and clean, and there is potential to finish the back corner of the walk-out basement. This is a comfortable and immaculate property. In today's market, you can't pass it up!
Last Agent to Sell the Property
Green Light Real Estate - Barre License #081.0134087 Listed on: 08/18/2023
Last Buyer's Agent
Caroline Munroe
License #082.0134551
We collect this data history from publicly available records. To have your information removed, we recommend requesting removal directly through your county’s website.
Becca Johnson
KW Vermont
(802) 210-3437
14 Total Sales
1 in Barre
$266,000 Price
Craig Crawford
Jim Campbell Real Estate
(802) 455-4370
158 Total Sales
1 in Barre
$11,000 Price
George Bambara
Pall Spera Company Realtors-Stowe Village
(802) 521-2554
30 Total Sales
1 in Barre
$140,000 Price
Luke Just
Central Vermont Real Estate
(985) 215-8747
20 Total Sales
3 in Barre
$150K - $300K Price Range
Lori Holt
BHHS Vermont Realty Group/Montpelier
(802) 821-8362
106 Total Sales
9 in Barre
$90K - $450K Price Range
Soren Pfeffer
Central Vermont Real Estate
(802) 821-8485
158 Total Sales
5 in Barre
$180K - $375K Price Range
We collect this data history from publicly available records. To have your information removed, we recommend requesting removal directly through your county’s website.
| Date | Buyer | Sale Price | Title Company |
|---|---|---|---|
| $325,000 | -- | ||
| -- | -- | ||
| $35,000 | -- |
We collect this data history from publicly available records. To have your information removed, we recommend requesting removal directly through your county’s website.
| Date | Event | Price | List to Sale | Price per Sq Ft |
|---|---|---|---|---|
| 09/25/2023 09/25/23 | Sold | $325,000 | +8.7% | $251 / Sq Ft |
| 08/21/2023 08/21/23 | Pending | -- | -- | -- |
| 08/18/2023 08/18/23 | For Sale | $299,000 | -- | $231 / Sq Ft |
We collect this data history from publicly available records. To have your information removed, we recommend requesting removal directly through your county’s website.
| Year | Tax Paid | Tax Assessment Tax Assessment Total Assessment is a certain percentage of the fair market value that is determined by local assessors to be the total taxable value of land and additions on the property. | Land | Improvement |
|---|---|---|---|---|
| 2025 | $2,481 | $178,100 | $34,000 | $144,100 |
| 2024 | $2,505 | $178,100 | $34,000 | $144,100 |
| 2023 | $2,505 | $178,100 | $34,000 | $144,100 |
| 2022 | $5,967 | $178,100 | $34,000 | $144,100 |
| 2021 | $6,062 | $178,100 | $34,000 | $144,100 |
| 2020 | $5,978 | $178,100 | $34,000 | $144,100 |
| 2019 | $4,379 | $178,100 | $34,000 | $144,100 |
| 2018 | $4,413 | $177,010 | $34,000 | $143,010 |
| 2017 | $0 | $177,010 | $34,000 | $143,010 |
| 2016 | $0 | $177,010 | $34,000 | $143,010 |
| 2015 | -- | $1,770 | $0 | $0 |
| 2014 | -- | $1,770 | $0 | $0 |
| 2013 | -- | $1,770 | $0 | $0 |
Seller's Agent in 2023
Kate Root
Green Light Real Estate - Barre
(802) 522-7046
104 Total Sales
C
Buyer's Agent in 2023
Caroline Munroe
Source: PrimeMLS
MLS Number: 4966303
APN: 036-011-13244
Disclaimer: Certain information contained herein is derived from information provided by parties other than Homes.com. All information provided is deemed reliable, but is not guaranteed to be accurate and should be independently verified.
Copyright 2026 PrimeMLS, Inc. All rights reserved. This information is deemed reliable, but not guaranteed. The data relating to real estate displayed on this display comes in part from the IDX Program of PrimeMLS. The information being provided is for consumers’ personal, non-commercial use and may not be used for any purpose other than to identify prospective properties consumers may be interested in purchasing.
Ask me questions while you tour the home.