
Amanda Biggins
Red 1 Realty
(614) 591-8501
53 Total Sales
2 in Northridge
$179K - $220K Price Range
Estimated Value: $228,000 - $246,000
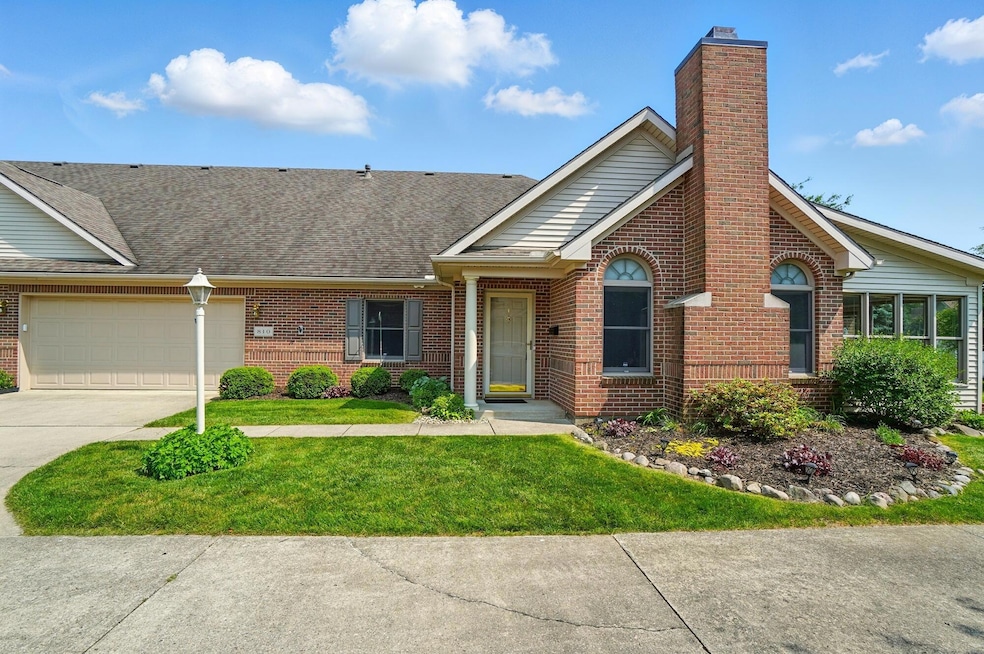
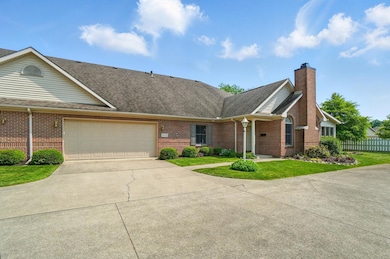
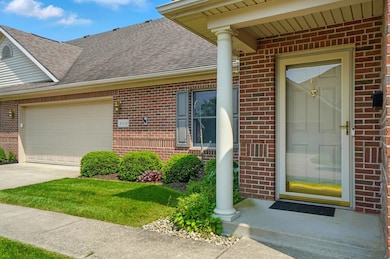
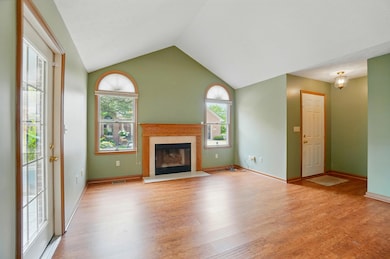
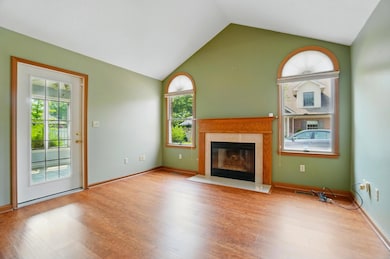
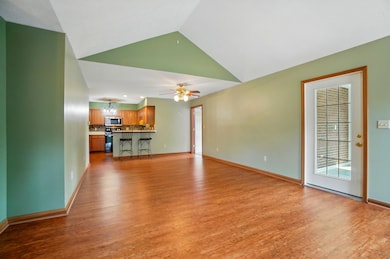
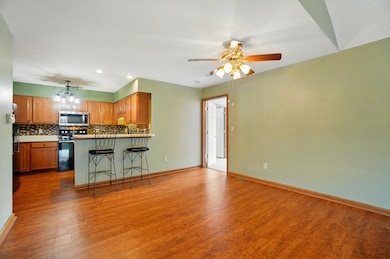
Enjoy low-maintenance living in Deerfield Village at Simon Kenton Farms! This well-cared-for condo, built in 1999, features 2 comfortable bedrooms, 2 full bathrooms, and 1,341 square feet of easy one-level living. The four-seasons sunroom offers a bright, peaceful space to relax year-round, while the open layout provides seamless flow for everyday living and entertaining. Located in Moorefield Township, this home offers convenient access to Route 334, U.S. 68, and I-70--making commutes and travel a breeze. Average monthly utilities are budget-friendly: electric $58, gas $68, and water/sewer $68. A fantastic opportunity to simplify without sacrificing comfort or convenience!
Last Agent to Sell the Property
Glasshouse Realty Group License #2013004360 Listed on: 06/05/2025
We collect this data history from publicly available records. To have your information removed, we recommend requesting removal directly through your county’s website.
Amanda Biggins
Red 1 Realty
(614) 591-8501
53 Total Sales
2 in Northridge
$179K - $220K Price Range
Kristina Murphy
Howard Hanna Real Estate Svcs
(380) 888-3050
336 Total Sales
2 in Northridge
$219,900 Price Range
Sara Foulk
eXp Realty
(513) 953-4504
137 Total Sales
18 in Northridge
$147K - $415K Price Range
Danielle Chapman
Glasshouse Realty Group
(937) 629-5650
90 Total Sales
14 in Northridge
$120K - $515K Price Range
Rhonda Hart
NavX Realty, LLC
(937) 401-8073
23 Total Sales
2 in Northridge
$320,000 Price Range
Patrick Hamilton
RE/MAX Alliance Realty
(937) 887-3407
677 Total Sales
37 in Northridge
$123K - $870K Price Range
We collect this data history from publicly available records. To have your information removed, we recommend requesting removal directly through your county’s website.
| Date | Buyer | Sale Price | Title Company |
|---|---|---|---|
| $230,000 | Title Connect Agency | ||
| Vasileff Marjorie L | $131,000 | -- | |
| Sell Patrick D | $127,300 | -- |
We collect this data history from publicly available records. To have your information removed, we recommend requesting removal directly through your county’s website.
| Date | Status | Borrower | Loan Amount |
|---|---|---|---|
| Open | $120,000 | ||
| Previous Owner | Sell Patrick D | $101,764 |
We collect this data history from publicly available records. To have your information removed, we recommend requesting removal directly through your county’s website.
| Date | Event | Price | List to Sale | Price per Sq Ft |
|---|---|---|---|---|
| 07/24/2025 07/24/25 | Sold | $230,000 | 0.0% | $172 / Sq Ft |
| 06/05/2025 06/05/25 | For Sale | $230,000 | -- | $172 / Sq Ft |
We collect this data history from publicly available records. To have your information removed, we recommend requesting removal directly through your county’s website.
| Year | Tax Paid | Tax Assessment Tax Assessment Total Assessment is a certain percentage of the fair market value that is determined by local assessors to be the total taxable value of land and additions on the property. | Land | Improvement |
|---|---|---|---|---|
| 2025 | $2,240 | $69,830 | $12,250 | $57,580 |
| 2024 | $2,195 | $59,740 | $10,500 | $49,240 |
| 2023 | $2,195 | $59,740 | $10,500 | $49,240 |
| 2022 | $2,206 | $59,740 | $10,500 | $49,240 |
| 2021 | $2,106 | $49,680 | $8,750 | $40,930 |
| 2020 | $2,107 | $49,680 | $8,750 | $40,930 |
| 2019 | $2,147 | $49,680 | $8,750 | $40,930 |
| 2018 | $2,096 | $47,090 | $8,750 | $38,340 |
| 2017 | $1,805 | $48,622 | $8,750 | $39,872 |
| 2016 | $1,792 | $48,622 | $8,750 | $39,872 |
| 2015 | $1,902 | $47,471 | $8,750 | $38,721 |
| 2014 | $1,902 | $47,471 | $8,750 | $38,721 |
| 2013 | $1,859 | $47,471 | $8,750 | $38,721 |
Seller's Agent in 2025
Alison North
Glasshouse Realty Group
(937) 206-2273
52 Total Sales
JD
Buyer's Agent in 2025
JOHN DOE (NON-WRIST MEMBER)
WR
Source: Western Regional Information Systems & Technology (WRIST)
MLS Number: 1039118
APN: 22-00300-02780-0111
Disclaimer: Certain information contained herein is derived from information provided by parties other than Homes.com. All information provided is deemed reliable, but is not guaranteed to be accurate and should be independently verified.
IDX information is provided exclusively for personal, non-commercial use, and may not be used for any purpose other than to identify prospective properties consumers may be interested in purchasing.
Ask me questions while you tour the home.