
Andrew Morken
Morken Real Estate Services, I
(260) 854-1054
111 Total Sales
1 in Southwood Park
$225,000 Price


Estimated Value: $243,566 - $264,000
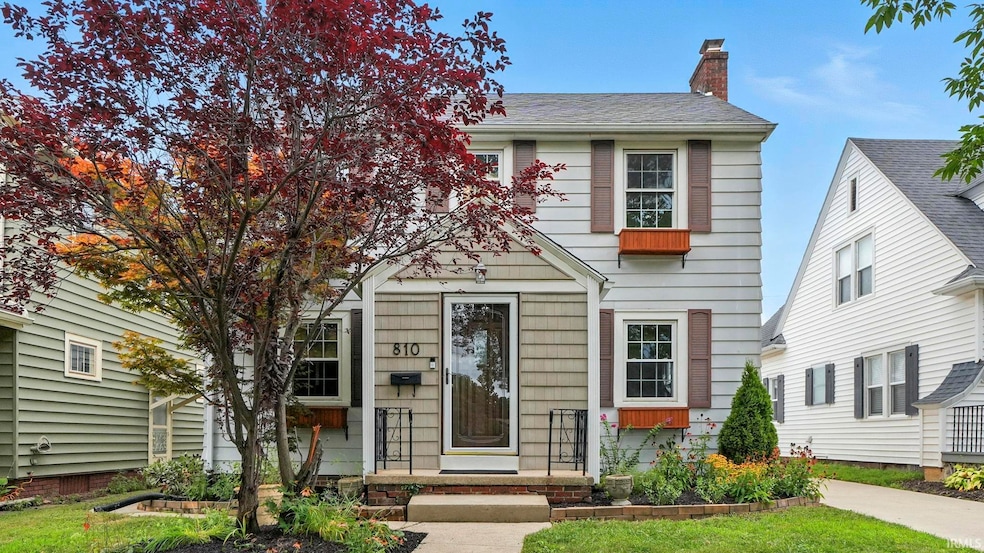
Nestled in the heart of Southwood Park, this beautiful classic home offers the perfect blend of historic charm and modern updates. The exterior features updated landscaping and a welcoming driveway that leads to a private fenced-in backyard. Here you’ll find a stunning pergola with string lighting, additional landscaping, and a serene setting that creates your own private oasis. Inside, this spacious 4 bedroom, 1.5 bath home is filled with character and natural light streaming through vinyl windows that highlight the grand fireplace as the centerpiece of the living area. Historic details such as French doors, glass doorknobs, and original wood floors throughout are thoughtfully preserved, while modern touches bring convenience and style. The kitchen boasts a built-in breakfast bar, stainless steel appliances, and granite countertops that provide both functionality and elegance. The finished basement adds extra versatility for living or entertaining, making this home as practical as it is timeless. With its combination of classic design and modern upgrades, this Southwood Park gem is truly one of a kind.
Last Agent to Sell the Property
CENTURY 21 Bradley Realty, Inc Brokerage Phone: 260-705-0150 Listed on: 08/21/2025
We collect this data history from publicly available records. To have your information removed, we recommend requesting removal directly through your county’s website.
Andrew Morken
Morken Real Estate Services, I
(260) 854-1054
111 Total Sales
1 in Southwood Park
$225,000 Price
Lisa Firks
Coldwell Banker Real Estate Gr
(260) 264-8448
129 Total Sales
1 in Southwood Park
$214,000 Price
Katie Brown
Mike Thomas Assoc., Inc
(260) 408-9092
154 Total Sales
1 in Southwood Park
$210,000 Price
Tiffany Ham
Noll Team Real Estate
(260) 376-7889
99 Total Sales
1 in Southwood Park
$270,000 Price
Aaron Hoover
Keller Williams Realty Group
(260) 440-7670
60 Total Sales
1 in Southwood Park
$325,000 Price
Tracy Hale
CENTURY 21 Bradley Realty, Inc
(260) 376-7782
85 Total Sales
1 in Southwood Park
$250,000 Price
We collect this data history from publicly available records. To have your information removed, we recommend requesting removal directly through your county’s website.
| Date | Buyer | Sale Price | Title Company |
|---|---|---|---|
| -- | Fidelity National Title | ||
| Bercot Andrew M | -- | Metropolitan Title | |
| Otho & Brough Llc | -- | None Available | |
| Secretary Of Hud | -- | None Available | |
| Bank Of America Na | $166,646 | None Available | |
| Sheray Jacob Adam | -- | Midwest Title Corp | |
| Sheray Jacqueline | -- | -- | |
| Tourkow Leah S | -- | -- |
We collect this data history from publicly available records. To have your information removed, we recommend requesting removal directly through your county’s website.
| Date | Status | Borrower | Loan Amount |
|---|---|---|---|
| Open | $204,000 | ||
| Previous Owner | Bercot Andrew M | $85,621 | |
| Previous Owner | Bercot Andrew M | $34,800 | |
| Closed | Bercot Andrew M | $105,552 | |
| Previous Owner | Sheray Jacob Adam | $113,781 |
We collect this data history from publicly available records. To have your information removed, we recommend requesting removal directly through your county’s website.
| Date | Event | Price | List to Sale | Price per Sq Ft |
|---|---|---|---|---|
| 11/12/2025 11/12/25 | Sold | $255,000 | -1.9% | $139 / Sq Ft |
| 10/18/2025 10/18/25 | Pending | -- | -- | -- |
| 09/26/2025 09/26/25 | Price Changed | $259,900 | -1.9% | $142 / Sq Ft |
| 09/11/2025 09/11/25 | Price Changed | $264,900 | -1.9% | $144 / Sq Ft |
| 08/21/2025 08/21/25 | For Sale | $269,900 | -- | $147 / Sq Ft |
We collect this data history from publicly available records. To have your information removed, we recommend requesting removal directly through your county’s website.
| Year | Tax Paid | Tax Assessment Tax Assessment Total Assessment is a certain percentage of the fair market value that is determined by local assessors to be the total taxable value of land and additions on the property. | Land | Improvement |
|---|---|---|---|---|
| 2025 | $2,204 | $215,200 | $26,600 | $188,600 |
| 2024 | $1,821 | $180,500 | $26,600 | $153,900 |
| 2023 | $1,821 | $170,100 | $26,600 | $143,500 |
| 2022 | $1,709 | $154,100 | $26,600 | $127,500 |
| 2021 | $1,677 | $151,800 | $17,100 | $134,700 |
| 2020 | $1,461 | $135,600 | $17,100 | $118,500 |
| 2019 | $1,377 | $128,600 | $17,100 | $111,500 |
| 2018 | $1,242 | $115,900 | $17,100 | $98,800 |
| 2017 | $1,246 | $108,200 | $17,100 | $91,100 |
| 2016 | $1,175 | $104,500 | $17,100 | $87,400 |
| 2014 | $998 | $96,900 | $17,100 | $79,800 |
| 2013 | $868 | $93,600 | $17,100 | $76,500 |
TJ
Seller's Agent in 2025
Tyler Jackson
CENTURY 21 Bradley Realty, Inc
(260) 705-0150
5 in this area
200 Total Sales
Buyer's Agent in 2025
Jackie Clark
Coldwell Banker Real Estate Gr
(260) 450-5545
1 in this area
177 Total Sales
Source: Indiana Regional MLS
MLS Number: 202533379
APN: 02-12-23-111-014.000-074
Disclaimer: Certain information contained herein is derived from information provided by parties other than Homes.com. All information provided is deemed reliable, but is not guaranteed to be accurate and should be independently verified.
Based on information submitted to the MLS GRID. All data is obtained from various sources and may not have been verified by broker or MLS GRID. Supplied Open House Information is subject to change without notice. All information should be independently reviewed and verified for accuracy. Properties may or may not be listed by the office/agent presenting the information. Some IDX listings have been excluded from this website. IDX information is provided exclusively for personal, non-commercial use, and may not be used for any purpose other than to identify prospective properties consumers may be interested in purchasing. Information is deemed reliable but not guaranteed.
Based on information submitted to the MLS GRID
Ask me questions while you tour the home.