


$1,500 Off
Enjoy $1500 off when you make Renew On Cantrell your new home! Offer valid on 12+ month lease terms. Please see a Leasing Consultant for details and restrictions.
Highlights
- Pool
- Walk-In Closets
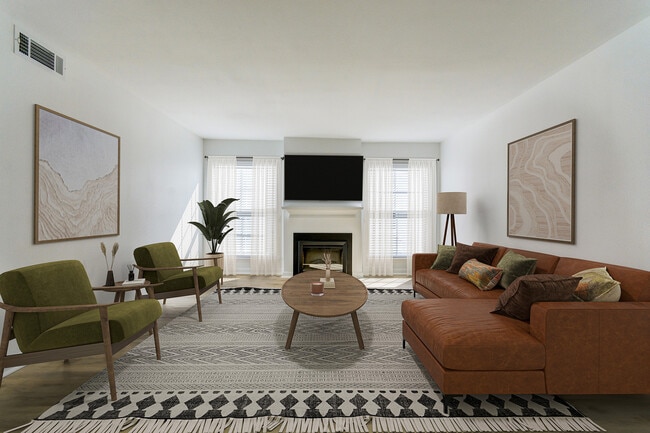
- Fireplace
- Hardwood Floors
- Patio
About ReNew on Cantrell
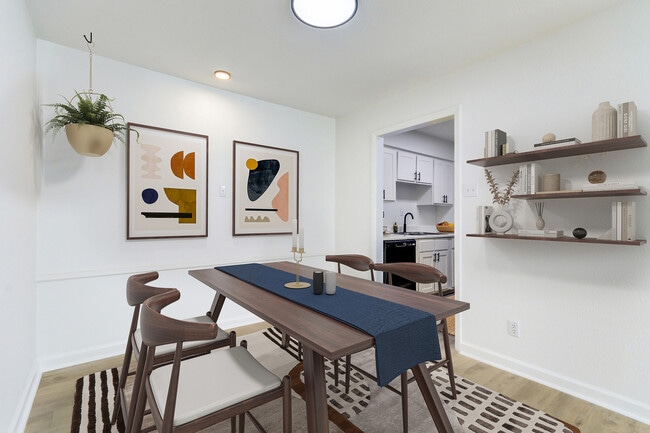
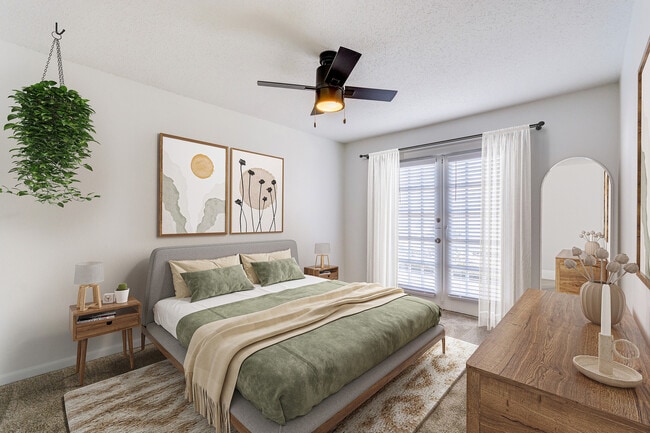
Our 1, 2, and 3-bedroom apartments feature upgraded wood flooring, fireplaces, and black appliances. Our units are brand new and renovated. Get to know your neighbors as you relax by the sparkling pool or cool off under the gazebo. Be the first to live in this Little Rock apartment home!

Pricing and Floor Plans
1 Bedroom
A2
$959 - $1,349
- 1 Bed
- 1 Bath
- 715 Sq Ft
| Unit | Base Price | Sq Ft | Availability | Unit Details |
|---|---|---|---|---|
| 16-1606 | $959 | 715 | Sep 6 |
2 Bedrooms
B1
$1,049 - $1,389
- 2 Beds
- 1 Bath
- 881 Sq Ft
| Unit | Base Price | Sq Ft | Availability | Unit Details |
|---|---|---|---|---|
| 19-1903 | $1,049 | 881 | Now | |
| 19-1904 | $1,049 | 881 | Aug 15 |
B2
$1,099 - $1,529
- 2 Beds
- 1 Bath
- 891 Sq Ft
| Unit | Base Price | Sq Ft | Availability | Unit Details |
|---|---|---|---|---|
| 10-1006 | $1,099 | 891 | Now | |
| 10-1004 | $1,149 | 891 | Now |
B3
$1,139 - $1,499
- 2 Beds
- 2 Baths
- 1,025 Sq Ft
| Unit | Base Price | Sq Ft | Availability | Unit Details |
|---|---|---|---|---|
| 12-1208 | $1,139 | 1,025 | Oct 6 |
3 Bedrooms
C1
$1,359 - $2,009
- 3 Beds
- 2 Baths
- 1,253 Sq Ft
| Unit | Base Price | Sq Ft | Availability | Unit Details |
|---|---|---|---|---|
| 17-1701 | $1,359 | 1,253 | Sep 6 | |
| 13-1304 | $1,409 | 1,253 | Oct 6 |
Fees and Policies
The fees below are based on community-supplied data and may exclude additional fees and utilities.Property Fee Disclaimer: Based on community-supplied data and independent market research. Subject to change without notice. May exclude fees for mandatory or optional services and usage-based utilities.
Community Details
Property Information
- Built in 1974
- 140 units/2 stories
Lease Options
- 6 - 15 Month Leases
Community Amenities
Property Services
- Laundry Facilities
- Maintenance on site
Shared Community
- Clubhouse
- Walk-Up
Fitness & Recreation
- Fitness Center
- Pool
Outdoor Features
- Courtyard
Additional Amenities
- Centrally Located for Convenience to Shops & Restaurants
- Foosball Table
- On-site Management
- Online Resident Portal
- Preferred Employer Discounts Available
- Walkability to Coffee Shop and Salon
- Well-Maintained Green Spaces
Apartment Features
Indoor Features
- Fireplace
- Washer/Dryer
- Ceiling Fans
Model Details
- Hardwood Floors
- Walk-In Closets
- Patio
Additional Amenities
- Bay Windows
- Great Work-From-Home Setup
- Individual Climate Control
- Vinyl Floors*
Matterport 3D Tours
Map
- 1 Andover Dr
- 2215 Biscayne Dr
- 2801 Foxcroft Rd
- 2200 Andover Ct
- 2200 Andover Ct
- 2200 Andover Ct
- 2805 Foxcroft #204 Rd Unit 204
- 28 Foxcroft Village Dr
- 57 White Oak Ln
- 2107 Biscayne Dr
- 121 White Oak Ln
- 26 Lefever Ln
- Lot 11 Oak Glen Ln
- 7702 Iowa Dr
- Lot 10 Oak Glen Ln
- Lot 9 Oak Glen Ln
- 6 Drew Ln
- 14 Foxhunt Trail
- Lot 8 Oak Glen Ln
- 97 Indian Trail
- 2805 Foxcroft Rd
- 8100 Cantrell Rd
- 127 Indian Trail
- 1923 Biscayne Dr
- 8110 Alvin Ln
- 7711 South St
- 1904 Alberta Dr
- 7575 Cantrell Rd
- 7821 Illinois St
- 7309 Kentucky Ave
- 1801 Georgia Ave
- 1506 Alberta Dr
- 2801 Circlewood Rd
- 7104 Ohio St
- 2308 Blackwood Rd
- 1801 Reservoir Rd
- 1809 Reservoir Rd
- 1809 Reservoir Rd Unit 20
- 7111 Indiana Ave
- 7515 N St
Ask me questions while you tour the home.