
Susanne Hove
Keller Williams Realty Riv
(951) 470-2435
140 Total Sales
1 in Anaheim Hills
$1,375,000 Price
Estimated Value: $1,334,813
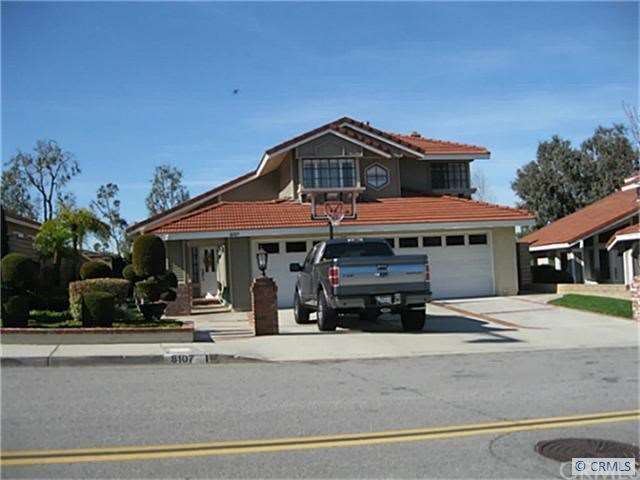
Move in condition with upgrades to kitchen, bathrooms and flooring. Customized stacked stone fireplace in Familyroom with special opening for flatscreen TV. Covered patio with view deck access from Master bedroom- Master features a retreat area, walk-in closet and upgraded vanity in Master bathroom- Skylight in upstairs secondardy bathroom.Formal dining with french doors that lead to outside- Nice view towards the mountains across Yorba Linda.
Last Agent to Sell the Property
Seven Gables Real Estate Brokerage Email: fredhinojos@hotmail.com License #00463041 Listed on: 02/18/2012
We collect this data history from publicly available records. To have your information removed, we recommend requesting removal directly through your county’s website.
Susanne Hove
Keller Williams Realty Riv
(951) 470-2435
140 Total Sales
1 in Anaheim Hills
$1,375,000 Price
Lori Alvarez
REAL ESTATE RESOLVED
(909) 317-3786
186 Total Sales
1 in Anaheim Hills
$797,000 Price
Sierus Erdelyi
TruLine Realty
(424) 374-0268
179 Total Sales
1 in Anaheim Hills
$1,075,000 Price
Jeffrey Russell
Russell Realty Group
(626) 604-2792
113 Total Sales
1 in Anaheim Hills
$1,475,000 Price
Massoud Davar
Davar & Co
(949) 627-8312
34 Total Sales
4 in Anaheim Hills
$547K - $1.5M Price Range
Eric Shehata
Realty Masters & Associates
(626) 747-7875
20 Total Sales
1 in Anaheim Hills
$520,000 Price
We collect this data history from publicly available records. To have your information removed, we recommend requesting removal directly through your county’s website.
| Date | Buyer | Sale Price | Title Company |
|---|---|---|---|
| -- | First American Title | ||
| Chang Tony S | -- | Title365 | |
| Chang Tony Sheng Chun | $535,000 | First American Title Company | |
| Birrell James A | $849,000 | Ticor Title Tustin Orange Co | |
| Maples Richard A | -- | Ticor Title Tustin Orange Co | |
| Maples Richard A | $750,000 | Ticor Title Tustin Orange Co | |
| Drenttel Maryon Frances | -- | -- | |
| Drenttel John Richard | -- | Chicago Title Company |
We collect this data history from publicly available records. To have your information removed, we recommend requesting removal directly through your county’s website.
| Date | Status | Borrower | Loan Amount |
|---|---|---|---|
| Open | $336,858 | ||
| Closed | Chang Tony Sheng Chun | $428,000 | |
| Previous Owner | Birrell James A | $169,800 | |
| Previous Owner | Birrell James A | $636,750 | |
| Previous Owner | Maples Richard A | $600,000 | |
| Previous Owner | Drenttel Maryon Frances | $107,000 | |
| Previous Owner | Drenttel Maryon Frances | $546,000 |
We collect this data history from publicly available records. To have your information removed, we recommend requesting removal directly through your county’s website.
| Year | Tax Paid | Tax Assessment Tax Assessment Total Assessment is a certain percentage of the fair market value that is determined by local assessors to be the total taxable value of land and additions on the property. | Land | Improvement |
|---|---|---|---|---|
| 2026 | $8,549 | $784,343 | $577,734 | $206,609 |
| 2025 | $8,549 | $768,964 | $566,406 | $202,558 |
| 2024 | $8,362 | $753,887 | $555,300 | $198,587 |
| 2023 | $8,178 | $739,105 | $544,411 | $194,694 |
| 2022 | $8,021 | $724,613 | $533,736 | $190,877 |
| 2021 | $7,723 | $710,405 | $523,270 | $187,135 |
| 2020 | $6,722 | $614,446 | $427,935 | $186,511 |
| 2019 | $6,636 | $602,399 | $419,545 | $182,854 |
| 2018 | $6,534 | $590,588 | $411,319 | $179,269 |
| 2017 | $6,261 | $579,008 | $403,254 | $175,754 |
| 2016 | $6,138 | $567,655 | $395,347 | $172,308 |
| 2015 | $6,058 | $559,129 | $389,409 | $169,720 |
| 2014 | $5,929 | $548,177 | $381,781 | $166,396 |
Seller's Agent in 2012
Fred Hinojos
Seven Gables Real Estate
(714) 310-2888
10 Total Sales
TH
Buyer's Agent in 2012
Ting Ting Hsiao
Presidential Incorporated
(626) 290-5010
7 Total Sales
Source: California Regional Multiple Listing Service (CRMLS)
MLS Number: P812681
APN: 354-121-09
Disclaimer: Certain information contained herein is derived from information provided by parties other than Homes.com. All information provided is deemed reliable, but is not guaranteed to be accurate and should be independently verified.
The multiple listing data appearing on this website, or contained in reports produced therefrom, is owned and copyrighted by California Regional Multiple Listing Service, Inc. ("CRMLS") and is protected by all applicable copyright laws. Information provided is for viewer's personal, non-commercial use and may not be used for any purpose other than to identify prospective properties the viewer may be interested in purchasing. All listing data, including but not limited to square footage and lot size is believed to be accurate, but the listing Agent, listing Broker and CRMLS and its affiliates do not warrant or guarantee such accuracy. The viewer should independently verify the listed data prior to making any decisions based on such information by personal inspection and/or contacting a real estate professional.
Based on information from California Regional Multiple Listing Service, Inc. and /or other sources. All data, including all measurements and calculations of area, is obtained from various sources and has not been, and will not be, verified by broker or MLS. All information should be independently reviewed and verified for accuracy. Properties may or may not be listed by the office/agent presenting the information
Ask me questions while you tour the home.