
Harvey Vargas
First Team Real Estate
(949) 430-6853
45 Total Sales
1 in Anaheim Hills
$1,250,000 Price
Estimated Value: $1,392,466
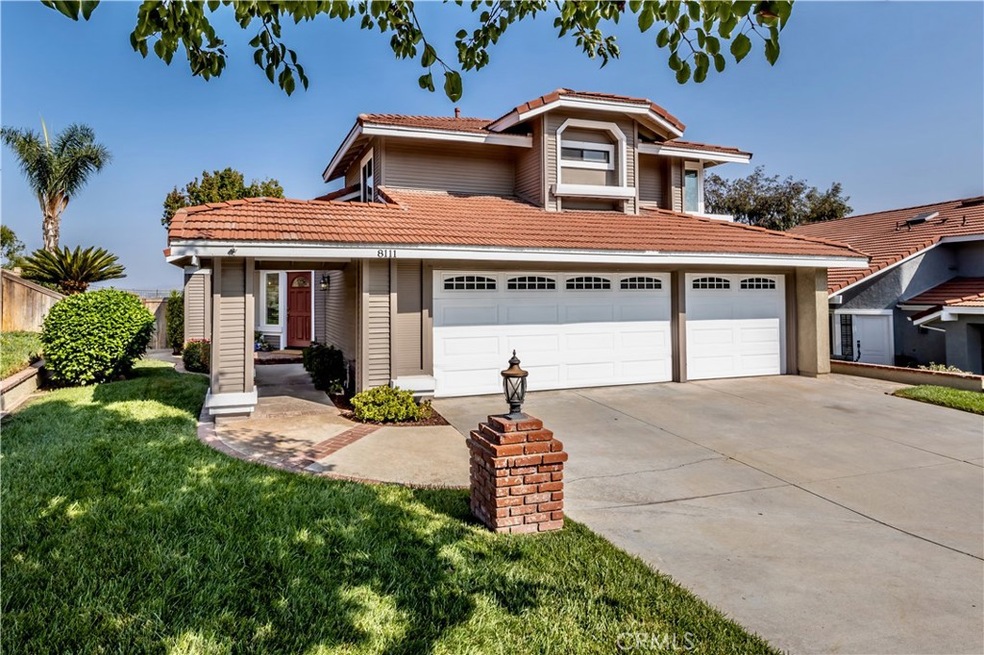
Beautiful, Spacious Anaheim Hills View Home with 4 Bedrooms and 3 Baths Including A Main Floor Bedroom & Bathroom. 3 Car Attached Garage. Gorgeous Engineered Wood Flooring Throughout the Main Floor. Newer Decorator Paint and Carpet. Upgraded Base, Window and Crown Molding. Designer Lighting. Huge Master Suite with Hills and Trees Views, 3 Mirrored Closets, Double Sink Vanity, Oval Tub & Separate Shower. Remodeled Kitchen with Upgraded Cabinets, Induction Range and Stainless Refrigerator. Breakfast Nook. Family Room with Fireplace. Formal Dining Area. Indoor Laundry Room. Lush Professional Landscaping. Private Yard with Hills and Trees Views. Tile Roof. Updated Dual Pane Windows and Patio Door with Beveled Glass. Updated Electrical Panel. Low HOA And Low Property Tax Approx 1.05%. Close to Shopping, Restaurants, Theater and Gym. Sycamore Canyon Park Nearby.
Last Agent to Sell the Property
First Team Real Estate License #01087900 Listed on: 09/09/2021
We collect this data history from publicly available records. To have your information removed, we recommend requesting removal directly through your county’s website.
Harvey Vargas
First Team Real Estate
(949) 430-6853
45 Total Sales
1 in Anaheim Hills
$1,250,000 Price
Mark Lear
WERE Real Estate Inc
(657) 223-8121
354 Total Sales
4 in Anaheim Hills
$843K - $935K Price Range
Daniel Hopp
First Team Real Estate
(562) 502-1877
39 Total Sales
4 in Anaheim Hills
$727K - $1.3M Price Range
Scott Gunther
Coldwell Banker Realty
(657) 300-5995
27 Total Sales
1 in Anaheim Hills
$1,056,000 Price
Amanda Lawler
HOM Realty Group, Inc.
(657) 295-1130
31 Total Sales
1 in Anaheim Hills
$1,585,000 Price
Tom Unvert
Douglas Elliman Of California
(949) 541-6470
39 Total Sales
1 in Anaheim Hills
$1,275,000 Price
We collect this data history from publicly available records. To have your information removed, we recommend requesting removal directly through your county’s website.
| Date | Buyer | Sale Price | Title Company |
|---|---|---|---|
| $1,110,000 | Western Resources Title | ||
| Caldwell Jeffery D | -- | Southland Title Corporation | |
| Caldwell Jeffery D | -- | Southland Title Corporation | |
| Caldwell Jeffery D | -- | Southland Title Corporation | |
| Caldwell Mary C | -- | -- | |
| Caldwell Jeffery D | -- | -- | |
| Caldwell Mary C | $261,000 | First Southwestern Title |
We collect this data history from publicly available records. To have your information removed, we recommend requesting removal directly through your county’s website.
| Date | Status | Borrower | Loan Amount |
|---|---|---|---|
| Open | $822,250 | ||
| Previous Owner | Caldwell Jeffery D | $239,000 | |
| Previous Owner | Caldwell Jeffery D | $246,500 | |
| Previous Owner | Caldwell Jeffery D | $260,000 | |
| Previous Owner | Caldwell Jeffery D | $223,000 | |
| Previous Owner | Caldwell Jeffery D | $225,000 | |
| Previous Owner | Caldwell Jeffery D | $150,000 | |
| Previous Owner | Caldwell Jeffery D | $245,000 | |
| Previous Owner | Caldwell Jeffery D | $240,000 | |
| Previous Owner | Caldwell Jeffery D | $224,000 | |
| Previous Owner | Caldwell Jeffery D | $220,000 |
We collect this data history from publicly available records. To have your information removed, we recommend requesting removal directly through your county’s website.
| Date | Event | Price | List to Sale | Price per Sq Ft |
|---|---|---|---|---|
| 10/22/2021 10/22/21 | Sold | $1,110,000 | +0.9% | $501 / Sq Ft |
| 09/15/2021 09/15/21 | Pending | -- | -- | -- |
| 09/13/2021 09/13/21 | Price Changed | $1,100,000 | +10.0% | $496 / Sq Ft |
| 09/09/2021 09/09/21 | For Sale | $1,000,000 | -- | $451 / Sq Ft |
We collect this data history from publicly available records. To have your information removed, we recommend requesting removal directly through your county’s website.
| Year | Tax Paid | Tax Assessment Tax Assessment Total Assessment is a certain percentage of the fair market value that is determined by local assessors to be the total taxable value of land and additions on the property. | Land | Improvement |
|---|---|---|---|---|
| 2026 | $12,882 | $1,201,498 | $993,452 | $208,046 |
| 2025 | $12,882 | $1,177,940 | $973,973 | $203,967 |
| 2024 | $12,601 | $1,154,844 | $954,876 | $199,968 |
| 2023 | $12,327 | $1,132,200 | $936,152 | $196,048 |
| 2022 | $12,092 | $1,110,000 | $917,796 | $192,204 |
| 2021 | $4,536 | $398,938 | $179,584 | $219,354 |
| 2020 | $4,494 | $394,848 | $177,743 | $217,105 |
| 2019 | $4,439 | $387,106 | $174,257 | $212,849 |
| 2018 | $4,372 | $379,516 | $170,840 | $208,676 |
| 2017 | $4,194 | $372,075 | $167,490 | $204,585 |
| 2016 | $4,114 | $364,780 | $164,206 | $200,574 |
| 2015 | $4,060 | $359,301 | $161,739 | $197,562 |
| 2014 | $3,975 | $352,263 | $158,570 | $193,693 |
Seller's Agent in 2021
Jim Salem
First Team Real Estate
(714) 694-0880
14 in this area
47 Total Sales
AT
Buyer's Agent in 2021
Anna Thorstad
First Team Real Estate - Cerritos
(310) 529-3398
1 in this area
7 Total Sales
Source: California Regional Multiple Listing Service (CRMLS)
MLS Number: PW21197403
APN: 354-121-08
Disclaimer: Certain information contained herein is derived from information provided by parties other than Homes.com. All information provided is deemed reliable, but is not guaranteed to be accurate and should be independently verified.
The multiple listing data appearing on this website, or contained in reports produced therefrom, is owned and copyrighted by California Regional Multiple Listing Service, Inc. ("CRMLS") and is protected by all applicable copyright laws. Information provided is for viewer's personal, non-commercial use and may not be used for any purpose other than to identify prospective properties the viewer may be interested in purchasing. All listing data, including but not limited to square footage and lot size is believed to be accurate, but the listing Agent, listing Broker and CRMLS and its affiliates do not warrant or guarantee such accuracy. The viewer should independently verify the listed data prior to making any decisions based on such information by personal inspection and/or contacting a real estate professional.
Based on information from California Regional Multiple Listing Service, Inc. and /or other sources. All data, including all measurements and calculations of area, is obtained from various sources and has not been, and will not be, verified by broker or MLS. All information should be independently reviewed and verified for accuracy. Properties may or may not be listed by the office/agent presenting the information
Ask me questions while you tour the home.