
Jeff Pollock
Skyline Properties, Inc.
(253) 321-1770
55 Total Sales
2 in Graham
$119K - $130K Price Range
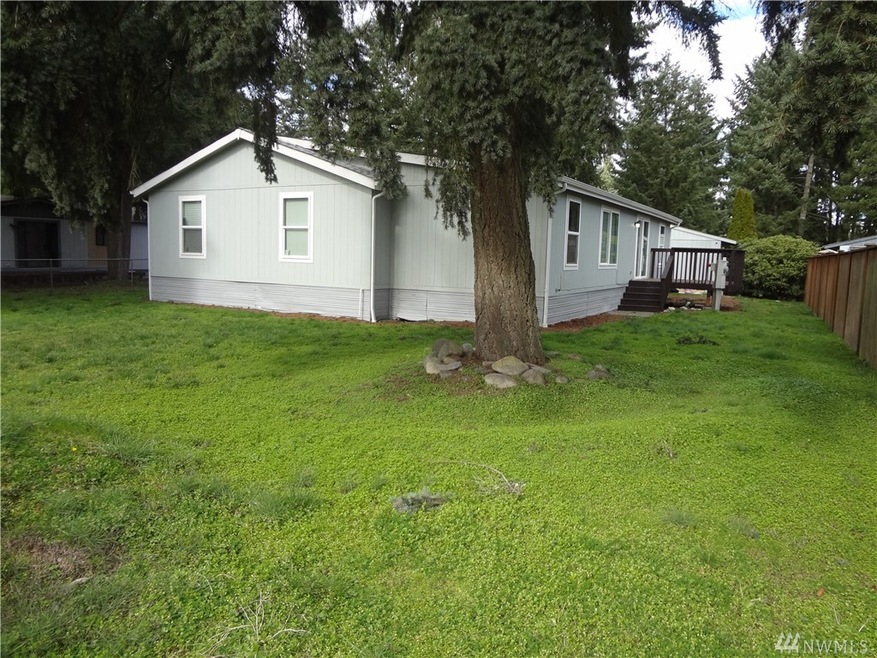
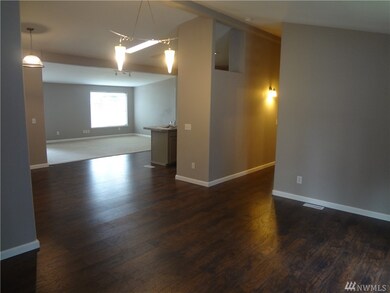
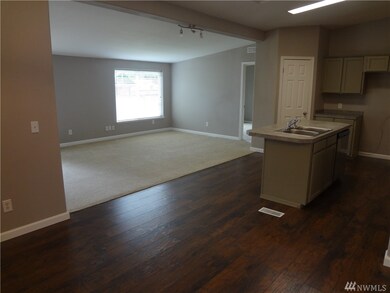
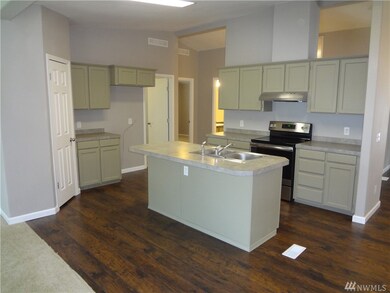

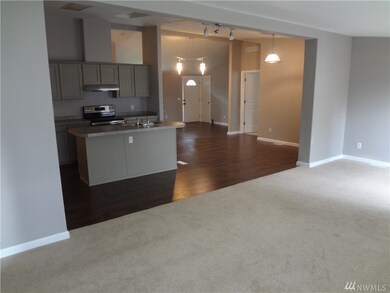
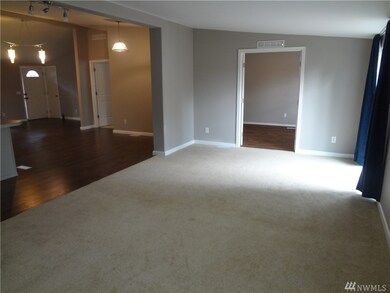
MOVE IN READY newly updated open & bright home in gated all ages park. Home features 4 bedrooms, 2 bathrooms, lg kitchen w/eating area, pantry & stainless appliances, living room, dining room, family room, den/bonus room, master suite w/5 piece bath & walk in closet. Updates include but not limited to new 30 yr roof, engineered hardwoods, carpet & interior paint. Huge partially fenced yard & a 2 car carport w/storage too. Hurry!
Last Agent to Sell the Property
Better Homes and Gardens RE PC License #103282 Listed on: 03/01/2018
Last Buyer's Agent
Better Homes and Gardens RE PC License #103282 Listed on: 03/01/2018
Source: Northwest Multiple Listing Service (NWMLS)
MLS#: NWM1252022
We collect this data history from publicly available records. To have your information removed, we recommend requesting removal directly through your county’s website.
Jeff Pollock
Skyline Properties, Inc.
(253) 321-1770
55 Total Sales
2 in Graham
$119K - $130K Price Range
Melissa Burnham
Keller Williams Realty PS
(253) 498-5940
39 Total Sales
2 in Graham
$380K - $915K Price Range
Randy Lehr
Kelly Right RE of Seattle LLC
(206) 309-8438
33 Total Sales
1 in Graham
$359,000 Price
Christine Forrey
Keller Williams South Sound
(206) 258-7608
114 Total Sales
1 in Graham
$470,000 Price
Reese Andy
eXp Realty
(206) 222-9634
26 Total Sales
3 in Graham
$425K - $565K Price Range
Brian Truman
John L Scott RE West Seattle
(206) 202-8437
37 Total Sales
2 in Graham
$450,000 Price Range
We collect this data history from publicly available records. To have your information removed, we recommend requesting removal directly through your county’s website.
| Date | Buyer | Sale Price | Title Company |
|---|---|---|---|
| $7,731,263 | -- |
We collect this data history from publicly available records. To have your information removed, we recommend requesting removal directly through your county’s website.
| Date | Status | Borrower | Loan Amount |
|---|---|---|---|
| Open | $5,737,500 |
We collect this data history from publicly available records. To have your information removed, we recommend requesting removal directly through your county’s website.
| Date | Event | Price | List to Sale | Price per Sq Ft |
|---|---|---|---|---|
| 03/09/2018 03/09/18 | Sold | $85,000 | -13.3% | $42 / Sq Ft |
| 03/06/2018 03/06/18 | Pending | -- | -- | -- |
| 03/01/2018 03/01/18 | For Sale | $98,000 | -- | $48 / Sq Ft |
We collect this data history from publicly available records. To have your information removed, we recommend requesting removal directly through your county’s website.
| Year | Tax Paid | Tax Assessment Tax Assessment Total Assessment is a certain percentage of the fair market value that is determined by local assessors to be the total taxable value of land and additions on the property. | Land | Improvement |
|---|---|---|---|---|
| 2025 | $2,075 | $179,100 | $179,100 | |
| 2024 | $2,075 | $172,700 | $172,700 | |
| 2023 | $2,075 | $179,100 | $179,100 | $0 |
| 2022 | $1,773 | $170,500 | $165,000 | $5,500 |
| 2021 | $1,634 | $114,500 | $110,800 | $3,700 |
| 2019 | $1,271 | $95,300 | $91,800 | $3,500 |
| 2018 | $1,379 | $93,700 | $84,800 | $8,900 |
| 2017 | $1,205 | $81,900 | $74,100 | $7,800 |
| 2016 | $1,084 | $59,600 | $53,200 | $6,400 |
| 2014 | $962 | $59,200 | $53,200 | $6,000 |
| 2013 | $962 | $54,700 | $48,900 | $5,800 |
Seller's Agent in 2018
Kendall McLauchlin
Better Homes and Gardens RE PC
(253) 381-1964
123 Total Sales
Source: Northwest Multiple Listing Service (NWMLS)
MLS Number: NWM1252022
APN: 900466-053
Disclaimer: Certain information contained herein is derived from information provided by parties other than Homes.com. All information provided is deemed reliable, but is not guaranteed to be accurate and should be independently verified.
All data is obtained from various sources and may not have been verified by broker or MLS GRID. Supplied Open House Information is subject to change without notice. All information should be independently reviewed and verified for accuracy. Properties may or may not be listed by the office/agent presenting the information. Listing information is provided by the Northwest Multiple Listing Service (NWMLS). Property information is based on available data that may include MLS information, county records, and other sources. Listings marked with the 3 tree icon and provided by NWMLS. All properties are subject to prior sale or withdrawal. IDX information is provided exclusively for consumers’ personal noncommercial use, that it may not be used for any purpose other than to identify prospective properties consumers may be interested in purchasing, that the data is deemed reliable but is not guaranteed by MLS GRID. ©2026 NWMLS.
Based on information submitted to the MLS GRID
Listings courtesy of Northwest Multiple Listing Service (NWMLS) as distributed by MLS GRID
Ask me questions while you tour the home.