
Penelope Lacy
Dupont Realty & Property Mgmt
(253) 300-1090
85 Total Sales
1 in Graham
$460,000 Price
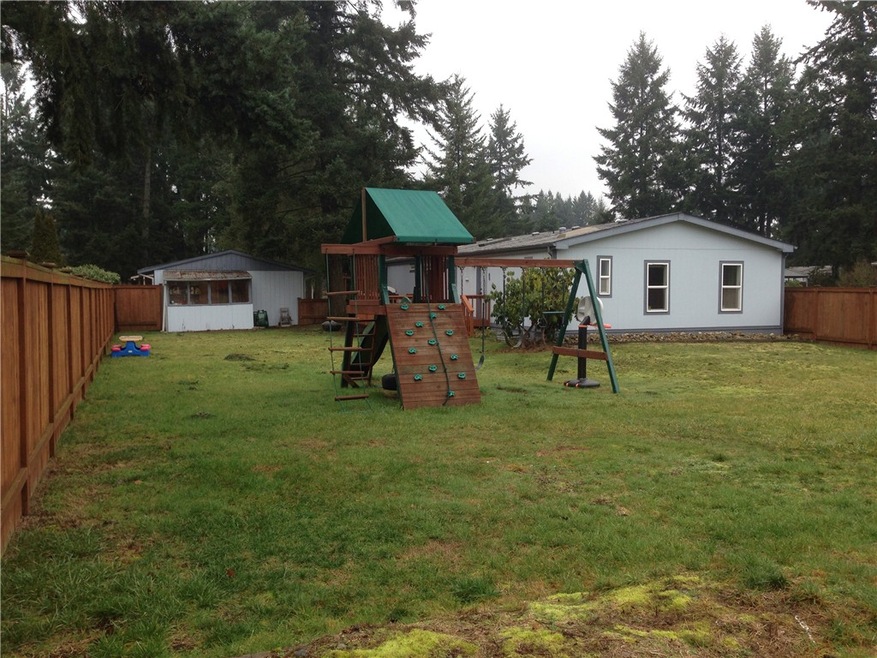
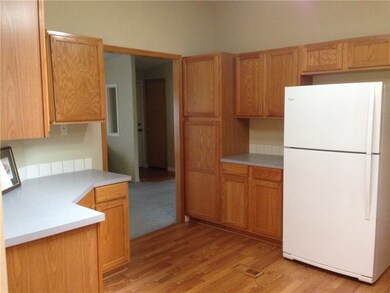
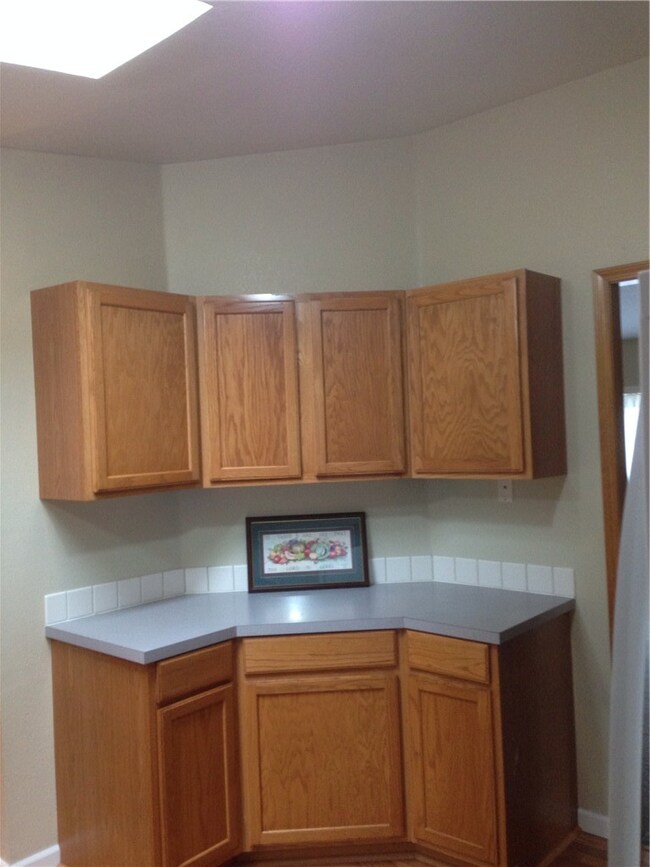
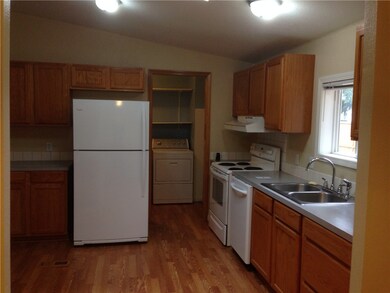
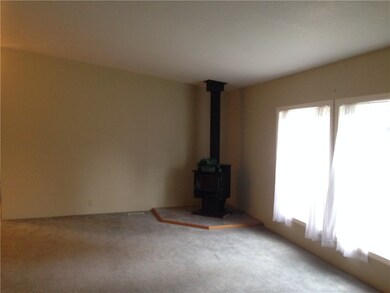
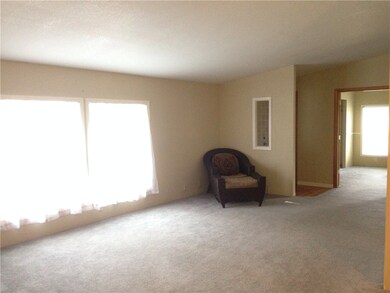
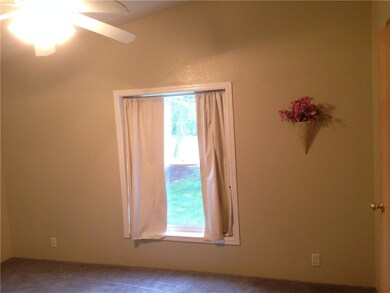
Sale fail due to financing- Back on the market and price reduction. Fantastic opportunity in this 1568 sq.ft 3bd 2 ba home on .24 acres in gated community.No site rent, you own the land.Large deck on back. ALL appliances stay & newer in the last 2 years.Freshly painted interior,skylights,ceiling fans, freestanding stove, hrdwd laminate & carpeting. Huge backyard & playtoy negotiable.Potting or work shed plus storage shed in carport. Great master with w/5 pc bath.Corner lot & large garden space.
Last Agent to Sell the Property
Keller Williams Realty License #42497 Listed on: 01/10/2015
Source: Northwest Multiple Listing Service (NWMLS)
MLS#: NWM730559
We collect this data history from publicly available records. To have your information removed, we recommend requesting removal directly through your county’s website.
Penelope Lacy
Dupont Realty & Property Mgmt
(253) 300-1090
85 Total Sales
1 in Graham
$460,000 Price
Isaac Schaefer
Realty One Group Turn Key
(253) 683-7739
148 Total Sales
2 in Graham
$540K - $825K Price Range
Taylor Hough
eXp Realty
(855) 729-0632
59 Total Sales
1 in Graham
$529,000 Price
Kim Harlington
Skyline Properties, Inc.
(253) 683-8864
55 Total Sales
1 in Graham
$720,000 Price
Michele Hunt
Real Broker LLC
(206) 504-3801
24 Total Sales
1 in Graham
$505,000 Price
Jesse Nelson
Terrafin
(253) 525-2054
153 Total Sales
15 in Graham
$138K - $865K Price Range
We collect this data history from publicly available records. To have your information removed, we recommend requesting removal directly through your county’s website.
| Date | Buyer | Sale Price | Title Company |
|---|---|---|---|
| $135,719 | First American Title Ins Co | ||
| Collier James P | -- | First American Title Ins Co | |
| Tangedahl Paul J | $150,000 | Ticor | |
| Crystal Pointe Mhc Llc | $7,731,263 | -- |
We collect this data history from publicly available records. To have your information removed, we recommend requesting removal directly through your county’s website.
| Date | Status | Borrower | Loan Amount |
|---|---|---|---|
| Open | $129,200 | ||
| Previous Owner | Tangedahl Paul J | $108,600 | |
| Previous Owner | Crystal Pointe Mhc Llc | $5,737,500 |
We collect this data history from publicly available records. To have your information removed, we recommend requesting removal directly through your county’s website.
| Year | Tax Paid | Tax Assessment Tax Assessment Total Assessment is a certain percentage of the fair market value that is determined by local assessors to be the total taxable value of land and additions on the property. | Land | Improvement |
|---|---|---|---|---|
| 2025 | $425 | $315,700 | $183,300 | $132,400 |
| 2024 | $425 | $299,700 | $176,800 | $122,900 |
| 2023 | $425 | $289,600 | $183,300 | $106,300 |
| 2022 | $742 | $301,300 | $168,900 | $132,400 |
| 2021 | $791 | $244,800 | $113,800 | $131,000 |
| 2019 | $767 | $180,500 | $94,300 | $86,200 |
| 2018 | $2,372 | $165,100 | $87,100 | $78,000 |
| 2017 | $2,149 | $147,400 | $76,100 | $71,300 |
| 2016 | $1,846 | $108,300 | $54,800 | $53,500 |
| 2014 | $1,632 | $105,200 | $54,800 | $50,400 |
| 2013 | $1,632 | $99,600 | $50,300 | $49,300 |
Seller's Agent in 2015
Kimberly Gibson
Keller Williams Realty
(253) 606-8158
60 Total Sales
Buyer's Agent in 2015
Jenn Hamilton
John L Scott
(253) 225-5172
41 Total Sales
Source: Northwest Multiple Listing Service (NWMLS)
MLS Number: NWM730559
APN: 900466-054
Disclaimer: Certain information contained herein is derived from information provided by parties other than Homes.com. All information provided is deemed reliable, but is not guaranteed to be accurate and should be independently verified.
All data is obtained from various sources and may not have been verified by broker or MLS GRID. Supplied Open House Information is subject to change without notice. All information should be independently reviewed and verified for accuracy. Properties may or may not be listed by the office/agent presenting the information. Listing information is provided by the Northwest Multiple Listing Service (NWMLS). Property information is based on available data that may include MLS information, county records, and other sources. Listings marked with the 3 tree icon and provided by NWMLS. All properties are subject to prior sale or withdrawal. IDX information is provided exclusively for consumers’ personal noncommercial use, that it may not be used for any purpose other than to identify prospective properties consumers may be interested in purchasing, that the data is deemed reliable but is not guaranteed by MLS GRID. ©2026 NWMLS.
Based on information submitted to the MLS GRID
Listings courtesy of Northwest Multiple Listing Service (NWMLS) as distributed by MLS GRID
Ask me questions while you tour the home.