
Ryan Jarman
HOMEVEST REALTY
(253) 683-7784
158 Total Sales
1 in Graham
$515,000 Price
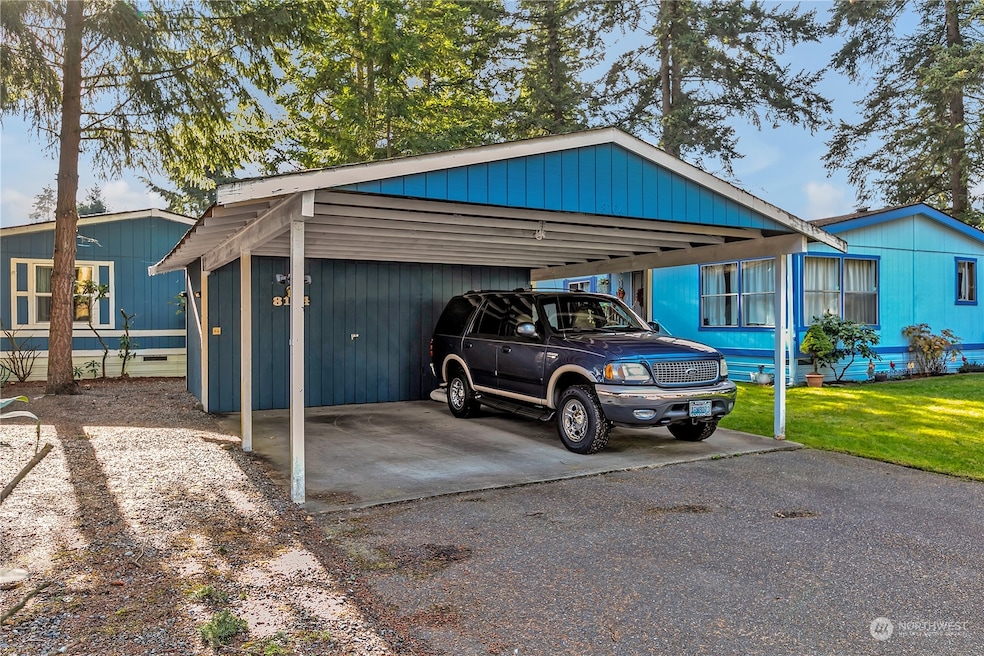

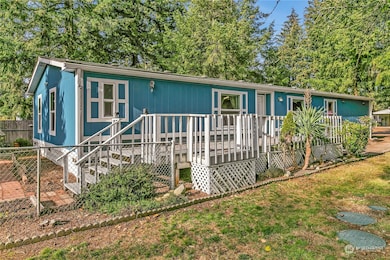
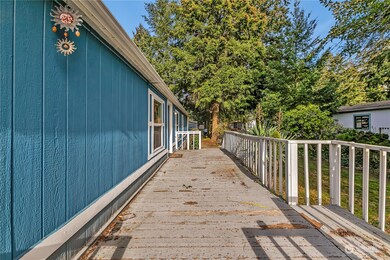
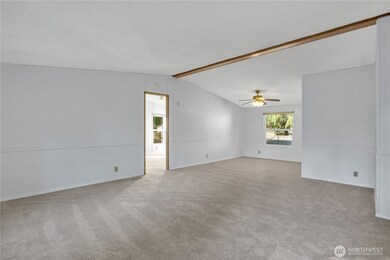
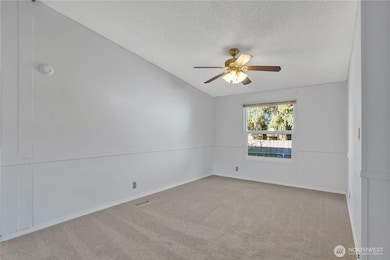
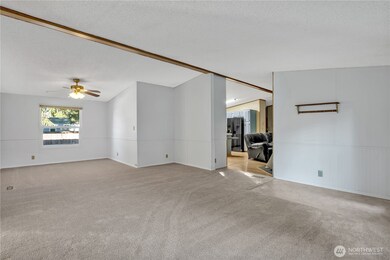
New paint with new flooring, ready for you to call it your own!! Located in the desirable all-ages park at Crystal Pointe is a double-wide manufactured home with 1778 sq ft. This features a bright family room, vaulted ceilings, and ceiling fans that offer a comfortable, open feel. The kitchen includes an island with a bar and each bedroom has a walk-in closet. The primary suite features a private walk-in shower. The enclosed backyard offers privacy, perfect for relaxation. Other features include double-pane windows for energy efficiency and a 2-car carport. This home is full of potential and awaiting new owners—don’t miss it! Rent $1185/month which includes septic maintenance. Ask for list of dogs allowed in park.
Last Buyer's Agent
Kevin and Linsey Austin
Redfin License #125170
Source: Northwest Multiple Listing Service (NWMLS)
MLS#: 2309091
We collect this data history from publicly available records. To have your information removed, we recommend requesting removal directly through your county’s website.
Ryan Jarman
HOMEVEST REALTY
(253) 683-7784
158 Total Sales
1 in Graham
$515,000 Price
Don Karstedt
Rethinking Real Estate LLC
(253) 785-2246
53 Total Sales
3 in Graham
$170K - $470K Price Range
Andre Jones
eXp Realty
(253) 683-8806
297 Total Sales
6 in Graham
$465K - $633K Price Range
Ray York
Windermere RE/Capitol Hill,Inc
(206) 594-4062
84 Total Sales
1 in Graham
$599,990 Price
Bobbie Jo Roth
Skyline Properties, Inc.
(253) 518-3858
162 Total Sales
4 in Graham
$140K - $1M Price Range
Cindy Lucas
KW Lake Washington So
(206) 495-4188
66 Total Sales
1 in Graham
$30,000 Price
We collect this data history from publicly available records. To have your information removed, we recommend requesting removal directly through your county’s website.
| Date | Buyer | Sale Price | Title Company |
|---|---|---|---|
| $7,731,263 | -- |
We collect this data history from publicly available records. To have your information removed, we recommend requesting removal directly through your county’s website.
| Date | Status | Borrower | Loan Amount |
|---|---|---|---|
| Open | $5,737,500 |
We collect this data history from publicly available records. To have your information removed, we recommend requesting removal directly through your county’s website.
| Date | Event | Price | List to Sale | Price per Sq Ft |
|---|---|---|---|---|
| 03/25/2025 03/25/25 | Sold | $145,000 | -8.2% | $82 / Sq Ft |
| 03/10/2025 03/10/25 | Pending | -- | -- | -- |
| 01/03/2025 01/03/25 | Price Changed | $158,000 | -4.2% | $89 / Sq Ft |
| 11/13/2024 11/13/24 | For Sale | $165,000 | -- | $93 / Sq Ft |
We collect this data history from publicly available records. To have your information removed, we recommend requesting removal directly through your county’s website.
| Year | Tax Paid | Tax Assessment Tax Assessment Total Assessment is a certain percentage of the fair market value that is determined by local assessors to be the total taxable value of land and additions on the property. | Land | Improvement |
|---|---|---|---|---|
| 2025 | $2,086 | $180,200 | $180,200 | |
| 2024 | $2,086 | $173,800 | $173,800 | |
| 2023 | $2,086 | $180,200 | $180,200 | $0 |
| 2022 | $1,782 | $171,600 | $166,100 | $5,500 |
| 2021 | $1,644 | $115,300 | $111,600 | $3,700 |
| 2019 | $1,246 | $96,000 | $92,500 | $3,500 |
| 2018 | $1,351 | $91,600 | $85,500 | $6,100 |
| 2017 | $1,183 | $80,100 | $74,600 | $5,500 |
| 2016 | $1,093 | $60,100 | $53,700 | $6,400 |
| 2014 | $967 | $59,700 | $53,700 | $6,000 |
| 2013 | $967 | $55,000 | $49,200 | $5,800 |
Seller's Agent in 2025
Dawn Catlow
Real Broker LLC
(206) 701-9170
35 Total Sales
K
Buyer's Agent in 2025
Kevin and Linsey Austin
Redfin
Source: Northwest Multiple Listing Service (NWMLS)
MLS Number: 2309091
APN: 900466-051
Disclaimer: Certain information contained herein is derived from information provided by parties other than Homes.com. All information provided is deemed reliable, but is not guaranteed to be accurate and should be independently verified.
All data is obtained from various sources and may not have been verified by broker or MLS GRID. Supplied Open House Information is subject to change without notice. All information should be independently reviewed and verified for accuracy. Properties may or may not be listed by the office/agent presenting the information. Listing information is provided by the Northwest Multiple Listing Service (NWMLS). Property information is based on available data that may include MLS information, county records, and other sources. Listings marked with the 3 tree icon and provided by NWMLS. All properties are subject to prior sale or withdrawal. IDX information is provided exclusively for consumers’ personal noncommercial use, that it may not be used for any purpose other than to identify prospective properties consumers may be interested in purchasing, that the data is deemed reliable but is not guaranteed by MLS GRID. ©2026 NWMLS.
Based on information submitted to the MLS GRID
Listings courtesy of Northwest Multiple Listing Service (NWMLS) as distributed by MLS GRID
Ask me questions while you tour the home.