
Daniel Boman
Counselor Realty, Inc
(952) 666-1443
111 Total Sales
6 in Otsego
$252K - $525K Price Range


Estimated Value: $393,509
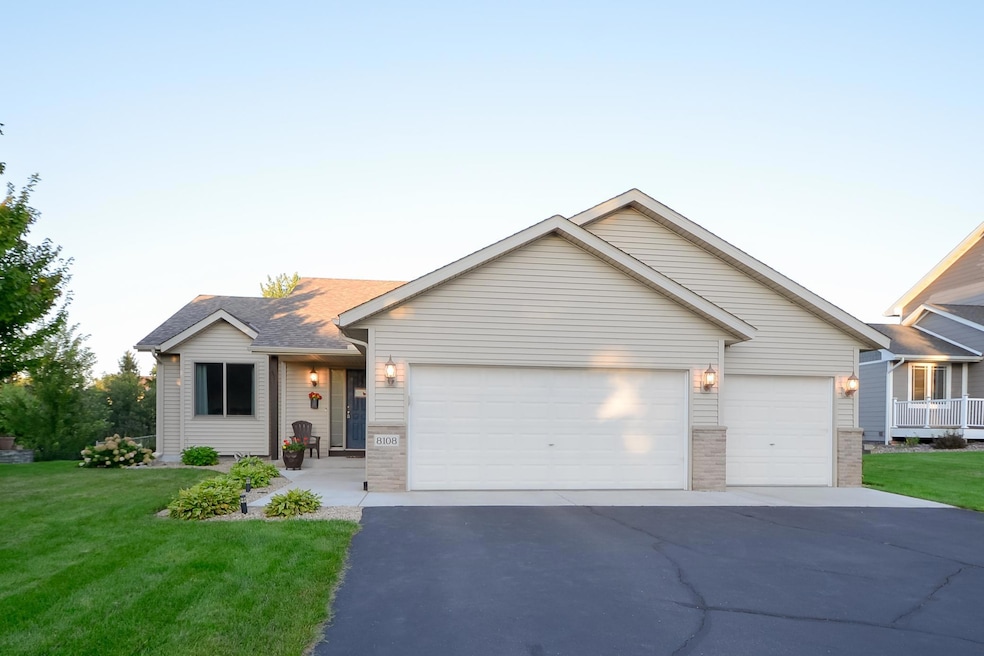
Welcome to this beautifully maintained 3-bedroom, 2-bath three-level split in the heart of Otsego! Step into a welcoming tile entry with closet and an open-concept main level where vaulted ceilings and hardwood floors (2015) create a warm, inviting atmosphere. The kitchen has been refreshed with painted cabinets, updated hardware, a new faucet, and updated appliances including a 2024 Samsung fridge, Whirlpool® dishwasher, and LG stove. The dining area walks out to a deck with a pergola-style awning overlooking a fenced backyard filled with perennial gardens – perfect for relaxing or entertaining!
Upstairs you’ll find three bedrooms on one level, a full bath, and a convenient linen closet. The walkout lower level features a cozy family room with a stone-surround gas fireplace, an office/den, and a full bath with updated LVP flooring and fixtures. Additional highlights and updates include a spacious attached 3-car garage, resealed driveway (2023), roof (2022), AC (2022), furnace (2015), water heater (2014), new living room window, washer/dryer replaced within five years, irrigation system, fresh paint throughout most of the home, updated lighting, and plenty of storage with a large crawl space!
Set on a 0.29-acre lot with a beautiful deck and patio, this home is located near trails, schools, retail, Otsego County Park, Prairie Park & Splash Pad, a new Costco soon just down the road, and just 30 miles to the Twin Cities! Don’t miss this well-kept home full of charm, comfort, and updates in a fantastic location. One-year home warranty included!
We collect this data history from publicly available records. To have your information removed, we recommend requesting removal directly through your county’s website.
Daniel Boman
Counselor Realty, Inc
(952) 666-1443
111 Total Sales
6 in Otsego
$252K - $525K Price Range
Jeff Vanderlinde
Vanderlinde Group | Edge Realty, Inc.
(612) 448-3557
464 Total Sales
2 in Otsego
$265K - $590K Price Range
Matthew McLaren
Master Key Real Estate Co
(763) 324-9253
92 Total Sales
3 in Otsego
$311K - $505K Price Range
Steve Casalenda
RE/MAX Results
(612) 441-3215
151 Total Sales
1 in Otsego
$262,000 Price
Mridula Langlie
Coldwell Banker Realty
(651) 504-6093
52 Total Sales
1 in Otsego
$404,990 Price
Joel Friday
Keller Williams Classic Realty
(612) 230-8874
230 Total Sales
2 in Otsego
$484K - $530K Price Range
We collect this data history from publicly available records. To have your information removed, we recommend requesting removal directly through your county’s website.
| Date | Buyer | Sale Price | Title Company |
|---|---|---|---|
| $380,000 | Edina Realty Title | ||
| $239,900 | -- |
We collect this data history from publicly available records. To have your information removed, we recommend requesting removal directly through your county’s website.
| Date | Status | Borrower | Loan Amount |
|---|---|---|---|
| Open | $373,117 |
We collect this data history from publicly available records. To have your information removed, we recommend requesting removal directly through your county’s website.
| Date | Event | Price | List to Sale | Price per Sq Ft |
|---|---|---|---|---|
| 10/03/2025 10/03/25 | Sold | $380,000 | -2.1% | $197 / Sq Ft |
| 09/06/2025 09/06/25 | Pending | -- | -- | -- |
| 08/26/2025 08/26/25 | For Sale | $388,000 | -- | $201 / Sq Ft |
We collect this data history from publicly available records. To have your information removed, we recommend requesting removal directly through your county’s website.
| Year | Tax Paid | Tax Assessment Tax Assessment Total Assessment is a certain percentage of the fair market value that is determined by local assessors to be the total taxable value of land and additions on the property. | Land | Improvement |
|---|---|---|---|---|
| 2026 | $3,994 | $368,000 | $100,000 | $268,000 |
| 2025 | $3,994 | $367,600 | $105,000 | $262,600 |
| 2024 | $3,712 | $344,700 | $95,000 | $249,700 |
| 2023 | $3,666 | $352,700 | $102,000 | $250,700 |
| 2022 | $3,574 | $309,200 | $85,000 | $224,200 |
| 2021 | $3,450 | $269,500 | $65,000 | $204,500 |
| 2020 | $3,262 | $256,400 | $60,000 | $196,400 |
| 2019 | $2,852 | $239,200 | $0 | $0 |
| 2018 | $2,688 | $212,600 | $0 | $0 |
| 2017 | $2,550 | $201,000 | $0 | $0 |
| 2016 | $2,392 | $0 | $0 | $0 |
| 2015 | $2,334 | $0 | $0 | $0 |
| 2014 | -- | $0 | $0 | $0 |
Seller's Agent in 2025
Kristen Wuollet
Edina Realty, Inc.
(612) 619-7675
143 Total Sales
M
Buyer's Agent in 2025
Michael Welch
LPT Realty, LLC
(612) 242-1041
22 Total Sales
Source: NorthstarMLS
MLS Number: 6776155
APN: 118-083-002010
Disclaimer: Certain information contained herein is derived from information provided by parties other than Homes.com. All information provided is deemed reliable, but is not guaranteed to be accurate and should be independently verified.
All data is obtained from various sources and may not have been verified by broker or MLS GRID. Supplied Open House Information is subject to change without notice. All information should be independently reviewed and verified for accuracy. Properties may or may not be listed by the office/agent presenting the information. Some IDX listings have been excluded from this website.
Listings courtesy of NorthstarMLS as distributed by MLS GRID.
Based on information submitted to the MLS GRID
Ask me questions while you tour the home.