
Rachel Huls
Responds Quickly
RE/MAX Results
(320) 446-3336
135 Total Sales
1 in Pipestone
$135,700 Price
Estimated Value: $136,546
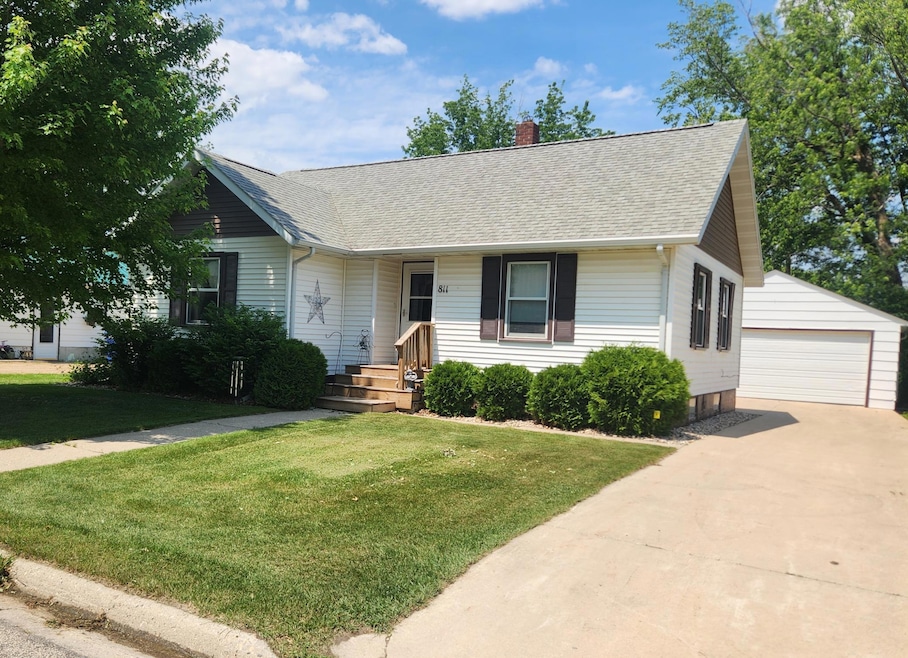
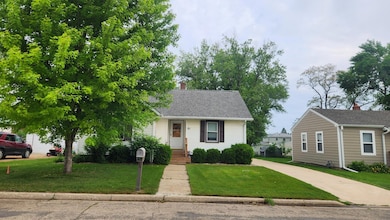
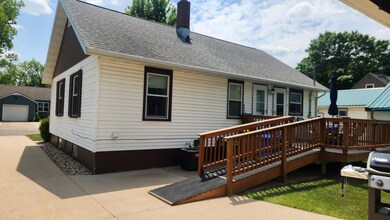
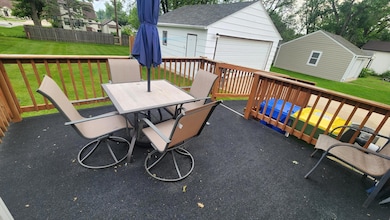
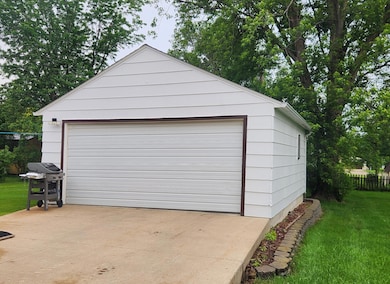
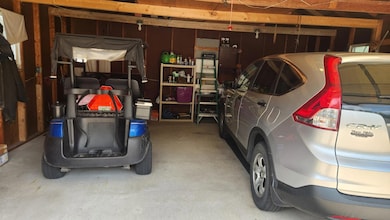
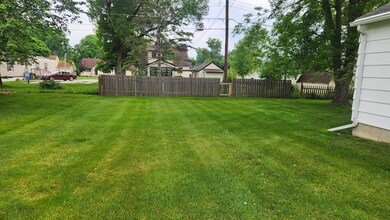
Step into comfort and style in this beautifully updated home featuring a modern kitchen with new cabinetry, soft-close drawers, convenient pull-outs, and two lazy Susan organizers. The upgraded countertops and appliances make cooking and entertaining a breeze. The bathroom has been updated as well with a walk-in ceramic tiled shower, new vanity, and new lighting. New LVP and carpet flooring throughout the main level bring a clean, contemporary look. Laundry on main (within a bedroom) for added convenience, but that could be relocated to the basement if preferred. Rest easy knowing the major components have been updated, including a newer furnace and on-demand water heater. Outdoors, relax on the back deck with view of large backyard and take advantage of the 2-stall garage for parking or storage. This home blends function, comfort, and style—don’t miss your chance to make it yours!
We collect this data history from publicly available records. To have your information removed, we recommend requesting removal directly through your county’s website.
Rachel Huls
RE/MAX Results
(320) 446-3336
135 Total Sales
1 in Pipestone
$135,700 Price
Amanda Geiger
Keller Williams Classic Realty
(507) 690-1605
35 Total Sales
1 in Pipestone
$165,000 Price
Jennifer Rolfs
Real Estate Retrievers
(507) 920-4664
205 Total Sales
4 in Pipestone
$165K - $192K Price Range
Renee Guy
Land and Home Realty Inc
(605) 250-4177
48 Total Sales
1 in Pipestone
$171,000 Price
Linda Vos
Winter Realty, Inc.
(507) 690-3894
184 Total Sales
133 in Pipestone
$30K - $810K Price Range
Robert Woodbury
Winter Realty, Inc.
(507) 690-3404
153 Total Sales
101 in Pipestone
$31K - $458K Price Range
We collect this data history from publicly available records. To have your information removed, we recommend requesting removal directly through your county’s website.
| Date | Buyer | Sale Price | Title Company |
|---|---|---|---|
| $150,000 | Pipestone Abstract & Title | ||
| -- | None Listed On Document | ||
| $3,000 | Oneill Oneill And Barduson | ||
| -- | -- |
We collect this data history from publicly available records. To have your information removed, we recommend requesting removal directly through your county’s website.
| Date | Status | Borrower | Loan Amount |
|---|---|---|---|
| Open | $142,500 | ||
| Closed | $15,000 | ||
| Previous Owner | $99,000 | ||
| Previous Owner | $27,500 | ||
| Previous Owner | $52,000 |
We collect this data history from publicly available records. To have your information removed, we recommend requesting removal directly through your county’s website.
| Date | Event | Price | List to Sale | Price per Sq Ft |
|---|---|---|---|---|
| 07/18/2025 07/18/25 | Sold | $150,000 | +0.1% | $141 / Sq Ft |
| 07/09/2025 07/09/25 | Pending | -- | -- | -- |
| 06/06/2025 06/06/25 | For Sale | $149,900 | -- | $141 / Sq Ft |
We collect this data history from publicly available records. To have your information removed, we recommend requesting removal directly through your county’s website.
| Year | Tax Paid | Tax Assessment Tax Assessment Total Assessment is a certain percentage of the fair market value that is determined by local assessors to be the total taxable value of land and additions on the property. | Land | Improvement |
|---|---|---|---|---|
| 2025 | $1,044 | $104,400 | $6,800 | $97,600 |
| 2024 | $1,026 | $104,500 | $6,800 | $97,700 |
| 2023 | $752 | $91,000 | $6,800 | $84,200 |
| 2022 | $730 | $71,000 | $4,900 | $66,100 |
| 2021 | $744 | $65,100 | $4,900 | $60,200 |
| 2020 | $742 | $65,200 | $4,900 | $60,300 |
| 2019 | $714 | $64,500 | $4,100 | $60,400 |
| 2018 | $548 | $62,100 | $4,100 | $58,000 |
| 2017 | $558 | $48,000 | $4,100 | $43,900 |
| 2016 | $512 | $0 | $0 | $0 |
| 2015 | $572 | $28,300 | $2,398 | $25,902 |
| 2014 | $572 | $28,500 | $2,400 | $26,100 |
Seller's Agent in 2025
Robert Woodbury
Winter Realty, Inc.
(507) 215-1996
153 Total Sales
Buyer's Agent in 2025
Linda Vos
Winter Realty, Inc.
(507) 820-1453
184 Total Sales
Source: NorthstarMLS
MLS Number: 6734864
APN: 18.600.1020
Disclaimer: Certain information contained herein is derived from information provided by parties other than Homes.com. All information provided is deemed reliable, but is not guaranteed to be accurate and should be independently verified.
All data is obtained from various sources and may not have been verified by broker or MLS GRID. Supplied Open House Information is subject to change without notice. All information should be independently reviewed and verified for accuracy. Properties may or may not be listed by the office/agent presenting the information. Some IDX listings have been excluded from this website.
Listings courtesy of NorthstarMLS as distributed by MLS GRID.
Based on information submitted to the MLS GRID
Ask me questions while you tour the home.