
Blake McWilliams
RE/MAX Key Advantage
(618) 403-1246
39 Total Sales
15 in Effingham
$101K - $379K Price Range

Estimated Value: $200,288 - $658,000
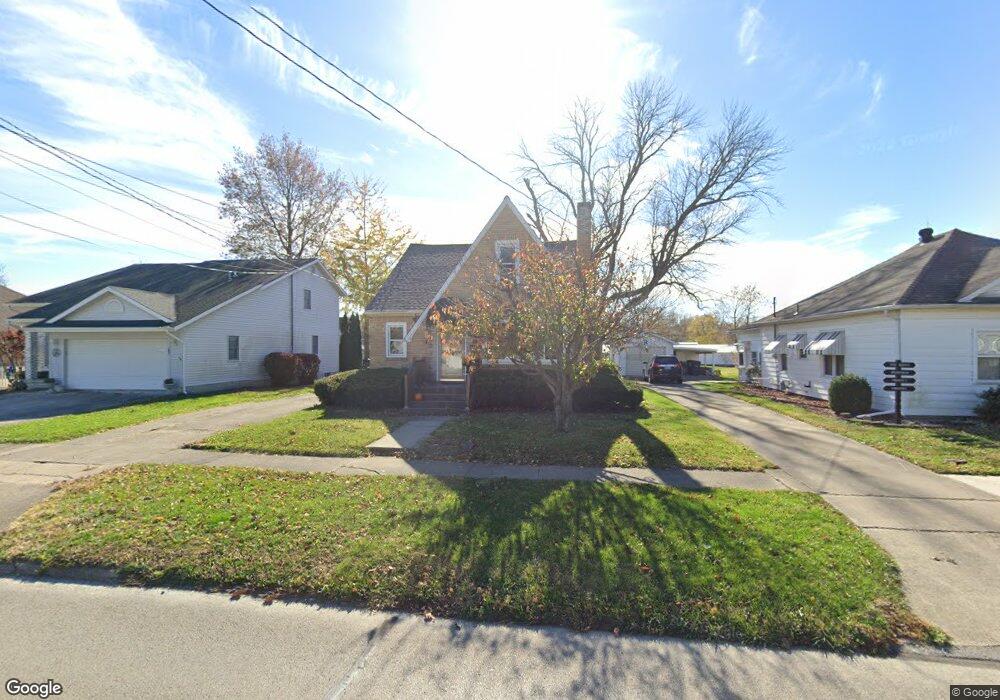
One of our favorites & sure to be yours too! Youâll enjoy all the charm & warmth that this delightfully updated 3 bedroom has to offer. Starting with an all brick exterior; a welcoming interior with arched doorways and glass door knobs; a masonry fireplace with an oak surround & mantel plus newer carpet in the living area (hardwood under the carpet); an attractively updated kitchen with 40 â of cabinets and a 5â island enhanced with Nickle hardware, a stainless-steel tiled back-splash, newer counter tops, industrial influenced shelving and a large dining area; all three bedrooms have beautiful hardwood floors; the private master suite includes a 16 x 9â closet & a jetted tub in the master bath; both baths have been updated with newer cabinets and fixtures and the whole house has been painted in perfect harmony with all the right colors. The lower level offers a bar in the family room, a large laundry area with a shared work shop that includes a soaker sink, sump pump new in 2017, 13â of cabinets & a 12 x 11â6 storage area. And finally - a large backyard with a 21 x 12â all brick garage & an attached 21 x 10 carport thatâs perfect for sitting and enjoying the yard with a fire-pit, garden area & shed. The roof was new in 2008, the refrigerator and stove are negotiable.
Last Agent to Sell the Property
Dammerman and Associates Elite Realty License #475098577 Listed on: 06/01/2017
We collect this data history from publicly available records. To have your information removed, we recommend requesting removal directly through your county’s website.
Blake McWilliams
RE/MAX Key Advantage
(618) 403-1246
39 Total Sales
15 in Effingham
$101K - $379K Price Range
Vanessa Skavlem
THATS A WRAP REALTY
(618) 352-7037
78 Total Sales
25 in Effingham
$88K - $500K Price Range
Art Geen
Full Circle Realty
(217) 916-2418
51 Total Sales
28 in Effingham
$83K - $490K Price Range
Matt Forcum
Shelby Realty Services
(217) 708-3538
106 Total Sales
19 in Effingham
$65K - $1.5M Price Range
AW
Alicia Winskill
Real Broker LLC
(217) 833-8541
70 Total Sales
11 in Effingham
$10K - $263K Price Range
Randy Grigg
Vieweg RE/Better Homes & Gardens Real Estate-Service First
(217) 672-5060
261 Total Sales
5 in Effingham
$71K - $300K Price Range
We collect this data history from publicly available records. To have your information removed, we recommend requesting removal directly through your county’s website.
| Date | Buyer | Sale Price | Title Company |
|---|---|---|---|
| -- | None Available | ||
| $129,000 | Attorney | ||
| $88,000 | -- |
We collect this data history from publicly available records. To have your information removed, we recommend requesting removal directly through your county’s website.
| Date | Status | Borrower | Loan Amount |
|---|---|---|---|
| Open | $22,500 | ||
| Previous Owner | $121,000 | ||
| Previous Owner | $122,550 | ||
| Previous Owner | $89,600 | ||
| Previous Owner | $127,318 | ||
| Previous Owner | $15,720 | ||
| Previous Owner | $109,277 | ||
| Previous Owner | $10,000 |
We collect this data history from publicly available records. To have your information removed, we recommend requesting removal directly through your county’s website.
| Date | Event | Price | List to Sale | Price per Sq Ft |
|---|---|---|---|---|
| 07/14/2017 07/14/17 | Sold | $129,000 | -2.9% | $45 / Sq Ft |
| 06/03/2017 06/03/17 | Pending | -- | -- | -- |
| 06/01/2017 06/01/17 | For Sale | $132,900 | -- | $46 / Sq Ft |
We collect this data history from publicly available records. To have your information removed, we recommend requesting removal directly through your county’s website.
| Year | Tax Paid | Tax Assessment Tax Assessment Total Assessment is a certain percentage of the fair market value that is determined by local assessors to be the total taxable value of land and additions on the property. | Land | Improvement |
|---|---|---|---|---|
| 2024 | $3,536 | $58,340 | $13,820 | $44,520 |
| 2023 | $3,202 | $53,030 | $12,560 | $40,470 |
| 2022 | $2,978 | $48,650 | $11,520 | $37,130 |
| 2021 | $3,059 | $48,170 | $11,410 | $36,760 |
| 2020 | $2,991 | $46,810 | $11,090 | $35,720 |
| 2019 | $2,930 | $46,350 | $10,980 | $35,370 |
| 2018 | $2,819 | $44,570 | $10,560 | $34,010 |
| 2017 | $2,761 | $43,690 | $10,350 | $33,340 |
| 2016 | $2,691 | $42,420 | $10,050 | $32,370 |
| 2015 | -- | $41,190 | $9,760 | $31,430 |
| 2014 | -- | $39,990 | $9,480 | $30,510 |
| 2013 | -- | $39,200 | $9,290 | $29,910 |
| 2012 | -- | $38,620 | $9,150 | $29,470 |
Seller's Agent in 2017
Deborah Sanders
Dammerman and Associates Elite Realty
(217) 254-2416
86 Total Sales
M
Buyer's Agent in 2017
Mandy Vergara
Whitten Real Estate Agency
(217) 821-0300
102 Total Sales
Source: Central Illinois Board of REALTORS®
MLS Number: 6172595
APN: 0316032007
Ask me questions while you tour the home.