NOT LISTED FOR SALE

Estimated Value: $1,570,977

5 Beds
4.5 Baths
4,318 Sq Ft
$364/Sq Ft Est. Value

Sale Details

Date Sold: November 21, 2025

Last sale price $1,490,000 $345 Per Sq Ft

Est. 5% increase in value since last sale

Current estimated payment $9,140 / mo

8 Days on Market

Highlights

  • Parking available for a boat
  • Barn or Stable
  • 1.54 Acre Lot
  • McGraw Elementary School Rated A-
  • Solar Power System
  • Open Floorplan

About This Home

As of November 2025

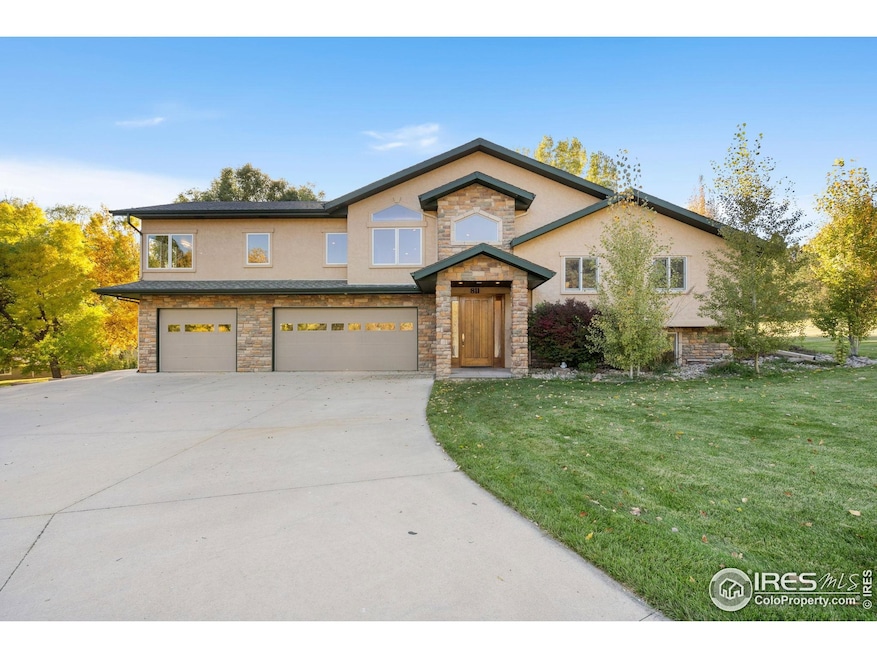
Beautiful Horse Property in Town! Move right in to this newly updated home in the highly desirable Applewood Estates neighborhood. This rare 1.5-acre property is zoned for horses and includes a barn with three stalls, tack room, and overhead garage door. Boat and RV parking allowed. Seller-owned solar system included. The land has irrigation water shares through HOA. The equestrian neighborhood boasts a community riding arena, private park and pond, and access to miles of bridle paths, perfect for walking or riding. Inside, you'll find a spacious, bright layout perfect for everyday living and entertaining. The primary suite is a private retreat featuring a luxury bathroom with heated tile floors, spacious walk in closet, gas fireplace, and private balcony. The main level offers two bedrooms, two bathrooms, an office area, a chef-inspired kitchen with walk-in pantry, eat-in area, separate dining room, and a large laundry room with washer/dryer included. The lower level boasts a large rec room with pellet stove, bar area, wall of windows with glass doors to the backyard, two additional bedrooms, two bathrooms, and another laundry area with washer/dryer included. A private office with separate entrance provides the perfect setup for a home business or in-law suite. Additional features include a whole-house vacuum, intercom system, remote-control window coverings, and a fully finished heated three-car garage. The property has an invisible pet system. Space set up or permitted for an above-ground pool with underground piping to a pool mechanical room. Brand new carpet with upgraded 8-lb pet-block padding and fresh interior paint make this home move-in ready. Enjoy country living with all the conveniences of town-a true Applewood gem!

Last Agent to Sell the Property

Kelli Smith

Overland Consulting, LLC License #40027252 Listed on: 10/18/2025

Last Buyer's Agent

Chad Brent

Group Centerra

Group Centerra
Create a Home Valuation Report for This Property
The Home Valuation Report is an in-depth analysis detailing your home's value as well as a comparison with similar homes in the area

Home Details

Home Type

  • Single Family

Est. Annual Taxes

  • $5,905

Year Built

  • Built in 1974

Lot Details

  • 1.54 Acre Lot
  • Northeast Facing Home
  • Corner Lot
  • Sloped Lot
  • Sprinkler System
  • Landscaped with Trees
  • Property is zoned FA1

HOA Fees

  • $54 Monthly HOA Fees

Parking

  • 3 Car Attached Garage
  • Heated Garage
  • Garage Door Opener
  • Parking available for a boat

Home Design

  • Brick Veneer
  • Wood Frame Construction
  • Composition Roof
  • Composition Shingle
  • Stucco
  • Stone

Interior Spaces

  • 4,318 Sq Ft Home
  • 3-Story Property
  • Open Floorplan
  • Central Vacuum
  • Cathedral Ceiling
  • Ceiling Fan
  • Gas Log Fireplace
  • Window Treatments
  • Wood Frame Window
  • French Doors
  • Family Room
  • Dining Room
  • Home Office
  • Loft
  • Walk-Out Basement

Kitchen

  • Eat-In Kitchen
  • Walk-In Pantry
  • Double Oven
  • Gas Oven or Range
  • Microwave
  • Dishwasher
  • Disposal

Flooring

  • Wood
  • Carpet

Bedrooms and Bathrooms

  • 5 Bedrooms
  • Fireplace in Primary Bedroom
  • Split Bedroom Floorplan
  • Walk-In Closet
  • In-Law or Guest Suite
  • Bathtub and Shower Combination in Primary Bathroom
  • Walk-in Shower

Laundry

  • Laundry Room
  • Laundry on main level
  • Dryer
  • Washer

Home Security

  • Security System Owned
  • Fire and Smoke Detector

Eco-Friendly Details

  • Energy-Efficient HVAC
  • Energy-Efficient Thermostat
  • Solar Power System

Outdoor Features

  • Balcony
  • Deck
  • Separate Outdoor Workshop
  • Outdoor Storage
  • Outbuilding

Schools

  • Mcgraw Elementary School
  • Webber Middle School
  • Rocky Mountain High School

Farming

  • Pasture

Horse Facilities and Amenities

  • Horses Allowed On Property
  • Tack Room
  • Barn or Stable
  • Arena
  • Riding Trail

Utilities

  • Zoned Heating and Cooling System
  • Pellet Stove burns compressed wood to generate heat
  • High Speed Internet
  • Satellite Dish
  • Cable TV Available

Listing and Financial Details

  • Assessor Parcel Number R1140248

Community Details

Overview

  • Association fees include common amenities, utilities
  • Applewood HOA
  • Applewood Estates Subdivision

Recreation

  • Park
  • Hiking Trails

Home Details

Home Type

Single Family

Est. Annual Taxes

$5,905

Year Built

Built in 1974

Lot Details

1.54 Acres

HOA Fees

$54 per month

Parking

3

Listing Details

  • Inclusions: Window Coverings,Gas Range/Oven,Double Oven,Dishwasher,Refrigerator,Clothes Washer,Clothes Dryer,Microwave,Central Vacuum,Intercom,Security System Owned,Garage Door Opener,TV Antenna,Disposal,Smoke Alarm(s)
  • Year Built: 1974
  • Property Sub Type: Residential-Detached
  • Prop. Type: Residential
  • Horses: Yes
  • Lot Size Acres: 1.54
  • Road Frontage Type: City Street
  • Road Surface Type: Paved, Asphalt
  • Subdivision Name: Applewood Estates
  • Directions: From Harmony, south on Shields and east on Hilldale.
  • Garage Yn: Yes
  • Unit Levels: Tri-Level
  • New Construction: No
  • Efficiency: HVAC, Thermostat
  • Green Power: Solar PV Owned
  • Building Stories: 3
  • Power Production Type: Photovoltaics
  • Kitchen Level: Main
  • IRESDS_HasWaterRights: No
  • IRESDS_Total Sq Ft: 4318
  • Special Features: VirtualTour
  • Stories: 3

Interior Features

  • Possible Use: Single Family
  • Private Spa: No
  • Appliances: Gas Range/Oven, Double Oven, Dishwasher, Refrigerator, Washer, Dryer, Microwave, Disposal
  • Other Equipment: Intercom, TV Antenna
  • Accessibility Features: Stall Shower
  • Has Basement: Walk-Out Access
  • Full Bathrooms: 2
  • Half Bathrooms: 1
  • Three Quarter Bathrooms: 2
  • Total Bedrooms: 5
  • Door Features: French Doors
  • Fireplace Features: Gas, Gas Logs Included, Primary Bedroom
  • Fireplace: Yes
  • Flooring: Wood Floors
  • Interior Amenities: Study Area, In-Law Floorplan, Satellite Avail, High Speed Internet, Central Vacuum, Eat-in Kitchen, Separate Dining Room, Cathedral/Vaulted Ceilings, Open Floorplan, Pantry, Stain/Natural Trim, Walk-In Closet(s), Loft, 9ft+ Ceilings, Split Bedroom Floor Plan
  • Window Features: Window Coverings, Wood Frames
  • Room Bedroom3 Features: Carpet
  • Dining Room Features: Hardwood
  • IRESDS_HasFamilyRoom: Yes
  • Room Bedroom4 Level: Lower
  • Room Bedroom4 Features: Carpet
  • Master Bedroom Master Bedroom Level: Upper
  • Room Bedroom3 Level: Main
  • Room Bedroom2 Level: Main
  • Room Bedroom2 Features: Carpet
  • Master Bedroom Features: Carpet
  • Room Bedroom5 Level: Lower
  • Room Bedroom5 Features: Carpet
  • Room Family Room Level: Main
  • Room Kitchen Features: Hardwood
  • Family Room Features: Carpet
  • Dining Room Dining Room Level: Upper
  • Master Bathroom Features: Tub+Shower Primary, Luxury Features Primary Bath, 5 Piece Primary Bath

Exterior Features

  • Roof: Composition
  • Fencing: Other
  • Lot Features: Fire Hydrant within 500 Feet, Lawn Sprinkler System, Corner Lot, Sloped, Within City Limits
  • View: No
  • Waterfront: No
  • Disclosures: Seller's Property Disclosure, Lead Paint Disclosure
  • Home Warranty: No
  • Construction Type: Wood/Frame, Brick/Brick Veneer, Stone, Composition Siding, Stucco
  • Direction Faces: Northeast
  • Exterior Features: Balcony
  • Other Structures: Workshop, Storage, Outbuildings
  • Patio And Porch Features: Deck
  • Property Condition: Not New, Previously Owned

Garage/Parking

  • Attached Garage: Yes
  • Covered Parking Spaces: 3
  • Garage Spaces: 3
  • Parking Features: Garage Door Opener, RV/Boat Parking, Heated Garage, Oversized
  • IRESDS_GarageType: Attached

Utilities

  • Cooling: Central Air, Ceiling Fan(s)
  • Electric: Electric, City of Fort Collins
  • Heating: Zoned Heat, 2 or more Heat Sources, Pellet Stove
  • Utilities: Natural Gas Available, Electricity Available, Cable Available
  • Laundry Features: Washer/Dryer Hookups, Main Level
  • Security: Security System Owned, Smoke Detector(s), Fire Alarm
  • Cooling Y N: Yes
  • Heating Yn: Yes
  • Electricity On Property: No
  • Sewer: City Sewer
  • Water Source: City Water, Fort Collins/Loveland
  • Gas Company: Natural Gas, Xcel

Condo/Co-op/Association

  • HOA Fee Includes: Common Amenities, Utilities
  • Community Features: Park, Hiking/Biking Trails
  • Senior Community: No
  • Association Fee: 650
  • Association Fee Frequency: Annually
  • Association Name: Applewood HOA
  • Association: Yes

Association/Amenities

  • IRESDS_HasAssociationReserve: Yes
  • IRESDS_HasAssociationFee: Yes

Schools

  • Elementary School: Mcgraw
  • HighSchool: Rocky Mountain
  • Junior High Dist: Poudre
  • Middle Or Junior School: Webber

Lot Info

  • Zoning: FA1
  • Current Use: Horses, Zoning Appropriate for 2 Horses
  • Horse Amenities: Barn with 3+ Stalls, Pasture, Arena, Tack Room, Riding Trail
  • Lot Size Sq Ft: 67082
  • Parcel #: R1140248
  • Irrigation Water Rights: No

Tax Info

  • Tax Year: 2024
  • Tax Annual Amount: 5905

Multi Family

Ownership History

We collect this data history from publicly available records. To have your information removed, we recommend requesting removal directly through your county’s website.

Date Name Owned For Owner Type

Purchase Details

Listed on
Oct 18, 2025
Closed on
Nov 21, 2025
Sold by
Wanda O Roche Trust
Bought by
Seller's Agent
Kelli Smith
Overland Consulting, LLC
Buyer's Agent
Chad Brent
Group Centerra
List Price
$1,500,000
Sold Price
$1,490,000
Premium/Discount to List
-$10,000
-0.67%
Views
20
Current Estimated Value
$1,570,977

Home Financials for this Owner

Home Financials are based on the most recent Mortgage that was taken out on this home.
Estimated Appreciation
$80,977
Avg. Annual Appreciation
7.21%

Purchase Details

Closed on
May 4, 2012
Sold by
The Gregory A Roche Trust
Bought by
The Wanda O Roche Trust

Home Financials for this Owner

Home Financials are based on the most recent Mortgage that was taken out on this home.
Original Mortgage
$284,929
Interest Rate
3%
Mortgage Type
New Conventional

Purchase Details

Closed on
Aug 4, 2011
Sold by
The Gregory A Roche Trust
Bought by
Roche Gregory A and Roche Wanda O

Home Financials for this Owner

Home Financials are based on the most recent Mortgage that was taken out on this home.
Original Mortgage
$288,050
Interest Rate
4.52%
Mortgage Type
New Conventional

Purchase Details

Closed on
Aug 2, 2011
Sold by
Roche Gregory A and Roche Wanda O
Bought by
The Gregory A Roche Trust and The Wanda O Roche Trust

Home Financials for this Owner

Home Financials are based on the most recent Mortgage that was taken out on this home.
Original Mortgage
$288,050
Interest Rate
4.52%
Mortgage Type
New Conventional

Purchase Details

Closed on
Apr 2, 2008
Sold by
The Gregory A Roche Trust
Bought by
Roche Gregory A and Roche Wanda O

Home Financials for this Owner

Home Financials are based on the most recent Mortgage that was taken out on this home.
Original Mortgage
$338,000
Interest Rate
6.11%
Mortgage Type
New Conventional

Purchase Details

Closed on
Jun 19, 2006
Sold by
The Gregory A Roche Trust
Bought by
Roche Gregory A and Roche Wanda O

Home Financials for this Owner

Home Financials are based on the most recent Mortgage that was taken out on this home.
Original Mortgage
$358,500
Interest Rate
6.56%
Mortgage Type
Fannie Mae Freddie Mac

Purchase Details

Closed on
Dec 23, 2002
Sold by
Roche Gregory A and Roche Wanda O
Bought by
The Gregory A Roche Trust

Purchase Details

Closed on
Dec 5, 1997
Sold by
Stengaard Richard L Wyvonna
Bought by
Roche Gregory A and Roche Wanda O
Source: Public Records

Home Values in the Area

Source: Public Records

Average Home Value in this Area


Source: Public Records

Agents Specializing in Clarendon Hills, CO

See All Agents

Purchase History

We collect this data history from publicly available records. To have your information removed, we recommend requesting removal directly through your county’s website.

Date Buyer Sale Price Title Company
$1,490,000 Fidelity National Title
The Wanda O Roche Trust -- None Available
Roche Gregory A -- Unified Title Company
The Gregory A Roche Trust -- None Available
Roche Gregory A -- Stewart Title Of Colorado
The Gregory A Roche Trust -- Stewart Title Of Colorado
Roche Gregory A -- Stewart Title Of Colorado
The Gregory A Roche Trust -- Stewart Title Of Colorado
The Gregory A Roche Trust -- --
The Wanda O Roche Trust -- --
Roche Gregory A $260,000 Stewart Title
Source: Public Records

Mortgage History

We collect this data history from publicly available records. To have your information removed, we recommend requesting removal directly through your county’s website.

Date Status Borrower Loan Amount
Previous Owner $284,929
Previous Owner Roche Gregory A $288,050
Previous Owner Roche Gregory A $338,000
Previous Owner Roche Gregory A $358,500
Source: Public Records

Property History

We collect this data history from publicly available records. To have your information removed, we recommend requesting removal directly through your county’s website.

Date Event Price List to Sale Price per Sq Ft
11/21/2025 11/21/25 Sold $1,490,000 -0.7% $345 / Sq Ft
10/18/2025 10/18/25 For Sale $1,500,000 -- $347 / Sq Ft
Source: IRES MLS

Tax History

We collect this data history from publicly available records. To have your information removed, we recommend requesting removal directly through your county’s website.

Year Tax Paid Tax Assessment Tax Assessment Total Assessment is a certain percentage of the fair market value that is determined by local assessors to be the total taxable value of land and additions on the property. Land Improvement
2025 $5,525 $60,707 $17,188 $43,519
2024 $6,852 $83,971 $6,700 $77,271
2022 $4,975 $51,597 $6,950 $44,647
2021 $5,030 $53,082 $7,150 $45,932
2020 $4,202 $43,973 $7,150 $36,823
2019 $4,219 $43,973 $7,150 $36,823
2018 $4,359 $46,800 $7,200 $39,600
2017 $4,344 $46,800 $7,200 $39,600
2016 $4,084 $43,780 $7,960 $35,820
2015 $4,054 $49,570 $7,960 $41,610
2014 $4,025 $45,440 $7,960 $37,480
Source: Public Records

Agents Affiliated with this Home

  • Section Image
  • Section Image
See All Agents

Map

Source: IRES MLS

MLS Number: IRE1045965

IRES MLS

APN: 96023-05-013

Your Personal Tour Guide

Ask me questions while you tour the home.