
Jamie Ampel
ALL SELLERS & BUYERS REALTY INC
(321) 204-2648
104 Total Sales
2 in Southern Oaks
$345K - $420K Price Range
Estimated Value: $459,000 - $505,800
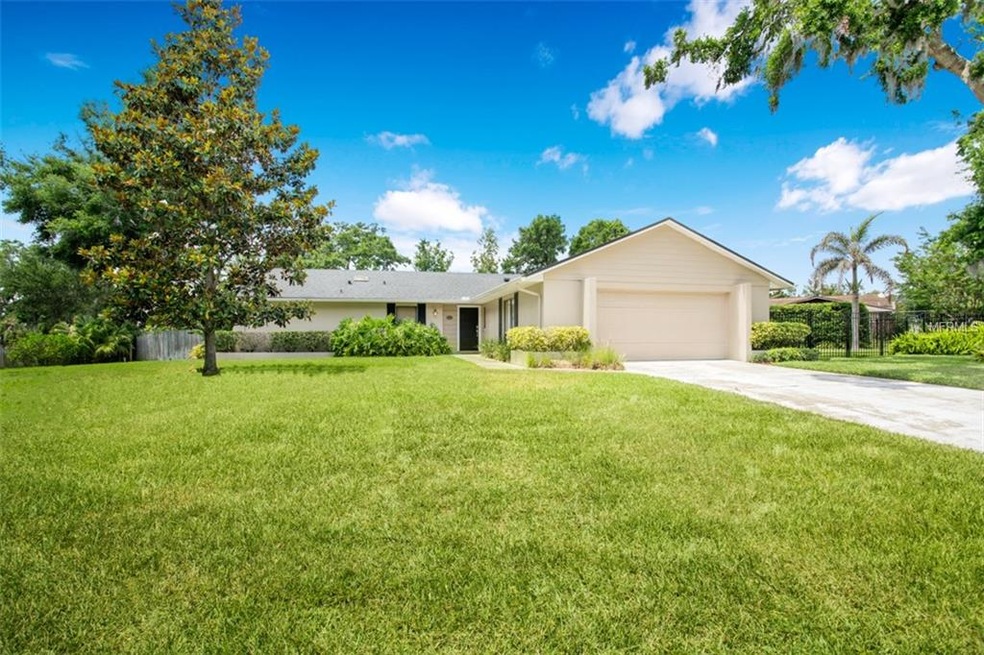
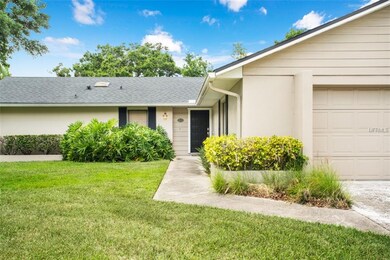
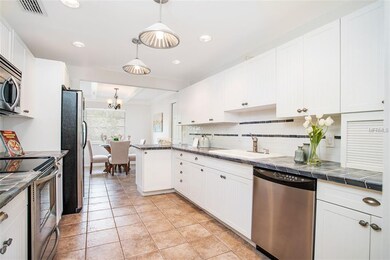
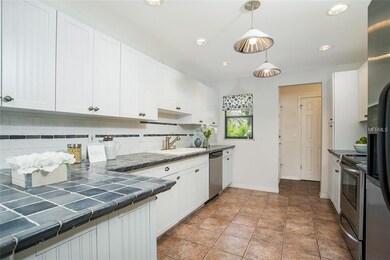

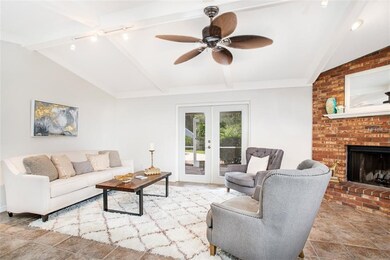
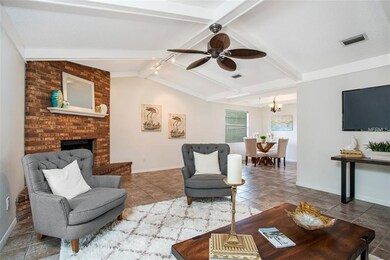
Charming SODO home right around the corner from the proposed Gatlin Avenue & Orange Avenue corner redevelopment and just minutes from the SODO shopping and entertainment district and downtown Orlando. Sitting an almost ½ acre, complete with pool and expansive outdoor space, this SODO opportunity presents a compelling opportunity for both the young growing family looking for well-maintained home and the investor looking for a stabilized rental market. Call today us today!
Last Agent to Sell the Property
STOCKWORTH REALTY GROUP License #3213158 Listed on: 05/03/2018
We collect this data history from publicly available records. To have your information removed, we recommend requesting removal directly through your county’s website.
Jamie Ampel
ALL SELLERS & BUYERS REALTY INC
(321) 204-2648
104 Total Sales
2 in Southern Oaks
$345K - $420K Price Range
Thomas Nickley
KELLER WILLIAMS REALTY AT THE PARKS
(321) 204-0603
882 Total Sales
3 in Southern Oaks
$168K - $740K Price Range
Mary Grace Gutierrez
CHARLES RUTENBERG REALTY ORLANDO
(386) 888-4310
75 Total Sales
1 in Southern Oaks
$325,000 Price
Matthew Griffin
OPTIMA ONE REALTY
(689) 220-6796
126 Total Sales
1 in Southern Oaks
$312,000 Price
Cleve Loveland
LOVELAND PROPERTIES
(888) 572-8161
229 Total Sales
1 in Southern Oaks
$410,000 Price
Scot Hartwell
PLATINUM REAL ESTATE
(321) 244-3892
53 Total Sales
1 in Southern Oaks
$550,000 Price
We collect this data history from publicly available records. To have your information removed, we recommend requesting removal directly through your county’s website.
| Date | Buyer | Sale Price | Title Company |
|---|---|---|---|
| $319,000 | Titleteam | ||
| Hill Jessica | $307,500 | -- | |
| Tidwell Julianne R | $176,000 | -- |
We collect this data history from publicly available records. To have your information removed, we recommend requesting removal directly through your county’s website.
| Date | Status | Borrower | Loan Amount |
|---|---|---|---|
| Open | $309,000 | ||
| Closed | Sehaeffer Lauren | $303,050 | |
| Previous Owner | Blakley Jessica L | $41,180 | |
| Previous Owner | Hill Jessica | $200,000 | |
| Previous Owner | Tidwell Julianne R | $215,000 | |
| Previous Owner | Tidwell Julianne R | $35,200 |
We collect this data history from publicly available records. To have your information removed, we recommend requesting removal directly through your county’s website.
| Date | Event | Price | List to Sale | Price per Sq Ft |
|---|---|---|---|---|
| 06/06/2018 06/06/18 | Sold | $319,000 | 0.0% | $211 / Sq Ft |
| 05/04/2018 05/04/18 | Pending | -- | -- | -- |
| 05/01/2018 05/01/18 | For Sale | $319,000 | -- | $211 / Sq Ft |
We collect this data history from publicly available records. To have your information removed, we recommend requesting removal directly through your county’s website.
| Year | Tax Paid | Tax Assessment Tax Assessment Total Assessment is a certain percentage of the fair market value that is determined by local assessors to be the total taxable value of land and additions on the property. | Land | Improvement |
|---|---|---|---|---|
| 2025 | $5,092 | $341,080 | ||
| 2024 | $4,521 | $332,113 | ||
| 2023 | $4,521 | $313,352 | $0 | $0 |
| 2022 | $4,366 | $304,225 | $0 | $0 |
| 2021 | $4,298 | $295,364 | $0 | $0 |
| 2020 | $4,093 | $291,286 | $0 | $0 |
| 2019 | $4,212 | $284,737 | $105,000 | $179,737 |
| 2018 | $4,116 | $236,781 | $95,000 | $141,781 |
| 2017 | $4,120 | $234,948 | $95,000 | $139,948 |
| 2016 | $4,131 | $231,810 | $95,000 | $136,810 |
| 2015 | $4,089 | $223,785 | $95,000 | $128,785 |
| 2014 | $2,542 | $183,438 | $95,000 | $88,438 |
Seller's Agent in 2018
Jason Schmidt
STOCKWORTH REALTY GROUP
(407) 909-5901
Buyer's Agent in 2018
Albin Hubscher
CENTRAL FLORIDA PRIME REAL ESTATE LLC
(407) 404-4041
169 Total Sales
Source: Stellar MLS
MLS Number: O5705071
APN: 12-2329-2970-00-010
Disclaimer: Certain information contained herein is derived from information provided by parties other than Homes.com. All information provided is deemed reliable, but is not guaranteed to be accurate and should be independently verified.
All data is obtained from various sources and may not have been verified by broker or MLS GRID. Supplied Open House Information is subject to change without notice. All information should be independently reviewed and verified for accuracy. Properties may or may not be listed by the office/agent presenting the information. Some IDX listings have been excluded from this website. IDX information is provided exclusively for personal, non-commercial use, and may not be used for any purpose other than to identify prospective properties consumers may be interested in purchasing. Information is deemed reliable but not guaranteed.
Listings courtesy of Stellar MLS as distributed by MLS GRID.
Based on information submitted to the MLS GRID
Listing Information presented by local MLS brokerage: Ten-X - (888)-952-6393
Ask me questions while you tour the home.