
Sherri Gaffney
RE/MAX Crown Realty
(866) 785-8231
11 Total Sales
10 in Sebastian Highlands
$193K - $365K Price Range


Estimated Value: $256,652 - $292,000
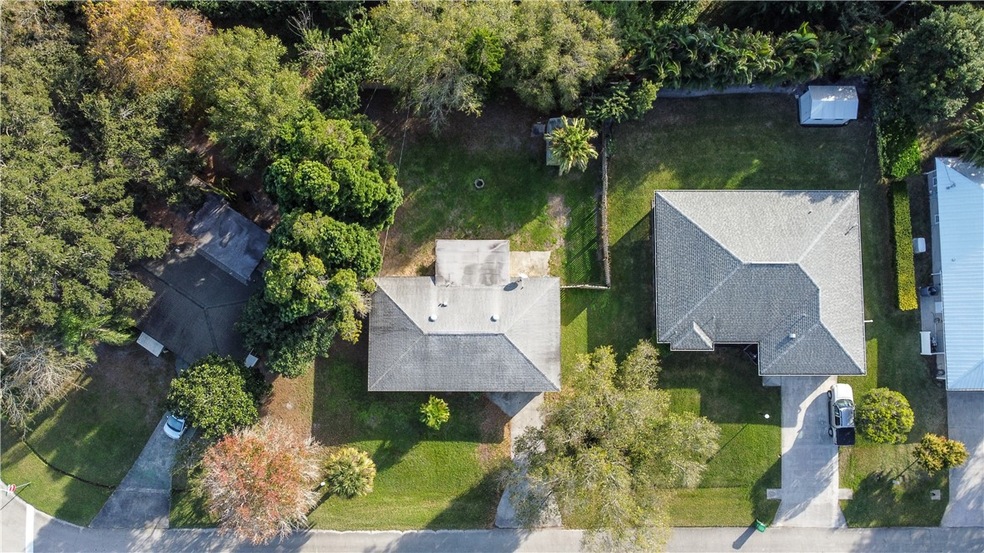
This 2/2/1 is ready for a new owner! Located in the heart of Sebastian, this home needs a little TLC to make this your own! Large living room is open to the kitchen. Large Florida room adds additional living space! Bedrooms are surprisingly roomy! Don’t wait! Sold as is.
Last Agent to Sell the Property
The Keyes Company License #3062935 Listed on: 12/21/2021
We collect this data history from publicly available records. To have your information removed, we recommend requesting removal directly through your county’s website.
Sherri Gaffney
RE/MAX Crown Realty
(866) 785-8231
11 Total Sales
10 in Sebastian Highlands
$193K - $365K Price Range
Bart DeNitto
EXP Realty, LLC
(321) 334-4065
11 Total Sales
2 in Sebastian Highlands
$305,000 Price Range
Sharon Hallas
Realty One Group Engage
(754) 354-9640
34 Total Sales
2 in Sebastian Highlands
$470,000 Price Range
Kathy Gagnon
Real Estate Expo Inc
(772) 272-0160
93 Total Sales
4 in Sebastian Highlands
$295K - $350K Price Range
Kenneth Oxsalida
Paradise Real Estate International LLC
(863) 250-8668
90 Total Sales
1 in Sebastian Highlands
$374,000 Price
Elizabeth Train
Engel & Voelkers Vero Beach
(772) 303-1322
31 Total Sales
1 in Sebastian Highlands
$385,000 Price
We collect this data history from publicly available records. To have your information removed, we recommend requesting removal directly through your county’s website.
| Date | Buyer | Sale Price | Title Company |
|---|---|---|---|
| $235,000 | New Title Company Name | ||
| -- | South Ridge Abstract & Title | ||
| $60,000 | None Available | ||
| -- | Attorney | ||
| $85,000 | -- |
We collect this data history from publicly available records. To have your information removed, we recommend requesting removal directly through your county’s website.
| Date | Status | Borrower | Loan Amount |
|---|---|---|---|
| Open | $227,950 | ||
| Previous Owner | $63,000 | ||
| Previous Owner | $72,800 | ||
| Previous Owner | $137,000 | ||
| Previous Owner | $104,000 |
We collect this data history from publicly available records. To have your information removed, we recommend requesting removal directly through your county’s website.
| Date | Event | Price | List to Sale | Price per Sq Ft |
|---|---|---|---|---|
| 03/04/2022 03/04/22 | Sold | $235,000 | +2.2% | $203 / Sq Ft |
| 02/02/2022 02/02/22 | Pending | -- | -- | -- |
| 12/21/2021 12/21/21 | For Sale | $230,000 | -- | $198 / Sq Ft |
We collect this data history from publicly available records. To have your information removed, we recommend requesting removal directly through your county’s website.
| Year | Tax Paid | Tax Assessment Tax Assessment Total Assessment is a certain percentage of the fair market value that is determined by local assessors to be the total taxable value of land and additions on the property. | Land | Improvement |
|---|---|---|---|---|
| 2025 | $2,633 | $167,236 | $54,400 | $112,836 |
| 2024 | $2,320 | $178,237 | $54,400 | $123,837 |
| 2023 | $2,320 | $168,307 | $51,000 | $117,307 |
| 2022 | $2,149 | $135,233 | $25,500 | $109,733 |
| 2021 | $1,931 | $106,808 | $22,100 | $84,708 |
| 2020 | $1,880 | $109,015 | $23,120 | $85,895 |
| 2019 | $1,708 | $92,719 | $22,100 | $70,619 |
| 2018 | $1,656 | $91,027 | $23,120 | $67,907 |
| 2017 | $1,479 | $80,097 | $0 | $0 |
| 2016 | $1,372 | $69,840 | $0 | $0 |
| 2015 | $1,285 | $60,570 | $0 | $0 |
| 2014 | $1,115 | $50,640 | $0 | $0 |
Seller's Agent in 2022
Robin Raiff
The Keyes Company
(772) 633-6214
135 in this area
388 Total Sales
J
Buyer's Agent in 2022
James Satterfield
Joseph's Premier Real Estate
(321) 960-2548
4 in this area
14 Total Sales
Source: REALTORS® Association of Indian River County
MLS Number: 248785
APN: 31-38-11-00001-1270-00011.0
Ask me questions while you tour the home.