
Stephanie Bishop
Engel & Voelkers Vero Beach
(772) 771-0069
32 Total Sales
9 in Sebastian Highlands
$82K - $418K Price Range

Estimated Value: $275,860 - $324,000
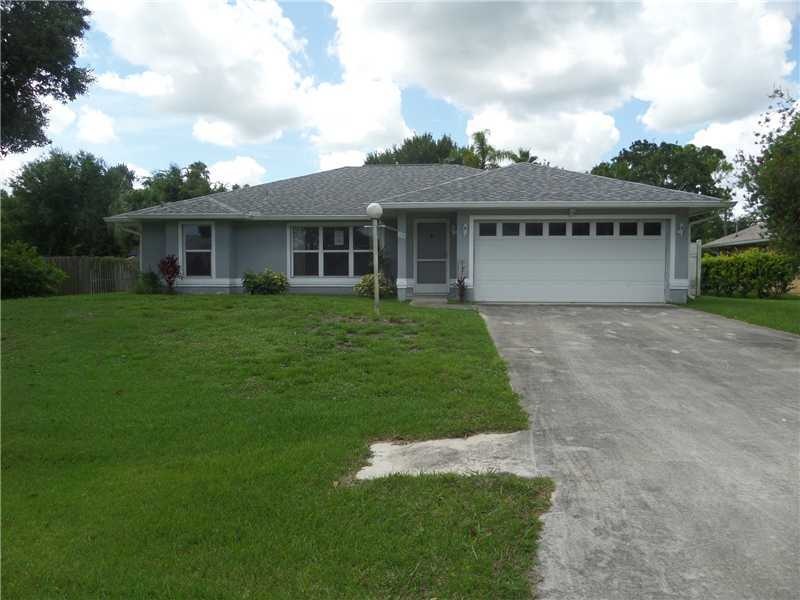
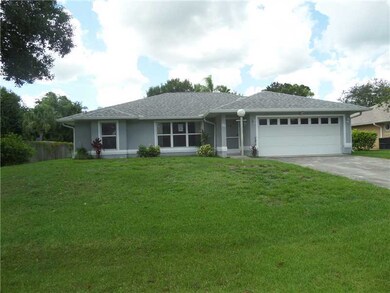
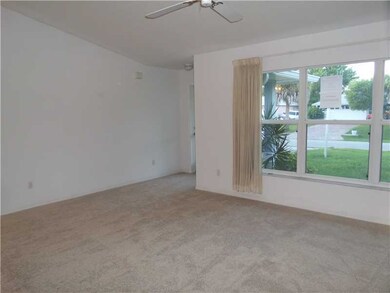
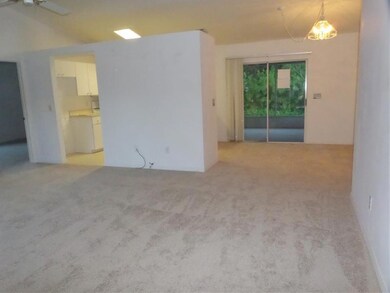
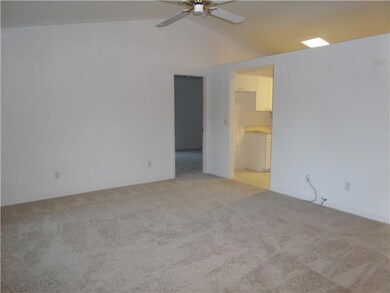
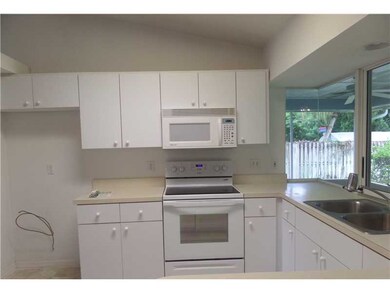
Don't Miss Out! Beautiful home in a great neighborhood! All new carpeting, new appliances, nice layout, huge screened porch, fenced yard! This is a Fannie Mae HomePath property. Room sizes are approximate and are subject to error.
Last Agent to Sell the Property
Dale Sorensen Real Estate Inc. Brokerage Phone: 772-492-5300 License #3193707 Listed on: 10/09/2014
We collect this data history from publicly available records. To have your information removed, we recommend requesting removal directly through your county’s website.
Stephanie Bishop
Engel & Voelkers Vero Beach
(772) 771-0069
32 Total Sales
9 in Sebastian Highlands
$82K - $418K Price Range
Barbara Rosenbaum
Engel & Voelkers Vero Beach
(754) 354-8836
32 Total Sales
2 in Sebastian Highlands
$268K - $475K Price Range
Kristen Vallejos
Southern Key Realty
(772) 837-5038
104 Total Sales
1 in Sebastian Highlands
$455,000 Price
Crystal Cardenas
SOUTHERN KEY REALTY
(561) 944-7864
329 Total Sales
1 in Sebastian Highlands
$455,000 Price
Phillip Parisi
Sea Flag Homes
(772) 677-0665
317 Total Sales
1 in Sebastian Highlands
$325,000 Price
Juliana Marino
One Sotheby's Int'l Realty
(772) 277-7186
32 Total Sales
5 in Sebastian Highlands
$300K - $445K Price Range
We collect this data history from publicly available records. To have your information removed, we recommend requesting removal directly through your county’s website.
| Date | Buyer | Sale Price | Title Company |
|---|---|---|---|
| -- | None Available | ||
| $115,100 | Attorney | ||
| -- | None Available |
We collect this data history from publicly available records. To have your information removed, we recommend requesting removal directly through your county’s website.
| Date | Status | Borrower | Loan Amount |
|---|---|---|---|
| Previous Owner | $20,000 |
We collect this data history from publicly available records. To have your information removed, we recommend requesting removal directly through your county’s website.
| Date | Event | Price | List to Sale | Price per Sq Ft |
|---|---|---|---|---|
| 11/18/2014 11/18/14 | Sold | $115,100 | +0.2% | $91 / Sq Ft |
| 10/19/2014 10/19/14 | Pending | -- | -- | -- |
| 10/09/2014 10/09/14 | For Sale | $114,900 | -- | $91 / Sq Ft |
We collect this data history from publicly available records. To have your information removed, we recommend requesting removal directly through your county’s website.
| Year | Tax Paid | Tax Assessment Tax Assessment Total Assessment is a certain percentage of the fair market value that is determined by local assessors to be the total taxable value of land and additions on the property. | Land | Improvement |
|---|---|---|---|---|
| 2025 | $1,219 | $101,004 | ||
| 2024 | $855 | $101,004 | ||
| 2023 | $855 | $95,298 | $0 | $0 |
| 2022 | $820 | $92,522 | $0 | $0 |
| 2021 | $801 | $89,827 | $0 | $0 |
| 2020 | $786 | $88,587 | $0 | $0 |
| 2019 | $769 | $86,595 | $0 | $0 |
| 2018 | $759 | $84,980 | $0 | $0 |
| 2017 | $681 | $83,232 | $0 | $0 |
| 2016 | $668 | $81,520 | $0 | $0 |
| 2015 | $1,746 | $81,400 | $0 | $0 |
| 2014 | $1,452 | $68,140 | $0 | $0 |
G
Seller's Agent in 2014
Georgann Schreiber rty
Dale Sorensen Real Estate Inc.
(772) 231-4712
3 in this area
16 Total Sales
M
Buyer's Agent in 2014
Michael McLaughlin
Treasure Coast Realty LLC
Source: REALTORS® Association of Indian River County
MLS Number: 149962
APN: 31-38-11-00001-1270-00012.0
Ask me questions while you tour the home.