
Beth Kwapiszeski
Compass Realty Group
(832) 981-7915
49 Total Sales
6 in Lenexa
$338K - $880K Price Range


Estimated Value: $407,000 - $451,983
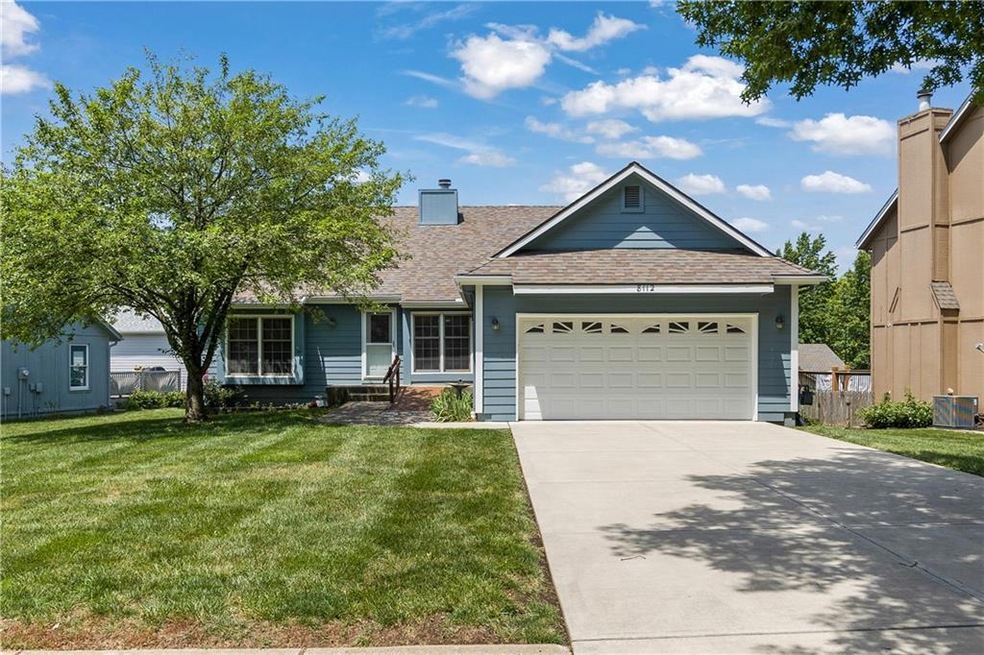
Pride of ownership shines throughout this beautifully maintained one-owner ranch home featuring 4 bedrooms, 3 full bathrooms, and a finished walkout lower level. With recent updates and a thoughtfully designed layout, this move-in ready home offers timeless comfort and modern functionality.
The main level welcomes you with brand new carpet throughout and a spacious great room highlighted by a vaulted ceiling and a see-through gas fireplace—creating a warm, open atmosphere. The large kitchen offers ample cabinetry, updated granite countertops, stainless steel appliances, a generous breakfast area and a second view of the cozy fireplace.
Three bedrooms and two full bathrooms are located on the main floor, including a comfortable primary suite with a large walk-in closet and private ensuite bathroom. The secondary bathroom has been recently remodeled, adding a fresh and stylish touch.
The finished walkout lower level expands your living space with a large family room, recreational area with a bar—perfect for entertaining—plus a fourth bedroom, full bathroom, and a bonus room. You’ll also find abundant unfinished storage for all your organizational needs.
Exterior improvements include a newer roof, a remodeled and freshly stained deck, updated exterior paint, and French drains for added peace of mind.
This is a rare opportunity to own a lovingly cared-for home with smart updates and generous living space—inside and out. Welcome home!
Last Agent to Sell the Property
ReeceNichols - Leawood Brokerage Phone: 913-402-2550 Listed on: 06/11/2025
We collect this data history from publicly available records. To have your information removed, we recommend requesting removal directly through your county’s website.
Beth Kwapiszeski
Compass Realty Group
(832) 981-7915
49 Total Sales
6 in Lenexa
$338K - $880K Price Range
Rita Dickey
ReeceNichols - Overland Park
(913) 374-6110
143 Total Sales
3 in Lenexa
$410K - $896K Price Range
Jeanette Mitchell
Compass Realty Group
(913) 354-7064
15 Total Sales
1 in Lenexa
$440,000 Price
Lauren Hruby
Compass Realty Group
(816) 572-6715
82 Total Sales
3 in Lenexa
$246K - $451K Price Range
Sandy Lobdell
ReeceNichols - Lees Summit
(816) 680-4912
29 Total Sales
1 in Lenexa
$329,900 Price
Jeff Carson
Realty Executives
(913) 386-4205
79 Total Sales
1 in Lenexa
$659,500 Price
We collect this data history from publicly available records. To have your information removed, we recommend requesting removal directly through your county’s website.
| Date | Buyer | Sale Price | Title Company |
|---|---|---|---|
| -- | Stewart Title Company |
We collect this data history from publicly available records. To have your information removed, we recommend requesting removal directly through your county’s website.
| Date | Status | Borrower | Loan Amount |
|---|---|---|---|
| Open | $300,000 | ||
| Previous Owner | Jones K Rosalle K | $25,000 |
We collect this data history from publicly available records. To have your information removed, we recommend requesting removal directly through your county’s website.
| Date | Event | Price | List to Sale | Price per Sq Ft |
|---|---|---|---|---|
| 08/21/2025 08/21/25 | Sold | -- | -- | -- |
| 07/24/2025 07/24/25 | Pending | -- | -- | -- |
| 07/22/2025 07/22/25 | For Sale | $400,000 | -- | $145 / Sq Ft |
We collect this data history from publicly available records. To have your information removed, we recommend requesting removal directly through your county’s website.
| Year | Tax Paid | Tax Assessment Tax Assessment Total Assessment is a certain percentage of the fair market value that is determined by local assessors to be the total taxable value of land and additions on the property. | Land | Improvement |
|---|---|---|---|---|
| 2025 | $4,895 | $44,827 | $10,189 | $34,638 |
| 2024 | $4,424 | $40,055 | $8,492 | $31,563 |
| 2023 | $4,183 | $37,145 | $7,720 | $29,425 |
| 2022 | $4,000 | $35,489 | $7,016 | $28,473 |
| 2021 | $3,596 | $30,210 | $6,379 | $23,831 |
| 2020 | $3,507 | $29,164 | $6,379 | $22,785 |
| 2019 | $3,309 | $27,485 | $5,318 | $22,167 |
| 2018 | $3,126 | $25,714 | $5,318 | $20,396 |
| 2017 | $3,195 | $25,496 | $4,837 | $20,659 |
| 2016 | $2,943 | $23,161 | $4,401 | $18,760 |
| 2015 | $2,646 | $20,930 | $4,401 | $16,529 |
| 2013 | -- | $20,769 | $4,401 | $16,368 |
Seller's Agent in 2025
CJ co. Team
ReeceNichols - Leawood
(913) 206-2410
479 Total Sales
AH
Seller Co-Listing Agent in 2025
Andrea Hoeft
ReeceNichols - Leawood
(913) 689-8816
27 Total Sales
NO
Buyer's Agent in 2025
Noah Ojeda
Engel & Volkers Kansas City
(913) 900-0001
8 Total Sales
Source: Heartland MLS
MLS Number: 2556271
APN: IP44000000-0110
Disclaimer: Certain information contained herein is derived from information provided by parties other than Homes.com. All information provided is deemed reliable, but is not guaranteed to be accurate and should be independently verified.
All data is obtained from various sources and may not have been verified by broker or MLS GRID. Supplied Open House Information is subject to change without notice. All information should be independently reviewed and verified for accuracy. Properties may or may not be listed by the office/agent presenting the information. Some IDX listings have been excluded from this website. Prices displayed on all Sold listings are the Last Known Listing Price and may not be the actual selling price.
Listings courtesy of Heartland MLS as distributed by MLS GRID.
Based on information submitted to the MLS GRID
Listing Information presented by local MLS brokerage: TEN-X, INC., local REALTOR®- Arlene Richardson - (888) 952-6393
Ask me questions while you tour the home.