NOT LISTED FOR SALE

81157 Avenida Los Circos Indio, CA 92203

Shadow Hills Neighborhood

Estimated Value: $775,724 - $923,000

3 Beds
3.5 Baths
2,868 Sq Ft
$293/Sq Ft Est. Value

Sale Details

Date Sold: January 6, 2026

Last sale price $850,000 $296 Per Sq Ft

Est. 2% decrease in value since last sale

Current estimated payment $5,327 / mo

61 Days on Market

Highlights

  • Guest House
  • Fitness Center
  • Casita
  • Golf Course Community
  • Heated Spa
  • Active Adult

About This Home

As of January 2026

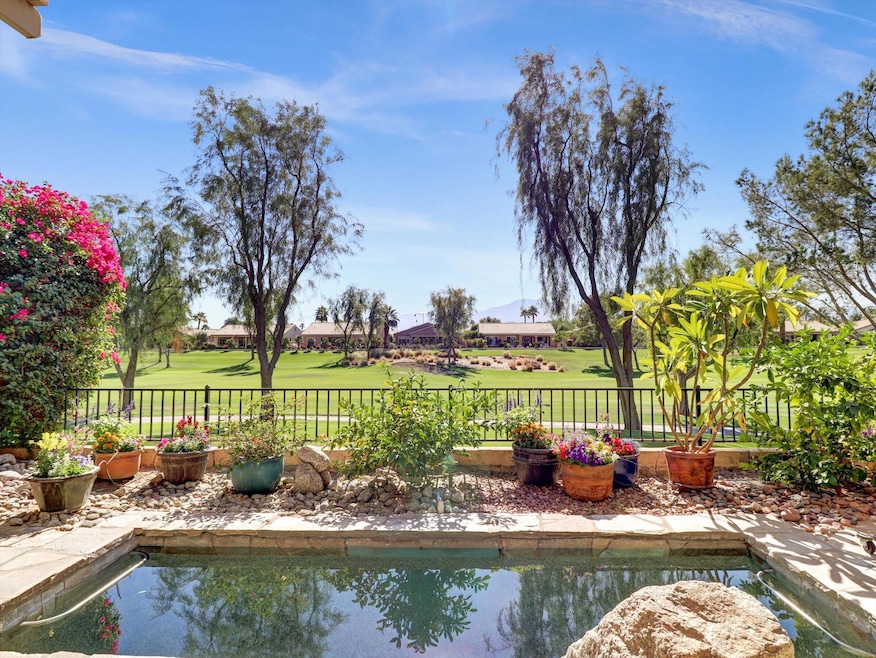
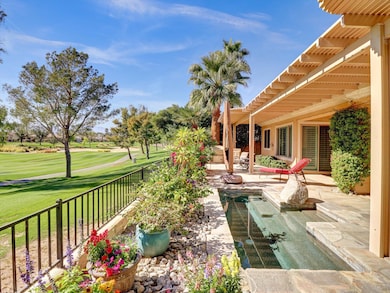
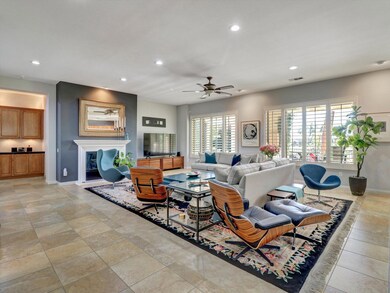
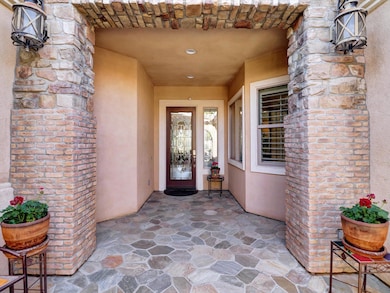
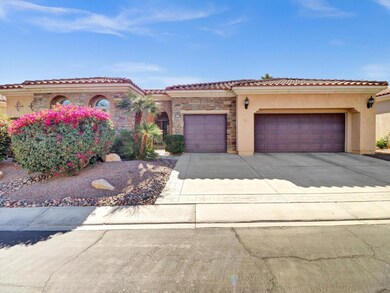
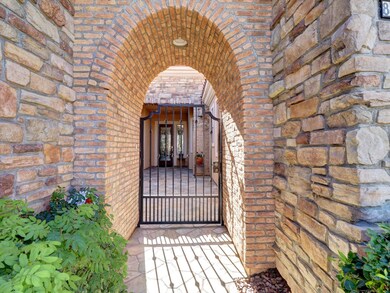
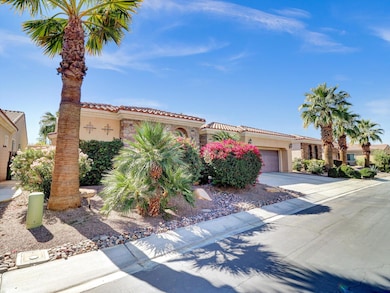
From the moment you enter the private gated courtyard you will see a magnificent stone floored entryway leading to the detached CASITA and beyond to the NEW LEADED GLASS FRONT DOOR entrance to this fabulous home. As you enter the home, you will realize this is not just one of the LARGEST PLANS Sun City has to offer, but a totally upgraded and redesigned living room. Four inch wood shutters, a ceramic tile floor and a walled fireplace showcase your arrival. The wing wall in the living room has been removed allowing a larger than normal living area. All rooms have been color updated and ready to move in. The Master Suite including a shower and tub - private water closet - large walk-in closet with built-ins and completely redecorated is soothing to the eye. This home has a private dining room with a buffet and table seating for eight. The stainless steel kitchen built-ins with windows and doors leading to the beautiful golf course and has a 3 seat sit down bar for party enjoyment. A Butler's Pantry is conveniently located between the kitchen and dining room. On the other wing of the property is a nicely decorated secondary bedroom with its own bath. The laundry room has added cupboards, a washer and dryer and leads out to a three car garage with a split air conditioner and extra storage. A detached CASITA for guests is provided and is usually everyone's favorite area for privacy and rest. It has a sitting area and large bed to make guests comfortable. A wall of windows looks out to the golf course, spool area, built-in BBQ and covered areas and for outdoor pleasure and viewing of the Mountains. The rear yard is south facing with a tremendous MOUNTAIN and GOLF COURSE VIEW. Please come and see this beautiful home - you won't be sorry. Sun City Shadow Hills offers two golf courses, tennis courts, pickle ball courts, 2 Fitness Centers and a Clubhouse with a billiards room, meeting rooms, and a library are provided to homeowners. The Club has a restaurant, bar and other areas for your enjoyment. Come and meet our friendly staff.

Last Agent to Sell the Property

Ron Steele

HomeSmart License #00326092 Listed on: 11/05/2025

HomeSmart

Last Buyer's Agent

Rick Eisenhart

California Lifestyle Realty License #01298846

Range of Values:

--
Value Increase
--
Percent Increase
--
Adjusted for Inflation
Collateral Analytics

Collateral Analytics Collateral Analytics AVMs (Automated Valuation Model) employ a number of statistical approaches combined with neighborhood-specific comparable selection guarantees the most up-to-date and precise valuations.

Not Available

Collateral Analytics does not have data for the current month. Please view the chart for historical values.

ICE

ICE Mortgage Technology ICE Mortgage Technology’s AVM (Automated Valuation Model) is a state-of-the-art online residential property valuation tool that provides a quick and accurate estimate of the value of almost any home in the U.S.

Not Available

ICE Mortgage Technology does not have data for the current month. Please view the chart for historical values.

First American

First American First American Data & Analytics’ next-generation AVM combines unrivaled data assets with a blended ensemble of valuation models to produce highly accurate, reliable valuations you can trust.

Not Available

First American does not have data for the current month. Please view the chart for historical values.

Quantarium

Quantarium Quantarium’s valuation service, repeatedly proven the industry’s most accurate and comprehensive, is supercharged with a self-learning and auto-tuning AI engine that continually becomes smarter and more accurate as it processes daily inputs from the industry’s leading RE data lake.

Not Available

Quantarium does not have data for the current month. Please view the chart for historical values.

Average Value
Not Available
List Price
Sold Price
Create a Home Valuation Report for This Property
The Home Valuation Report is an in-depth analysis detailing your home's value as well as a comparison with similar homes in the area

Home Details

Home Type

  • Single Family

Year Built

  • Built in 2006

Lot Details

  • 7,841 Sq Ft Lot
  • South Facing Home
  • Wrought Iron Fence
  • Block Wall Fence
  • Misting System
  • Sprinklers on Timer

HOA Fees

  • $369 Monthly HOA Fees

Property Views

  • Golf Course
  • Mountain

Home Design

  • Slab Foundation
  • Tile Roof
  • Stucco Exterior

Interior Spaces

  • 2,868 Sq Ft Home
  • 1-Story Property
  • Dry Bar
  • Raised Hearth
  • Shutters
  • Entrance Foyer
  • Great Room
  • Living Room with Fireplace
  • Breakfast Room
  • Formal Dining Room
  • Den
  • Ceramic Tile Flooring

Kitchen

  • Butlers Pantry
  • Electric Oven
  • Gas Cooktop
  • Microwave
  • Dishwasher
  • Granite Countertops
  • Disposal

Bedrooms and Bathrooms

  • 3 Bedrooms
  • Powder Room

Laundry

  • Laundry Room
  • Dryer

Parking

  • 3 Car Attached Garage
  • Garage Door Opener
  • Driveway

Pool

  • Heated Spa
  • In Ground Spa
  • Gunite Spa

Outdoor Features

  • Concrete Porch or Patio
  • Casita
  • Built-In Barbecue

Additional Homes

  • Guest House

Utilities

  • Forced Air Heating and Cooling System
  • Heating System Uses Natural Gas
  • Property is located within a water district
  • Gas Water Heater
  • Cable TV Available

Listing and Financial Details

  • Assessor Parcel Number 691480036

Community Details

Overview

  • Active Adult
  • Association fees include clubhouse, cable TV
  • Built by Pulte
  • Sun City Shadow Hills Subdivision, La Paz Floorplan
  • Planned Unit Development

Amenities

  • Clubhouse
  • Billiard Room
  • Meeting Room
  • Card Room

Recreation

  • Golf Course Community
  • Tennis Courts
  • Community Basketball Court
  • Pickleball Courts
  • Bocce Ball Court
  • Fitness Center

Security

  • 24 Hour Access
  • Gated Community

Home Details

Home Type

Single Family

Year Built

Built in 2006

Lot Details

7,841 Sq Ft Lot

HOA Fees

$369 per month

Listing Details

  • Property Type: Residential
  • Property Sub Type: Single Family Residence
  • Property Attached/Detached: No
  • Property Orientation Faces: Leisure Faces South
  • Levels: One
  • Builder Model Name: LA PAZ
  • Builder Name: Pulte
  • Building Number Of Stories: 1
  • Casita Features Other: Bath and full closet
  • Entry Location: Foyer
  • List Price per Sq Ft: 296.34
  • Lp Sp Ratio: 1.0000
  • View Type: Golf Course, Mountain(s)
  • Water District Name: City of Indio Water Dist
  • Year Built: 2006
  • Listing I D: 219138310
  • Listing Member Address: 73301 Fred Waring Dr., Ste 101, Palm Desert, CA 92260
  • Listing Member Fax: (760) 636-0232
  • Listing Office Address: 73301 Fred Waring Dr., Ste 101, Palm Desert, CA 92260
  • Listing Office Fax: (760) 844-7550
  • Selling Member Address: 50905 Avenida Bermudas, La Quinta, CA 92253
  • Selling Member Fax: (760) 340-2399
  • Selling Office Address: 50905 Avenida Bermudas, La Quinta, CA 92253
  • Selling Office Fax: (760) 564-0200
  • Land Type: Fee
  • New Construction: No
  • Subdivision: Sun City Shadow Hills
  • Special Features: None

Interior Features

  • Appliances: Dryer, Gas Cooktop, Microwave Oven, Electric Oven, Refrigerator, Disposal, Dishwasher
  • Appliances Other: Wine Refrigerator
  • Fireplace: Yes
  • Fireplace Location: Living Room
  • Interior Amenities: Dry Bar
  • Fireplace Features: Raised Hearth
  • Flooring: Ceramic Tile
  • Total Bedrooms: 3
  • Bathroom Features: Powder Room
  • Half Bathrooms: 1
  • Total Bathrooms: 4.00
  • Full Bathrooms: 3
  • Eating Areas: Breakfast Room, Formal Dining Room
  • Kitchen Features: Granite Slab Counters
  • Laundry: Individual Room
  • Estimated Sq Ft: 2868.00
  • Windows Treatments: Shutters

Exterior Features

  • Construction: Stucco
  • Other Structures: Guest House/Casita
  • Roofing: Tile
  • Built-in BBQ: Gas
  • Fencing: Block, Wrought Iron
  • Foundation: Slab
  • Patio: Concrete Slab, Misters
  • Planned Unit Development: Yes
  • Spa Hot Tub: Yes
  • Spa Hot Tub Construction: Gunite, In Ground
  • Spa Hot Tub Description: Heated, Private
  • View: Yes

Garage/Parking

  • Garage: Yes
  • Garage Description: Attached
  • Parking: Garage Door Opener, Driveway
  • Total Garage Spaces: 3.00
  • Total Parking Spaces: 6.00
  • Total Uncovered Assigned Spaces: 3.00

Utilities

  • TV Svcs: Cable TV
  • Cooling Type: Central Air
  • Heating: Forced Air
  • Heating Fuel: Natural Gas
  • Security: 24 Hour Security, Gated Community
  • Sewer: In, Connected and Paid
  • Water: Water District
  • Water Heater Feature: Gas

Association/Amenities

  • Community Features: Golf Course Within Development, Pickle Ball Courts, Street Lighting
  • Association #1 Frequency: Monthly
  • Gated Community: Yes
  • Golf Course Within Development: Yes

Condo/Co-op/Association

  • Association Fees Include: Clubhouse, Cable TV
  • Association Amenities: Bocce Ball Court, Basketball Court, Tennis Courts, Meeting Room, Golf Course, Fitness Center, Card Room, Clubhouse, Billiard Room
  • HOA Information: Yes
  • HOA Fee 1: 369.00
  • Senior Community: Yes
  • Total Monthly Association Fees: 369.00

Lot Info

  • Sprinklers: Yes
  • Assessor Parcel Number: 691480036
  • Irrigation: Sprinkler System, Sprinkler Timer
  • Lot Size: 7841.00

Rental Info

  • Furnished: Unfurnished
  • Land Lease Type: Fee Simple

Tax Info

  • Mello Roos: Unknown

Multi Family

  • Total Fireplaces: 1

Ownership History

We collect this data history from publicly available records. To have your information removed, we recommend requesting removal directly through your county’s website.

Date Name Owned For Owner Type

Purchase Details

Listed on
Nov 5, 2025
Closed on
Nov 12, 2025
Sold by
Citrin Gretchen Elaine and Gretchen Elaine Citrin Living Trust
Bought by
Seller's Agent
Ron Steele
HomeSmart
Buyer's Agent
Rick Eisenhart
California Lifestyle Realty
List Price
$849,900
Sold Price
$850,000
Premium/Discount to List
$100
0.01%
Views
8
Current Estimated Value
$833,110

Home Financials for this Owner

Home Financials are based on the most recent Mortgage that was taken out on this home.
Estimated Appreciation
-$16,890
Avg. Annual Appreciation
-1.79%
Original Mortgage
$450,000
Interest Rate
6.26%
Mortgage Type
New Conventional

Purchase Details

Listed on
Jun 14, 2018
Closed on
Jun 27, 2019
Sold by
Dunfee Jude C and Dunfee Joyce I
Bought by
Citrin Gretchen Elaine and Gretchen Elaine Citrin Living Trust
Seller's Agent
Bob Koop
Better Homes and Gardens Real Estate
Buyer's Agent
Bob Koop
JM Real Estate Group
List Price
$649,000
Sold Price
$599,000
Premium/Discount to List
-$50,000
-7.7%

Home Financials for this Owner

Home Financials are based on the most recent Mortgage that was taken out on this home.
Avg. Annual Appreciation
5.57%

Purchase Details

Listed on
Feb 3, 2015
Closed on
Feb 23, 2015
Sold by
Deacon Sharon Lynne and Hoeschle Kurt G
Bought by
Dunfee Family Trust
Seller's Agent
Bob Koop
Coachella Realty
Buyer's Agent
Bob Koop
JM Real Estate Group
List Price
$650,000
Sold Price
$625,000
Premium/Discount to List
-$25,000
-3.85%

Home Financials for this Owner

Home Financials are based on the most recent Mortgage that was taken out on this home.
Avg. Annual Appreciation
-0.97%

Purchase Details

Closed on
Oct 8, 2010
Sold by
Veverka Shirlee B
Bought by
Deacon Sharon Lynne and Hoeschle Kurt G

Purchase Details

Closed on
Jun 28, 2007
Sold by
Veverka Charles F and Veverka Shirlee B
Bought by
Veverka Charles F and Veverka Shirlee B

Purchase Details

Closed on
Aug 7, 2006
Sold by
Pulte Homes Corp
Bought by
Veverka Charles F and Veverka Shirlee B

Home Financials for this Owner

Home Financials are based on the most recent Mortgage that was taken out on this home.
Original Mortgage
$508,600
Interest Rate
6.5%
Mortgage Type
New Conventional
Source: Public Records

Home Values in the Area

Source: Public Records

Average Home Value in this Area


Source: Public Records

Agents Specializing in Shadow Hills, CA

See All Agents

Purchase History

We collect this data history from publicly available records. To have your information removed, we recommend requesting removal directly through your county’s website.

Date Buyer Sale Price Title Company
$850,000 Wfg National Title
Citrin Gretchen Elaine $599,000 First American Title
Dunfee Family Trust $525,000 First American Title Company
Deacon Sharon Lynne $615,000 Equity Title Orange County-I
Veverka Charles F -- Accommodation
Veverka Charles F $636,000 First American Title Company
Source: Public Records

Mortgage History

We collect this data history from publicly available records. To have your information removed, we recommend requesting removal directly through your county’s website.

Date Status Borrower Loan Amount
Closed $450,000
Previous Owner Veverka Charles F $250,000
Previous Owner Veverka Charles F $100,000
Previous Owner Veverka Charles F $508,600
Source: Public Records

Property History

We collect this data history from publicly available records. To have your information removed, we recommend requesting removal directly through your county’s website.

Date Event Price List to Sale Price per Sq Ft Prior Sale
01/06/2026 01/06/26 Sold $850,000 0.0% $296 / Sq Ft
11/05/2025 11/05/25 For Sale $849,900 +41.9% $296 / Sq Ft
07/24/2019 07/24/19 Sold $599,000 0.0% $202 / Sq Ft View Prior Sale
02/08/2019 02/08/19 Pending -- -- --
12/31/2018 12/31/18 Price Changed $599,000 -7.7% $202 / Sq Ft
06/14/2018 06/14/18 For Sale $649,000 -- $218 / Sq Ft
Source: California Desert Association of REALTORS®

Tax History

We collect this data history from publicly available records. To have your information removed, we recommend requesting removal directly through your county’s website.

Year Tax Paid Tax Assessment Tax Assessment Total Assessment is a certain percentage of the fair market value that is determined by local assessors to be the total taxable value of land and additions on the property. Land Improvement
2026 $4,330 $233,113 $40,862 $192,251
2025 $4,266 $228,543 $40,061 $188,482
2023 $4,266 $219,670 $38,506 $181,164
2022 $3,908 $215,363 $37,751 $177,612
2021 $3,765 $211,141 $37,011 $174,130
2020 $8,236 $599,000 $105,000 $494,000
2019 $8,926 $651,818 $196,082 $455,736
2018 $8,739 $639,038 $192,239 $446,799
2017 $8,568 $626,509 $188,470 $438,039
2016 $8,382 $614,225 $184,775 $429,450
2015 $8,666 $630,000 $189,000 $441,000
2014 $8,427 $610,000 $183,000 $427,000
Source: Public Records

Agents Affiliated with this Home

  • Section Image
  • Section Image
  • Section Image
  • Section Image
See All Agents

Map

Source: California Desert Association of REALTORS®

MLS Number: 219138310

California Desert Association of REALTORS®

APN: 691-480-036

Your Personal Tour Guide

Ask me questions while you tour the home.