
Deidra Laurel
Coldwell Banker Realty 14
(720) 730-4224
72 Total Sales
3 in University Hill
$1M - $1.1M Price Range

Estimated Value: $298,899
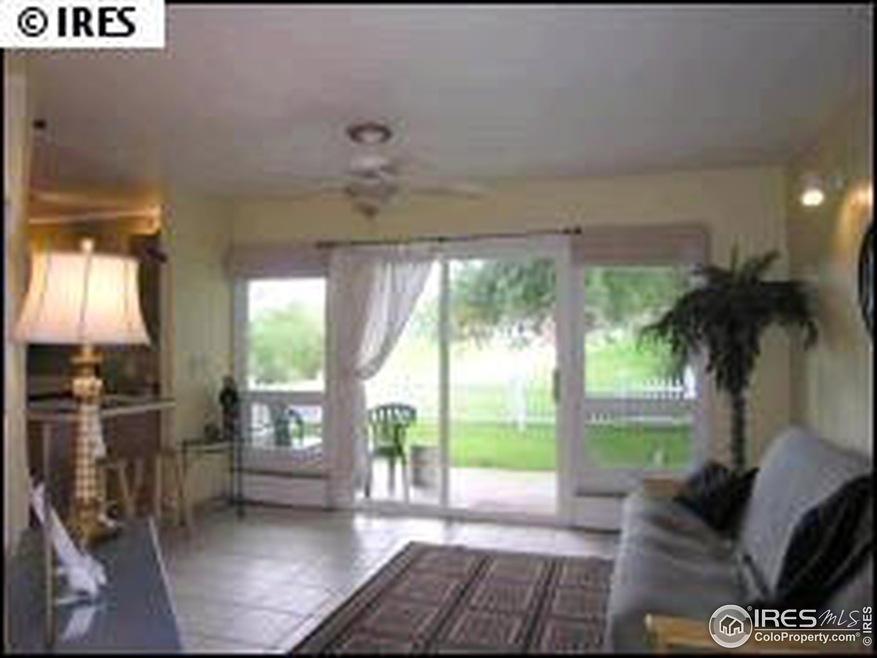
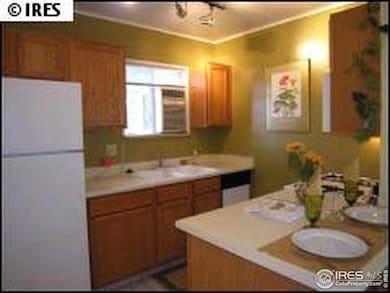
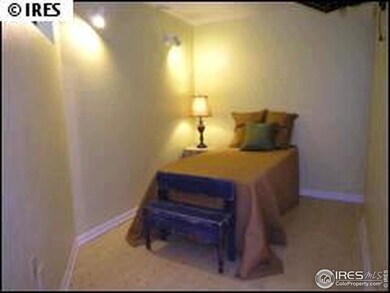
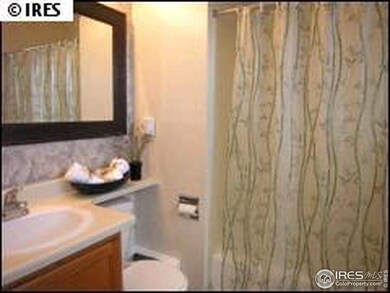
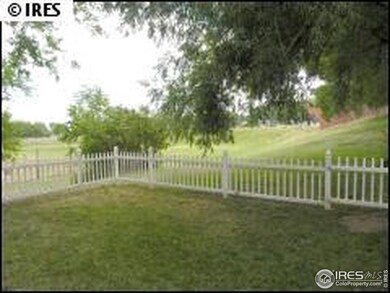
PRIME HILL LOCATION only 1/2 Block from CU, light and bright one bedroom, end unit, ground level condo with southern exposure, great private covered patio & fenced yard with mountain views, A/C, low maintenance interior, energy efficient, complete building renovation in 2001 with more recent interior upgrades, assigned parking, strong HOA, pets allowed You won't find another condo with a better setting and private yard this close to CU! Priced to sell now!
We collect this data history from publicly available records. To have your information removed, we recommend requesting removal directly through your county’s website.
Deidra Laurel
Coldwell Banker Realty 14
(720) 730-4224
72 Total Sales
3 in University Hill
$1M - $1.1M Price Range
Josh Jackson
LIV Sotheby's Intl Realty
(720) 807-3409
57 Total Sales
3 in University Hill
$2,000,000 Price Range
Cheryl Crown
Worth Clark Realty
(925) 396-8843
44 Total Sales
1 in University Hill
$710,000 Price
Brie Fowler
The Agency - Boulder
(720) 782-6598
137 Total Sales
2 in University Hill
$355K - $835K Price Range
Brandi Schott
The Colorado Group
(720) 807-5912
81 Total Sales
1 in University Hill
$1,500,000 Price
Brooke Weathers
Compass - Boulder
(720) 807-6418
68 Total Sales
2 in University Hill
$435K - $1.4M Price Range
We collect this data history from publicly available records. To have your information removed, we recommend requesting removal directly through your county’s website.
| Date | Buyer | Sale Price | Title Company |
|---|---|---|---|
| -- | None Listed On Document | ||
| $290,000 | Land Title Guarantee | ||
| $266,500 | Heritage Title Co | ||
| $165,000 | Land Title Guarantee Company | ||
| $153,400 | First American Heritage Titl |
We collect this data history from publicly available records. To have your information removed, we recommend requesting removal directly through your county’s website.
| Date | Status | Borrower | Loan Amount |
|---|---|---|---|
| Previous Owner | $145,700 |
We collect this data history from publicly available records. To have your information removed, we recommend requesting removal directly through your county’s website.
| Date | Event | Price | List to Sale | Price per Sq Ft |
|---|---|---|---|---|
| 01/28/2019 01/28/19 | Off Market | $175,500 | -- | -- |
| 06/30/2014 06/30/14 | Sold | $175,500 | -4.6% | $390 / Sq Ft |
| 05/31/2014 05/31/14 | Pending | -- | -- | -- |
| 03/28/2014 03/28/14 | For Sale | $183,900 | -- | $409 / Sq Ft |
We collect this data history from publicly available records. To have your information removed, we recommend requesting removal directly through your county’s website.
| Year | Tax Paid | Tax Assessment Tax Assessment Total Assessment is a certain percentage of the fair market value that is determined by local assessors to be the total taxable value of land and additions on the property. | Land | Improvement |
|---|---|---|---|---|
| 2026 | $1,928 | $21,080 | $21,080 | |
| 2025 | $1,928 | $21,080 | $21,080 | |
| 2024 | $1,577 | $19,375 | $19,375 | |
| 2023 | $1,547 | $17,046 | $20,731 | |
| 2022 | $1,862 | $19,238 | $0 | $19,238 |
| 2021 | $1,779 | $19,791 | $0 | $19,791 |
| 2020 | $1,586 | $18,225 | $0 | $18,225 |
| 2019 | $1,562 | $18,225 | $0 | $18,225 |
| 2018 | $1,416 | $16,330 | $0 | $16,330 |
| 2017 | $1,372 | $18,053 | $0 | $18,053 |
| 2016 | $1,101 | $12,720 | $0 | $12,720 |
| 2015 | $1,043 | $9,950 | $0 | $9,950 |
| 2014 | $855 | $9,950 | $0 | $9,950 |
G
Seller's Agent in 2014
Gary Calderon
Accent Properties
(720) 297-7100
5 in this area
42 Total Sales
Buyer's Agent in 2014
Mike Bader
RE/MAX
(720) 273-8335
1 in this area
77 Total Sales
Source: IRES MLS
MLS Number: IRE731096
APN: 1463314-28-009
Disclaimer: Certain information contained herein is derived from information provided by parties other than Homes.com. All information provided is deemed reliable, but is not guaranteed to be accurate and should be independently verified.
Information source: Information and Real Estate Services, LLC. Provided for limited non-commercial use only under IRES Rules © Copyright IRES.
Based on information submitted to the MLS GRID. All data is obtained from various sources and may not have been verified by broker or MLS GRID. Supplied Open House Information is subject to change without notice. All information should be independently reviewed and verified for accuracy. Properties may or may not be listed by the office/agent presenting the information. Some IDX listings have been excluded from this website. Listing information is provided exclusively for consumers' personal, non-commercial use and may not be used for any purpose other than to identify prospective properties consumers may be interested in purchasing.
Information deemed reliable but not guaranteed by the MLS.
Based on information submitted to the MLS GRID
Listings courtesy of IRES MLS as distributed by MLS GRID
Ask me questions while you tour the home.