NOT LISTED FOR SALE

812 La Feil Dr Ballwin, MO 63021

Estimated Value: $422,000 - $456,223

4 Beds
2.5 Baths
2,276 Sq Ft
$196/Sq Ft Est. Value

Sale Details

Date Sold: June 26, 2025

Current estimated payment $2,813 / mo

4 Days on Market

Highlights

  • Deck
  • Wood Burning Stove
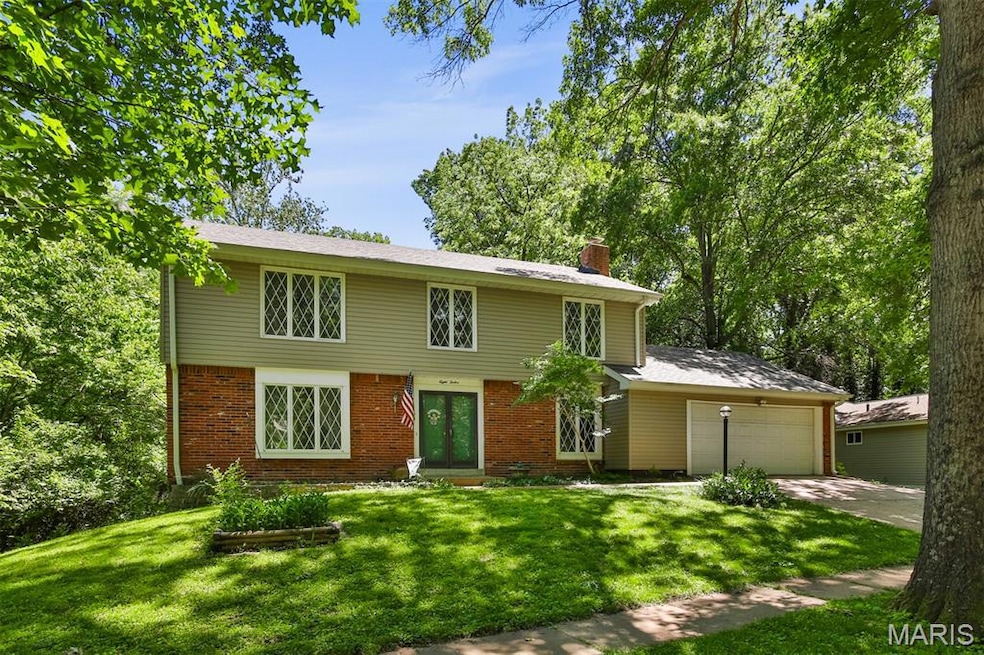
  • Traditional Architecture
  • Parkway South Middle School Rated A
  • Secluded Lot
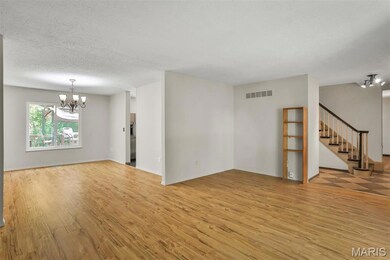
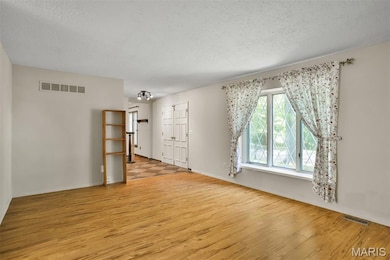
  • Wood Flooring

About This Home

As of June 2025

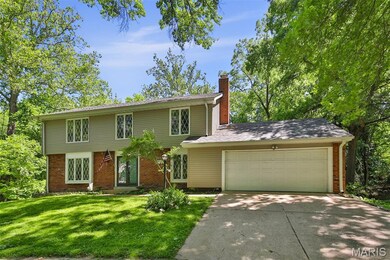
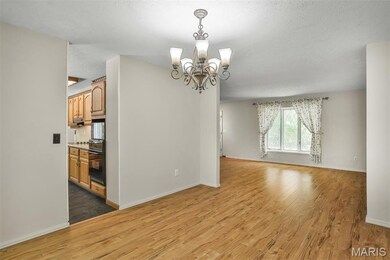
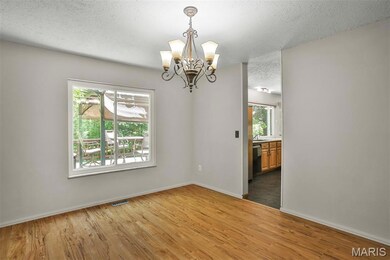
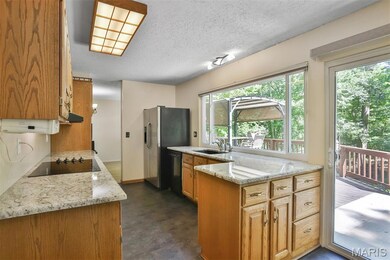
The largest model in Countrylane Woods gracing one of the best lots! Now is your chance to secure this spacious 2 story surrounded by common ground on three sides, providing peace and seclusion in the middle of an awesome, very walkable neighborhood. Kitchen boasts sweeping views of the deck and private backyard, and is complemented with granite counters, composite sink, stainless refrigerator and instant hot water. A rare main floor laundry for this area comes with nice washer and dryer set. Hard surface flooring throughout main level, and woodburning stove in family room. Roof in 2020 with low maintenance siding and soffits, plus replacement thermal windows across back of home. Lower level features great workshop space with walkout to patio and backyard. Manchester is a wonderful community and is in high demand with easy access to retail, restaurants and highways. Manchester code and fireplace inspections approved.

Last Agent to Sell the Property

Gary Hoeferkamp

Hoeferkamp Real Estate LLC License #1999034107 Listed on: 05/28/2025

Last Buyer's Agent

Rebecca O'Neill

RE/MAX Results License #2001017056

RE/MAX Results

Home Details

Home Type

  • Single Family

Est. Annual Taxes

  • $4,709

Year Built

  • Built in 1972

Lot Details

  • 14,201 Sq Ft Lot
  • Lot Dimensions are 82x105x140x180
  • Secluded Lot
  • Private Yard

HOA Fees

  • $13 Monthly HOA Fees

Parking

  • 2 Car Attached Garage
  • Parking Accessed On Kitchen Level
  • Garage Door Opener

Home Design

  • Traditional Architecture
  • Architectural Shingle Roof
  • Vinyl Siding
  • Concrete Perimeter Foundation

Interior Spaces

  • 2,276 Sq Ft Home
  • 2-Story Property
  • Ceiling Fan
  • Wood Burning Stove
  • Double Pane Windows
  • Family Room with Fireplace
  • Living Room
  • Breakfast Room
  • Formal Dining Room
  • Workshop

Kitchen

  • Oven
  • Electric Cooktop
  • Microwave
  • Dishwasher
  • Granite Countertops
  • Disposal
  • Instant Hot Water

Flooring

  • Wood
  • Carpet
  • Laminate
  • Ceramic Tile
  • Luxury Vinyl Tile

Bedrooms and Bathrooms

  • 4 Bedrooms
  • Walk-In Closet

Laundry

  • Laundry Room
  • Laundry on main level
  • Dryer
  • Washer

Basement

  • Walk-Out Basement
  • Basement Fills Entire Space Under The House

Home Security

  • Carbon Monoxide Detectors
  • Fire and Smoke Detector

Outdoor Features

  • Deck
  • Patio
  • Fire Pit

Schools

  • Carman Trails Elem. Elementary School
  • South Middle School
  • Parkway South High School

Utilities

  • Forced Air Heating and Cooling System
  • Heating System Uses Natural Gas

Listing and Financial Details

  • Assessor Parcel Number 24P-41-0042

Community Details

Overview

  • Association fees include common area maintenance
  • Countrylane Woods First Addition Association
  • Built by Kemp

Amenities

  • Common Area

Home Details

Home Type

Single Family

Est. Annual Taxes

$4,709

Year Built

Built in 1972

Lot Details

0.33 Acres

HOA Fees

$13 per month

Parking

2

Listing Details

  • Property Type: Residential
  • Cross Street: Mautenne
  • Year Built: 1972
  • Property Sub-Type: Single Family Residence
  • ResoLaundryFeatures: Main Level
  • ResoLotFeatures: Adjoins Common Ground, Adjoins Wooded Area, Secluded
  • Lot Size Acres: 0.326
  • Road Surface Type: Concrete
  • ResoSecurityFeatures: Carbon Monoxide Detector(s), Smoke Detector(s)
  • Reso Association Amenities: Common Ground
  • Co List Office Phone: 314-9250551
  • MLS Status: Closed
  • Subdivision Name: Country Lane Woods First Addition
  • Above Grade Finished Sq Ft: 2276
  • Architectural Style: Traditional
  • Carport Y N: No
  • Reso Fireplace Features: Family Room, Wood Burning Stove
  • Unit Levels: Two
  • New Construction: No
  • Property Attached Yn: No
  • Reso Structure Type: House
  • Reso Window Features: Double Pane Windows
  • Financial Info Electric: Ameren
  • MIS_RoomFlooring: Laminate
  • MIS_AboveGradeFinishedAreaSrchSqFt: 2276.00
  • MIS_RoomFlooring: Laminate
  • MIS_RoomFlooring: Luxury Vinyl Tile
  • MIS_RoomFlooring: Luxury Vinyl Tile
  • MIS_RoomFlooring: Wood
  • PreviousStatus: Pending
  • MIS_SellerConsiderConcessionYN: 1
  • MIS_RoomFlooring: Luxury Vinyl Tile
  • MIS_RoomFlooring: Carpeting
  • MIS_RoomFlooring: Carpeting
  • MIS_RoomFlooring: Carpeting
  • MIS_PoolYN: 0
  • MIS_UnitCount: 0
  • MIS_EfficiencyYN: 0
  • MIS_RoomFlooring: Carpeting
  • MIS_AuctionYN: 0
  • Special Features: None
  • Property Sub Type: Detached

Interior Features

  • Basement: Concrete, Full, Walk-Out Access
  • Interior Amenities: Breakfast Room, Ceiling Fan(s), Granite Counters, Separate Dining, Walk-In Closet(s), Workshop/Hobby Area
  • Appliances: Electric Cooktop, Dishwasher, Disposal, Dryer, Instant Hot Water, Microwave, Oven, Refrigerator, Washer
  • Basement YN: Yes
  • Full Bathrooms: 2
  • Half Bathrooms: 1
  • Total Bedrooms: 4
  • Fireplaces: 1
  • Fireplace: Yes
  • Flooring: Carpet, Ceramic Tile, Hardwood, Laminate
  • MIS_LowerLevelBathroomsFull: 0
  • MIS_LowerLevelBathroomsHalf: 0
  • MIS_LowerLevelBedrooms: 0
  • MIS_MainLevelBathroomsFull: 0
  • MIS_MainLevelBathroomsHalf: 1
  • MIS_UpperLevelBathroomsFull: 2
  • MIS_UpperLevelBathroomsHalf: 0
  • MIS_UpperLevelBedrooms: 4

Exterior Features

  • Fencing: None
  • Roof: Architectural Shingle
  • Pool Features: None
  • Pool Private: No
  • Waterfront: No
  • Disclosures: Code Compliance Required, Flood Plain No, Occupancy Permit Required, Seller Property Disclosure
  • Home Warranty: No
  • Builder Name: Kemp
  • Construction Type: Vinyl Siding
  • Exterior Features: Fire Pit, Private Yard
  • Foundation Details: Concrete Perimeter
  • Patio And Porch Features: Deck, Patio

Garage/Parking

  • Garage Spaces: 2
  • Attached Garage: Yes
  • Attached Garage: Yes
  • Parking Features: Garage Door Opener, Kitchen Level
  • Total Parking Spaces: 2

Utilities

  • Sewer: Public Sewer
  • Cooling: Central Air, Electric
  • Heating: Forced Air, Natural Gas
  • Water Source: Public

Condo/Co-op/Association

  • Association Fee: 150
  • Senior Community: No
  • Association Fee Frequency: Annually
  • Association: Yes

Association/Amenities

  • General Property Information:Association Name: Countrylane Woods First Addition

Fee Information

  • Association Fee Includes: Common Area Maintenance

Schools

  • Elementary School: Carman Trails Elem.
  • Junior High Dist: Parkway C-2
  • High School: Parkway South High
  • Middle Or Junior School: South Middle

Lot Info

  • Lot Dimensions: 82x105x140x180
  • Lot Size Sq Ft: 14201
  • ResoLotSizeUnits: Acres
  • Parcel Number: 24P-41-0042

Tax Info

  • Tax Year: 2024
  • Tax Annual Amount: 4709

Ownership History

We collect this data history from publicly available records. To have your information removed, we recommend requesting removal directly through your county’s website.

Date Name Owned For Owner Type

Purchase Details

Listed on
May 28, 2025
Closed on
Jun 26, 2025
Sold by
Bought by
Seller's Agent
Gary Hoeferkamp
Hoeferkamp Real Estate LLC
Buyer's Agent
Rebecca O'Neill
RE/MAX Results
List Price
$420,000
Views
55
Current Estimated Value
$445,806

Home Financials for this Owner

Home Financials are based on the most recent Mortgage that was taken out on this home.
Avg. Annual Appreciation
8.38%
Original Mortgage
$389,500
Interest Rate
0.0681%
Mortgage Type
New Conventional

Purchase Details

Closed on
Feb 28, 2007
Sold by
Bought by

Home Financials for this Owner

Home Financials are based on the most recent Mortgage that was taken out on this home.
Original Mortgage
$211,920
Interest Rate
0.0625%
Mortgage Type
Purchase Money Mortgage

Purchase Details

Closed on
Jan 20, 1999
Sold by
Bought by
Source: Public Records
Create a Home Valuation Report for This Property
The Home Valuation Report is an in-depth analysis detailing your home's value as well as a comparison with similar homes in the area

Home Values in the Area

Source: Public Records

Average Home Value in this Area


Source: Public Records

Purchase History

We collect this data history from publicly available records. To have your information removed, we recommend requesting removal directly through your county’s website.

Date Buyer Sale Price Title Company
-- Title Partners
$264,900 Cltc
-- --
Source: Public Records

Mortgage History

We collect this data history from publicly available records. To have your information removed, we recommend requesting removal directly through your county’s website.

Date Status Borrower Loan Amount
Closed $389,500
Closed $245,000
Closed $211,920
Source: Public Records

Property History

We collect this data history from publicly available records. To have your information removed, we recommend requesting removal directly through your county’s website.

Date Event Price List to Sale Price per Sq Ft
06/26/2025 06/26/25 Sold -- -- --
06/01/2025 06/01/25 Pending -- -- --
05/28/2025 05/28/25 For Sale $420,000 -- $185 / Sq Ft
Source: MARIS MLS

Tax History

We collect this data history from publicly available records. To have your information removed, we recommend requesting removal directly through your county’s website.

Year Tax Paid Tax Assessment Tax Assessment Total Assessment is a certain percentage of the fair market value that is determined by local assessors to be the total taxable value of land and additions on the property. Land Improvement
2025 $4,709 $79,470 $31,080 $48,390
2024 $4,709 $68,860 $27,210 $41,650
2023 $4,709 $68,860 $27,210 $41,650
2022 $4,537 $60,460 $27,210 $33,250
2021 $4,511 $60,460 $27,210 $33,250
2020 $4,439 $56,950 $19,230 $37,720
2019 $4,367 $56,950 $19,230 $37,720
2018 $4,100 $49,590 $14,460 $35,130
2017 $3,929 $49,590 $14,460 $35,130
2016 $3,797 $44,540 $11,570 $32,970
2015 $3,966 $44,540 $11,570 $32,970
2014 $3,133 $39,070 $11,440 $27,630
Source: Public Records

Agents Affiliated with this Home

  • Section Image
  • Section Image
See All Agents

Map

Source: MARIS MLS

MLS Number: MIS25019509

MARIS MLS

APN: 24P-41-0042

Your Personal Tour Guide

Ask me questions while you tour the home.