
Marlene Agosto
Realty of America LLC
(866) 544-1571
16 Total Sales
1 in East Warren
$235,000 Price



Estimated Value: $236,239
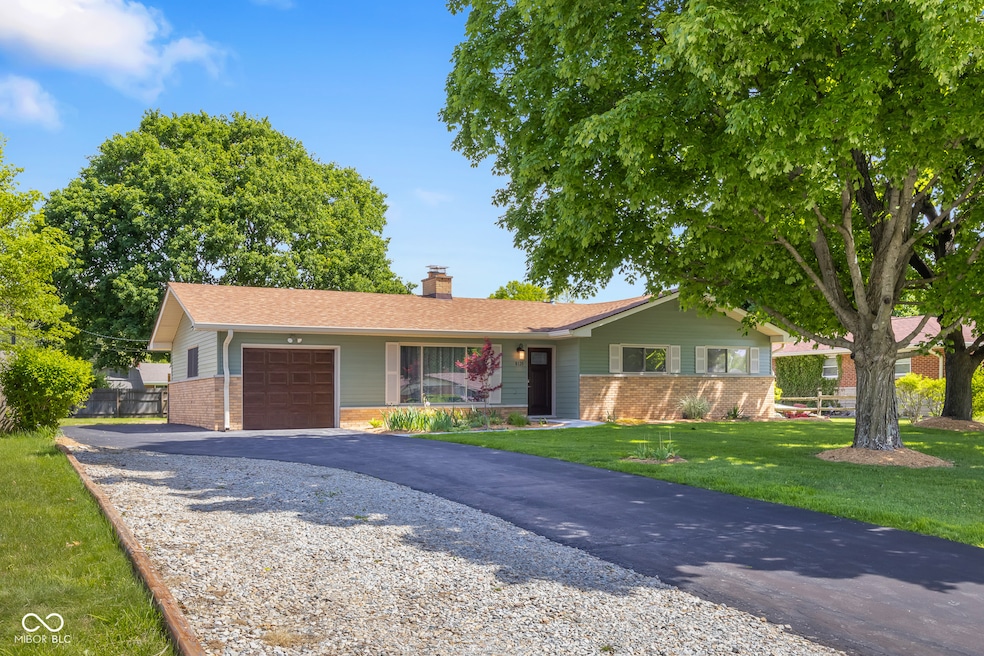
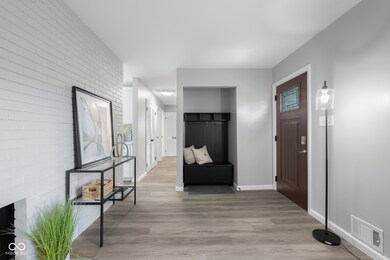
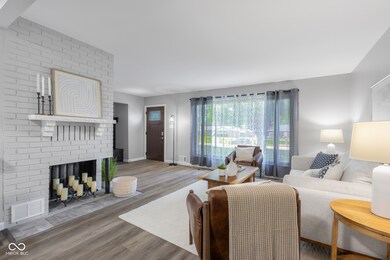
Welcome to this beautifully remodeled 4-bedroom 2-bath home in a prime location near I65 and local schools. Perfect for commuters, this home combines convenience with comfort. Step inside to discover thoughtful updates throughout, including quartz countertops, a space-saving built-in fridge, and a functional laundry/mudroom just off the garage. Outside, unwind or entertain in the expansive fully fenced backyard, your own private retreat with endless possibilities. Don't miss your chance to call this move-in ready gem home. Schedule your showing today!
Last Agent to Sell the Property
RE/MAX Real Estate Prof License #RB14019760 Listed on: 05/27/2025
Last Buyer's Agent
Marcia Souers
eXp Realty, LLC
We collect this data history from publicly available records. To have your information removed, we recommend requesting removal directly through your county’s website.
Marlene Agosto
Realty of America LLC
(866) 544-1571
16 Total Sales
1 in East Warren
$235,000 Price
Brad Garrison
Whitetail Properties
(877) 395-6049
108 Total Sales
1 in East Warren
$260,000 Price
Dana Rivers
Epique Inc
(855) 687-6664
35 Total Sales
1 in East Warren
$247,000 Price
James Meredith
NextHome Elite Real Estate
(765) 896-4752
32 Total Sales
1 in East Warren
$233,500 Price
RJ Russell
Highgarden Real Estate
(317) 333-7427
108 Total Sales
2 in East Warren
$98K - $245K Price Range
Erin Scott
F.C. Tucker Company
(463) 231-3064
73 Total Sales
1 in East Warren
$152,000 Price
We collect this data history from publicly available records. To have your information removed, we recommend requesting removal directly through your county’s website.
| Date | Buyer | Sale Price | Title Company |
|---|---|---|---|
| -- | Security Title | ||
| Lopez Sandra A Ochoa | -- | Security Title | |
| Aurum 2 Llc | -- | Fidelity National Title Compan | |
| Bik Investments Llc | -- | Fidelity National Title Compan | |
| Wright Michale L | -- | None Available | |
| Brenton Toni | -- | -- |
We collect this data history from publicly available records. To have your information removed, we recommend requesting removal directly through your county’s website.
| Date | Status | Borrower | Loan Amount |
|---|---|---|---|
| Open | $211,920 | ||
| Previous Owner | Bik Investments Llc | $200,000 | |
| Previous Owner | Wright Michael L | $86,000 | |
| Previous Owner | Spencer Jerry | $10,000 | |
| Previous Owner | Spencer Jerry Ann | $67,956 |
We collect this data history from publicly available records. To have your information removed, we recommend requesting removal directly through your county’s website.
| Date | Event | Price | List to Sale | Price per Sq Ft |
|---|---|---|---|---|
| 07/03/2025 07/03/25 | Sold | $264,900 | 0.0% | $175 / Sq Ft |
| 05/29/2025 05/29/25 | Pending | -- | -- | -- |
| 05/27/2025 05/27/25 | For Sale | $264,900 | -- | $175 / Sq Ft |
We collect this data history from publicly available records. To have your information removed, we recommend requesting removal directly through your county’s website.
| Year | Tax Paid | Tax Assessment Tax Assessment Total Assessment is a certain percentage of the fair market value that is determined by local assessors to be the total taxable value of land and additions on the property. | Land | Improvement |
|---|---|---|---|---|
| 2025 | $1,740 | $161,500 | $21,200 | $140,300 |
| 2024 | $2,015 | $154,100 | $21,200 | $132,900 |
| 2023 | $2,015 | $169,100 | $21,200 | $147,900 |
| 2022 | $1,609 | $138,300 | $21,200 | $117,100 |
| 2021 | $1,450 | $124,800 | $21,200 | $103,600 |
| 2020 | $1,213 | $113,500 | $21,200 | $92,300 |
| 2019 | $1,206 | $108,600 | $21,200 | $87,400 |
| 2018 | $1,085 | $102,400 | $21,200 | $81,200 |
| 2017 | $985 | $99,900 | $21,200 | $78,700 |
| 2016 | $945 | $94,900 | $21,200 | $73,700 |
| 2014 | $682 | $85,600 | $21,200 | $64,400 |
| 2013 | $602 | $86,400 | $21,200 | $65,200 |
Seller's Agent in 2025
Brigette Nolting
RE/MAX Real Estate Prof
(812) 212-1200
1 in this area
307 Total Sales
Seller Co-Listing Agent in 2025
Shelly Rynerson
RE/MAX Real Estate Prof
(812) 371-3194
1 in this area
53 Total Sales
MS
Buyer's Agent in 2025
Marcia Souers
eXp Realty, LLC
Source: MIBOR Broker Listing Cooperative®
MLS Number: 22038368
APN: 49-08-31-118-027.000-700
Disclaimer: Certain information contained herein is derived from information provided by parties other than Homes.com. All information provided is deemed reliable, but is not guaranteed to be accurate and should be independently verified.
All data is obtained from various sources and may not have been verified by broker or MLS GRID. Supplied Open House Information is subject to change without notice. All information should be independently reviewed and verified for accuracy. Properties may or may not be listed by the office/agent presenting the information. Some IDX listings have been excluded from this website.
Listings courtesy of MIBOR Broker Listing Cooperative® as distributed by MLS GRID.
Based on information submitted to the MLS GRID
Ask me questions while you tour the home.