
Young You
Pacific Realty
(855) 948-3535
34 Total Sales
1 in Yorkshire
$810,000 Price
Estimated Value: $557,942
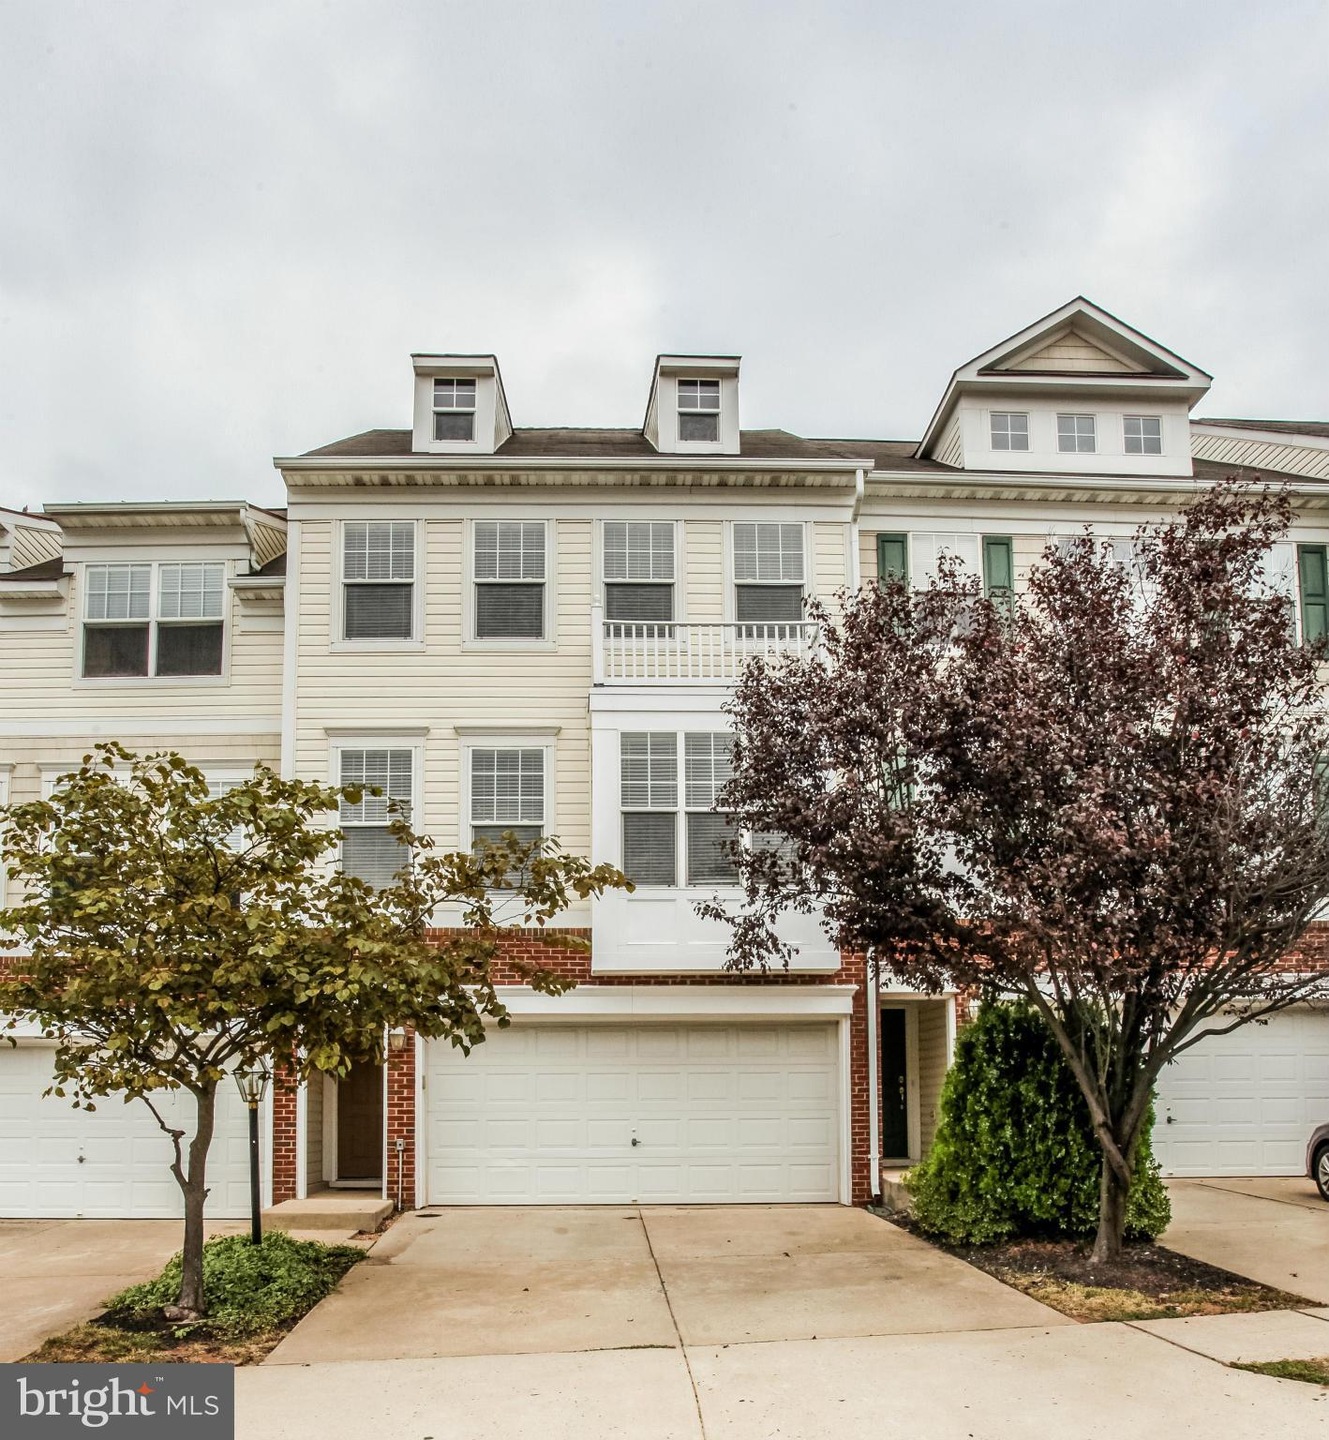
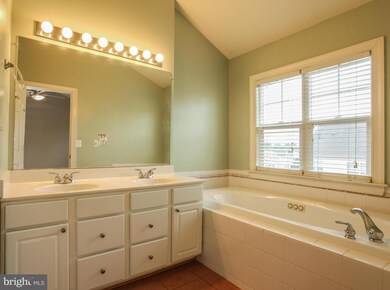
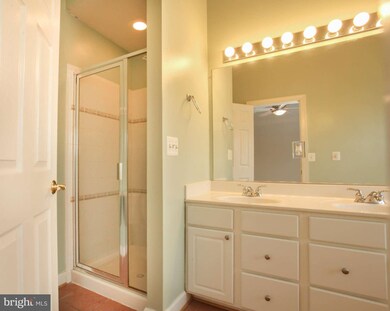
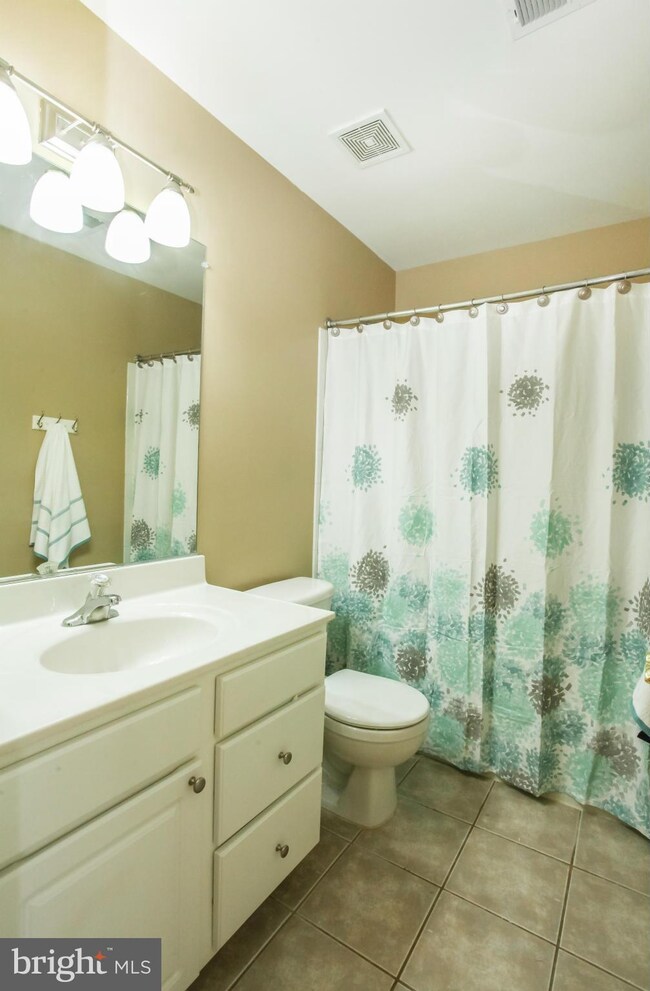
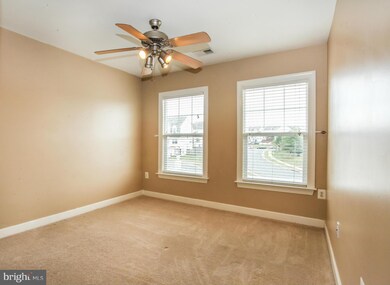
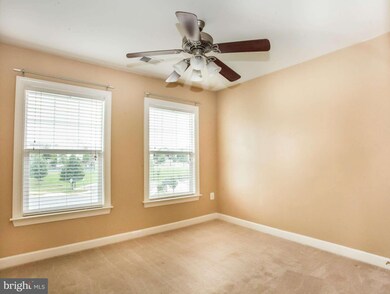
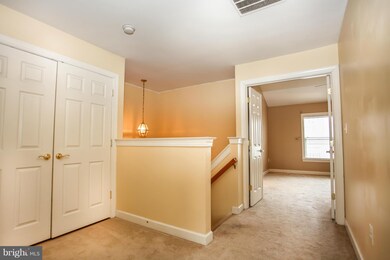
Beautiful townhouse in sought after Blooms Mill neighborhood. Featuring 3 BR, 3 Full Bath and half bath. Walk-out basement and finished deck. New flooring in main level and new carpet. Eat in kitchen with upgraded cabinets and granite countertops. Great location in quiet Cul de sac. Convenient to shops, RT 28, VRE, and commuter parking. W/D in bedroom level. Two car garage. A MUST SEE!!!
Last Agent to Sell the Property
(866) 807-9087 info@unrealestate.com USRealty.com LLP Listed on: 09/24/2016
We collect this data history from publicly available records. To have your information removed, we recommend requesting removal directly through your county’s website.
Young You
Pacific Realty
(855) 948-3535
34 Total Sales
1 in Yorkshire
$810,000 Price
Wes Stearns
M.O. Wilson Properties
(703) 782-3072
345 Total Sales
1 in Yorkshire
$600,000 Price
Kelly Martinez
EXP Realty, LLC
(571) 536-6467
291 Total Sales
1 in Yorkshire
$440,000 Price
Juliet Mayers
LPT Realty, LLC
(571) 462-2413
139 Total Sales
1 in Yorkshire
$435,000 Price
Scott Cleveland
RE/MAX Supercenter
(540) 361-6580
442 Total Sales
1 in Yorkshire
$308,000 Price
Linda Lewis
EXP Realty, LLC
(202) 931-7160
58 Total Sales
1 in Yorkshire
$545,000 Price
We collect this data history from publicly available records. To have your information removed, we recommend requesting removal directly through your county’s website.
| Date | Buyer | Sale Price | Title Company |
|---|---|---|---|
| $330,000 | Assure Title Llc | ||
| $388,374 | -- |
We collect this data history from publicly available records. To have your information removed, we recommend requesting removal directly through your county’s website.
| Date | Status | Borrower | Loan Amount |
|---|---|---|---|
| Open | $309,119 | ||
| Closed | $324,022 | ||
| Previous Owner | $359,714 | ||
| Previous Owner | $330,064 | ||
| Previous Owner | $310,699 |
We collect this data history from publicly available records. To have your information removed, we recommend requesting removal directly through your county’s website.
| Date | Event | Price | List to Sale | Price per Sq Ft |
|---|---|---|---|---|
| 01/13/2017 01/13/17 | Sold | $330,000 | -0.6% | $153 / Sq Ft |
| 11/18/2016 11/18/16 | Pending | -- | -- | -- |
| 10/21/2016 10/21/16 | Price Changed | $331,900 | -2.4% | $154 / Sq Ft |
| 09/24/2016 09/24/16 | For Sale | $339,900 | -- | $158 / Sq Ft |
We collect this data history from publicly available records. To have your information removed, we recommend requesting removal directly through your county’s website.
| Year | Tax Paid | Tax Assessment Tax Assessment Total Assessment is a certain percentage of the fair market value that is determined by local assessors to be the total taxable value of land and additions on the property. | Land | Improvement |
|---|---|---|---|---|
| 2025 | $4,570 | $522,800 | $139,900 | $382,900 |
| 2024 | $4,570 | $459,500 | $128,400 | $331,100 |
| 2023 | $4,741 | $455,600 | $127,100 | $328,500 |
| 2022 | $4,517 | $399,200 | $111,100 | $288,100 |
| 2021 | $4,363 | $356,600 | $100,300 | $256,300 |
| 2020 | $5,213 | $336,300 | $96,400 | $239,900 |
| 2019 | $5,013 | $323,400 | $93,800 | $229,600 |
| 2018 | $3,789 | $313,800 | $93,100 | $220,700 |
| 2017 | $3,821 | $309,000 | $92,000 | $217,000 |
| 2016 | $3,758 | $306,700 | $91,000 | $215,700 |
| 2015 | $3,594 | $306,400 | $90,900 | $215,500 |
| 2014 | $3,594 | $286,800 | $81,400 | $205,400 |
R
Seller's Agent in 2017
Ryan Gehris
USRealty.com LLP
(610) 466-5358
47 Total Sales
M
Buyer's Agent in 2017
Milena Zamora
Atlas One Realty
(703) 371-3044
60 Total Sales
Source: Bright MLS
MLS Number: 1000342553
APN: 7896-36-7388
Disclaimer: Certain information contained herein is derived from information provided by parties other than Homes.com. All information provided is deemed reliable, but is not guaranteed to be accurate and should be independently verified.
The data relating to real estate for sale on this website appears in part through the BRIGHT Internet Data Exchange program, a voluntary cooperative exchange of property listing data between licensed real estate brokerage firms, and is provided by BRIGHT through a licensing agreement.
Listing information is from various brokers who participate in the Bright MLS IDX program and not all listings may be visible on the site.
The property information being provided on or through the website is for the personal, non-commercial use of consumers and such information may not be used for any purpose other than to identify prospective properties consumers may be interested in purchasing.
Some properties which appear for sale on the website may no longer be available because they are for instance, under contract, sold or are no longer being offered for sale.
Property information displayed is deemed reliable but is not guaranteed.
Copyright 2026 Bright MLS, Inc.
Ask me questions while you tour the home.