NOT LISTED FOR SALE

Estimated Value: $633,435 - $714,000

4 Beds
3 Baths
2,511 Sq Ft
$270/Sq Ft Est. Value

Sale Details

Date Sold: June 29, 2017

Last sale price $352,500 $140 Per Sq Ft

Est. 92% increase in value since last sale

Current estimated payment $4,162 / mo

88 Days on Market

Highlights

  • Gated Community
  • Mountain View
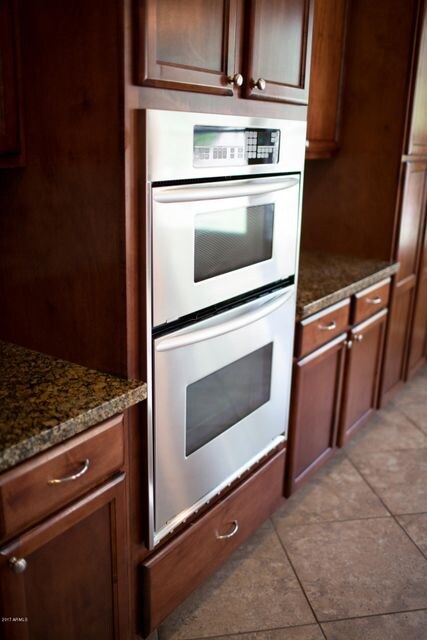
  • Granite Countertops
  • Sunnyslope High School Rated A
  • Vaulted Ceiling
  • Covered Patio or Porch

About This Home

As of June 2017

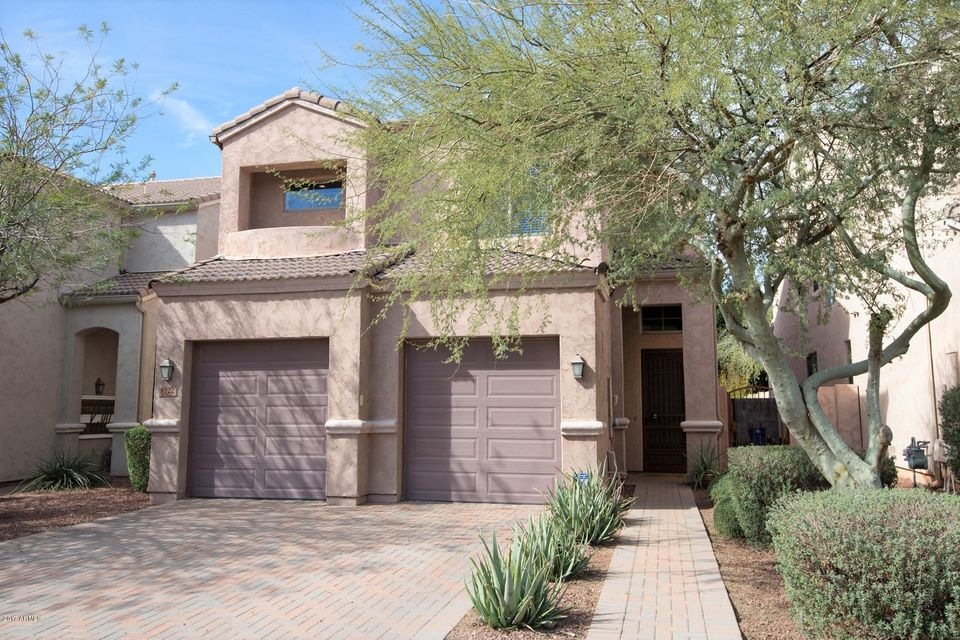
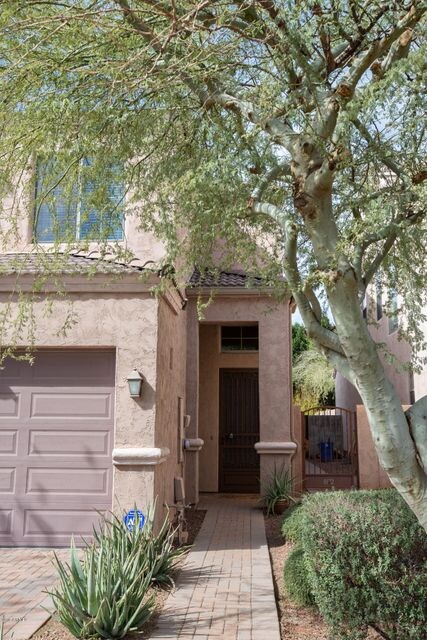
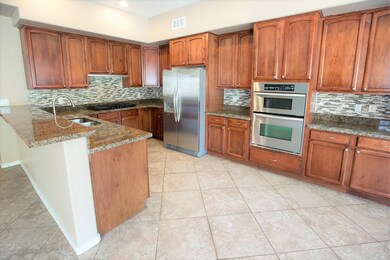
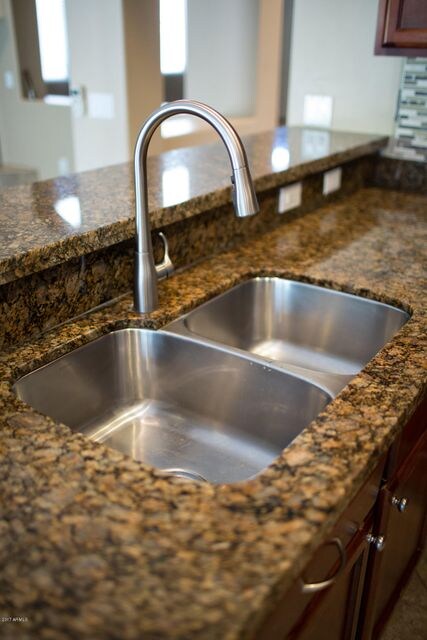
Just lowered Price 20K! Tucked away in the Private GATED Community of the Prestigious Villas at Northern Heights is this Pristine MOVE-IN-READY 4 BEDROOM, 2.5 BATHROOM Villa in North Central Phoenix. Its SOARING CEILINGS alternate with 10 foot flat heights which compliment the 9 FOOT HIGH RAISED PANEL DOORS. The GAS FIREPLACE, EXPANSIVE KITCHEN, MOSAIC TILE BACKSPLASH, EXQUISITE GRANITE COUNTERS, 5 BURNER GAS COOKTOP, MAPLE CABINETRY, 42” UPPERS IN THE KITCHEN, UPGRADED WHITE WOOD STAIR-RAILINGS, CUSTOM BLINDS throughout, 20” PORCELAIN TILE Set on the Diagonal, All STAINLESS STEEL APPLIANCES, Upgraded FANS & DESIGNER LIGHTING, CAN LIGHTING and CLASSY CLOSETS BUILT-INS are perfect examples of the High End Upgrades in which no expense was spared. FORMAL DINING (or HOME OFFICE SPACE), 36" RAISED BATHROOM VANITIES. WALK-IN MASTER SHOWER, SECURITY SYSTEM, SOFT WATER LOOP, New 50 GALLON WATER HEATER, KITCHEN PANTRY, GARAGE UPPER STORAGE RACKS, GARDEN PLANTER BEDS, MATURE FRUIT-PRODUCING TREES (Orange, Lemon & Pomegranate), COVERED PATIO, AUTOMATIC WATER TIMERS (front & back) and a PAVER DRIVEWAY make this home a very desirable investment. Best of all, the REFRIGERATOR CONVEYS. Don't miss out on this HIGHLY UPGRADED, NEUTRAL, PROFESSIONALLY CLEANED HOME whose PRIVATE BACKYARD awaits its new owner- YOU! WELCOME HOME!

Last Agent to Sell the Property

Brooke Zandt

Realty ONE Group License #SA570056000 Listed on: 02/25/2017

Realty ONE Group

Co-Listed By

Paula Bandura

Realty ONE Group License #SA544457000

Last Buyer's Agent

Stacey Akers

NextHome Valleywide License #SA530214000

NextHome Valleywide

Range of Values:

--
Value Increase
--
Percent Increase
--
Adjusted for Inflation
Collateral Analytics

Collateral Analytics Collateral Analytics AVMs (Automated Valuation Model) employ a number of statistical approaches combined with neighborhood-specific comparable selection guarantees the most up-to-date and precise valuations.

Not Available

Collateral Analytics does not have data for the current month. Please view the chart for historical values.

ICE

ICE Mortgage Technology ICE Mortgage Technology’s AVM (Automated Valuation Model) is a state-of-the-art online residential property valuation tool that provides a quick and accurate estimate of the value of almost any home in the U.S.

Not Available

ICE Mortgage Technology does not have data for the current month. Please view the chart for historical values.

First American

First American First American Data & Analytics’ next-generation AVM combines unrivaled data assets with a blended ensemble of valuation models to produce highly accurate, reliable valuations you can trust.

Not Available

First American does not have data for the current month. Please view the chart for historical values.

Quantarium

Quantarium Quantarium’s valuation service, repeatedly proven the industry’s most accurate and comprehensive, is supercharged with a self-learning and auto-tuning AI engine that continually becomes smarter and more accurate as it processes daily inputs from the industry’s leading RE data lake.

Not Available

Quantarium does not have data for the current month. Please view the chart for historical values.

Average Value
Not Available
List Price
Sold Price
Create a Home Valuation Report for This Property
The Home Valuation Report is an in-depth analysis detailing your home's value as well as a comparison with similar homes in the area

Home Details

Home Type

  • Single Family

Est. Annual Taxes

  • $2,988

Year Built

  • Built in 2005

Lot Details

  • 4,514 Sq Ft Lot
  • Desert faces the front and back of the property
  • Block Wall Fence
  • Front and Back Yard Sprinklers
  • Sprinklers on Timer
  • Grass Covered Lot

HOA Fees

  • $125 Monthly HOA Fees

Parking

  • 2 Car Direct Access Garage
  • Garage Ceilings 7 ft or Higher
  • Garage Door Opener

Home Design

  • Wood Frame Construction
  • Tile Roof
  • Stucco

Interior Spaces

  • 2,511 Sq Ft Home
  • 2-Story Property
  • Vaulted Ceiling
  • Ceiling Fan
  • Free Standing Fireplace
  • Double Pane Windows
  • Mountain Views
  • Washer and Dryer Hookup

Kitchen

  • Breakfast Bar
  • Gas Cooktop
  • Built-In Microwave
  • Granite Countertops

Flooring

  • Carpet
  • Tile

Bedrooms and Bathrooms

  • 4 Bedrooms
  • Primary Bathroom is a Full Bathroom
  • 3 Bathrooms
  • Dual Vanity Sinks in Primary Bathroom

Outdoor Features

  • Covered Patio or Porch

Schools

  • Desert View Elementary School
  • Royal Palm Middle School
  • Sunnyslope High School

Utilities

  • Central Air
  • Heating System Uses Natural Gas
  • High Speed Internet
  • Cable TV Available

Listing and Financial Details

  • Tax Lot 19
  • Assessor Parcel Number 160-10-107

Community Details

Overview

  • Association fees include ground maintenance, street maintenance
  • Snow Property Association, Phone Number (480) 635-1133
  • Built by Zacher Homes
  • Villas At Northern Heights Subdivision

Recreation

  • Bike Trail

Security

  • Gated Community

Home Details

Home Type

Single Family

Est. Annual Taxes

$2,988

Year Built

Built in 2005

Lot Details

4,514 Sq Ft Lot

HOA Fees

$125 per month

Parking

2

Listing Details

  • Cross Street: Northern & 12th St
  • Legal Info Range: 3E
  • Property Type: Residential
  • Ownership: Fee Simple
  • HOA #2: N
  • Association Fees Land Lease Fee: N
  • Recreation Center Fee 2: N
  • Recreation Center Fee: N
  • Total Monthly Fee Equivalent: 125.0
  • Basement: N
  • Updated Floors: Partial
  • Items Updated Floor Yr Updated: 2008
  • Updated Plumbing: Partial
  • Items Updated Plmbg Yr Updated: 2016
  • Parking Spaces Slab Parking Spaces: 2.0
  • Parking Spaces Total Covered Spaces: 2.0
  • Separate Den Office Sep Den Office: N
  • Year Built: 2005
  • Tax Year: 2016
  • Property Sub Type: Single Family Residence
  • Horses: No
  • Lot Size Acres: 0.1
  • Co List Office Mls Id: reog04
  • Co List Office Phone: 480-777-4500
  • Subdivision Name: VILLAS AT NORTHERN HEIGHTS
  • Property Attached Yn: No
  • General Property Description:PriceSqFt: 140.38
  • Association Fees:HOA Fee2: 125.0
  • Dining Area:Breakfast Bar: Yes
  • Cooling:Ceiling Fan(s): Yes
  • Technology:Cable TV Avail: Yes
  • Cooling:Central Air: Yes
  • Water Source City Water: Yes
  • Fireplace Features Freestnd Fireplace: Yes
  • Kitchen Features:Gas Cooktop: Yes
  • Technology:High Speed Internet: Yes
  • Special Features: None

Interior Features

  • Flooring: Carpet, Tile
  • Basement YN: No
  • Spa Features: None
  • Appliances: Gas Cooktop
  • Total Bedrooms: 4
  • Fireplace Features: Free Standing
  • Fireplaces: 1
  • Fireplace: Yes
  • Interior Amenities: High Speed Internet, Granite Counters, Double Vanity, Upstairs, Breakfast Bar, 9+ Flat Ceilings, Vaulted Ceiling(s), Pantry, Full Bth Master Bdrm
  • Living Area: 2511.0
  • Stories: 2
  • Window Features: Low-Emissivity Windows, Dual Pane
  • Kitchen Features:Built-in Microwave: Yes
  • Master Bathroom:Double Sinks: Yes
  • Community Features:BikingWalking Path: Yes
  • Kitchen Features Pantry: Yes
  • Kitchen Features:Non-laminate Counter: Yes
  • Other Rooms:Family Room: Yes
  • KitchenFeatures:Refrigerator: Yes
  • Community Features:Gated: Yes
  • Kitchen Features:Granite Counters: Yes

Exterior Features

  • Fencing: Block
  • Lot Features: Sprinklers In Rear, Sprinklers In Front, Desert Back, Desert Front, Grass Back, Auto Timer H2O Front, Auto Timer H2O Back
  • Pool Features: None
  • Pool Private: No
  • View: Mountain(s)
  • Disclosures: Seller Discl Avail
  • Construction Type: Stucco, Wood Frame, Painted
  • Patio And Porch Features: Covered Patio(s), Patio
  • Roof: Tile
  • Construction:Frame - Wood: Yes
  • Exterior Features:Covered Patio(s): Yes
  • Exterior Features:Patio: Yes
  • General Property Description:Community Pool YN2: No
  • General Property Description:Private Pool YN2: No

Garage/Parking

  • Total Covered Spaces: 2.0
  • Parking Features: Garage Door Opener, Direct Access, Over Height Garage, Separate Strge Area
  • Attached Garage: No
  • Garage Spaces: 2.0
  • Open Parking Spaces: 2.0
  • Parking Features:Separate Strge Area: Yes
  • Parking Features:Over Height Garage: Yes
  • Parking Features:Garage Door Opener: Yes
  • Parking Features:Direct Access: Yes

Utilities

  • Cooling: Central Air, Ceiling Fan(s)
  • Heating: Natural Gas
  • Laundry Features: Other, See Remarks, Wshr/Dry HookUp Only
  • Cooling Y N: Yes
  • Heating Yn: Yes
  • Water Source: City Water
  • Heating:Natural Gas: Yes

Condo/Co-op/Association

  • Community Features: Gated, Biking/Walking Path
  • Association Fee: 125.0
  • Association Fee Frequency: Monthly
  • Association Name: Villas at Northern
  • Phone: 480-635-1133
  • Association: Yes

Association/Amenities

  • Association Fees:HOA YN2: Y
  • Association Fees:HOA Transfer Fee2: 250.0
  • Association Fees:HOA Paid Frequency: Monthly
  • Association Fees:HOA Name4: Villas at Northern
  • Association Fees:PAD Fee YN2: N
  • Association Fees:Cap ImprovementImpact Fee _percent_: $
  • Association Fee Incl:Common Area Maint3: Yes
  • Association Fees:HOA Management Company: Snow Property
  • Association Fees:HOA Management Phone: 480-635-1133
  • Association Fees:Cap ImprovementImpact Fee 2 _percent_: $
  • Association Fee Incl:Street Maint: Yes

Fee Information

  • Association Fee Includes: Maintenance Grounds, Street Maint

Schools

  • Elementary School: Desert View Elementary School
  • High School: Sunnyslope High School
  • Junior High Dist: Glendale Union High School District
  • Middle Or Junior School: Royal Palm Middle School

Lot Info

  • Land Lease: No
  • Lot Size Sq Ft: 4514.0
  • Parcel #: 160-10-107

Building Info

  • Builder Name: Zacher Homes

Tax Info

  • Tax Annual Amount: 2988.0
  • Tax Book Number: 160.00
  • Tax Lot: 19
  • Tax Map Number: 10.00

Ownership History

We collect this data history from publicly available records. To have your information removed, we recommend requesting removal directly through your county’s website.

Date Name Owned For Owner Type

Purchase Details

Listed on
Feb 25, 2017
Closed on
Jun 27, 2017
Sold by
Wong Lee Donna and Wong Donna Mea
Bought by
Seller's Agent
Brooke Zandt
Realty ONE Group
Buyer's Agent
Stacey Akers
NextHome Valleywide
List Price
$379,900
Sold Price
$352,500
Premium/Discount to List
-$27,400
-7.21%
Current Estimated Value
$678,480

Home Financials for this Owner

Home Financials are based on the most recent Mortgage that was taken out on this home.
Estimated Appreciation
$325,980
Avg. Annual Appreciation
7.35%
Original Mortgage
$282,000
Interest Rate
4.02%
Mortgage Type
New Conventional

Purchase Details

Closed on
Nov 3, 2008
Sold by
Taylor Michael M
Bought by
Wong Donna Mea

Home Financials for this Owner

Home Financials are based on the most recent Mortgage that was taken out on this home.
Original Mortgage
$198,000
Interest Rate
6.07%
Mortgage Type
New Conventional

Purchase Details

Closed on
Nov 18, 2005
Sold by
The Zacher Development Co Llc
Bought by
Taylor Michael M

Home Financials for this Owner

Home Financials are based on the most recent Mortgage that was taken out on this home.
Original Mortgage
$272,050
Interest Rate
7.5%
Mortgage Type
Purchase Money Mortgage
Source: Public Records

Home Values in the Area

Source: Public Records

Average Home Value in this Area


Source: Public Records

Agents Specializing in North Central, AZ

See All Agents

Purchase History

We collect this data history from publicly available records. To have your information removed, we recommend requesting removal directly through your county’s website.

Date Buyer Sale Price Title Company
$352,500 None Available
Wong Donna Mea $330,000 Guaranty Title Agency
Taylor Michael M $340,064 Fidelity National Title
Source: Public Records

Mortgage History

We collect this data history from publicly available records. To have your information removed, we recommend requesting removal directly through your county’s website.

Date Status Borrower Loan Amount
Open $265,000
Closed Richardson Leonard $282,000
Previous Owner Wong Donna Mea $194,500
Previous Owner Wong Donna Mea $198,000
Previous Owner Taylor Michael M $272,050
Source: Public Records

Property History

We collect this data history from publicly available records. To have your information removed, we recommend requesting removal directly through your county’s website.

Date Event Price List to Sale Price per Sq Ft
06/29/2017 06/29/17 Sold $352,500 -2.1% $140 / Sq Ft
05/01/2017 05/01/17 Price Changed $359,900 -2.7% $143 / Sq Ft
04/14/2017 04/14/17 Price Changed $369,900 -0.7% $147 / Sq Ft
04/01/2017 04/01/17 Price Changed $372,500 -0.6% $148 / Sq Ft
03/15/2017 03/15/17 Price Changed $374,900 -1.3% $149 / Sq Ft
02/25/2017 02/25/17 For Sale $379,900 -- $151 / Sq Ft
Source: Arizona Regional Multiple Listing Service (ARMLS)

Tax History

We collect this data history from publicly available records. To have your information removed, we recommend requesting removal directly through your county’s website.

Year Tax Paid Tax Assessment Tax Assessment Total Assessment is a certain percentage of the fair market value that is determined by local assessors to be the total taxable value of land and additions on the property. Land Improvement
2025 $3,525 $31,626
2024 $3,323 $30,120
2023 $3,323 $46,730 $9,340 $37,390
2022 $3,206 $36,320 $7,260 $29,060
2021 $3,287 $35,460 $7,090 $28,370
2020 $3,199 $34,080 $6,810 $27,270
2019 $3,140 $29,820 $5,960 $23,860
2018 $3,051 $35,630 $7,120 $28,510
2017 $3,042 $31,620 $6,320 $25,300
2016 $2,988 $28,450 $5,690 $22,760
2015 $2,772 $27,380 $5,470 $21,910
Source: Public Records

Agents Affiliated with this Home

  • Section Image
  • Section Image
  • Section Image
See All Agents

Map

Source: Arizona Regional Multiple Listing Service (ARMLS)

MLS Number: 5566535

Arizona Regional Multiple Listing Service (ARMLS)

APN: 160-10-107

Your Personal Tour Guide

Ask me questions while you tour the home.