
Amy Moline
EXP REALTY LLC
(689) 220-3831
325 Total Sales
2 in Lake Tibet
$575K - $5.3M Price Range
Estimated Value: $1,307,541 - $1,589,000
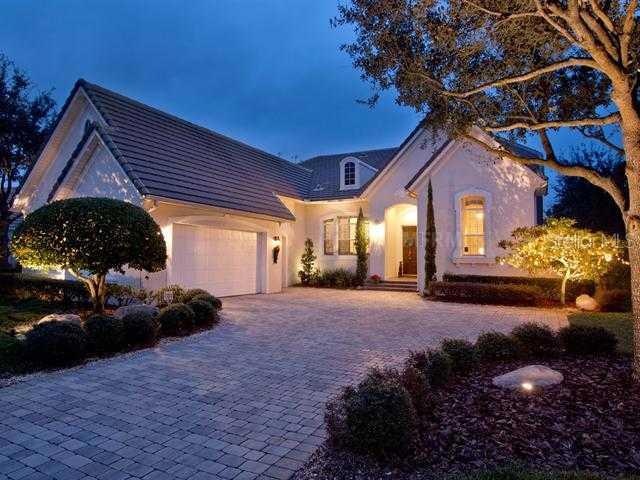
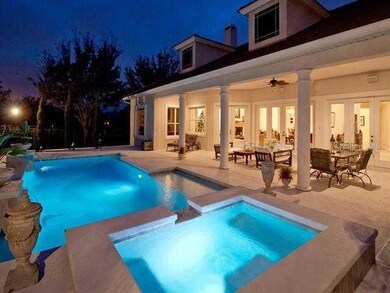
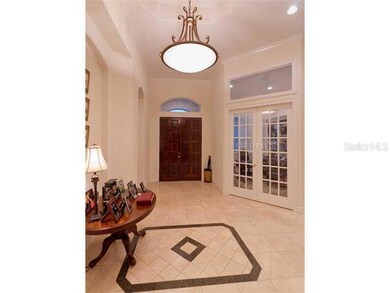
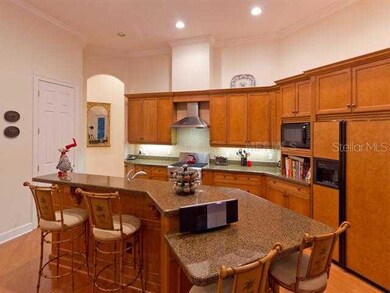
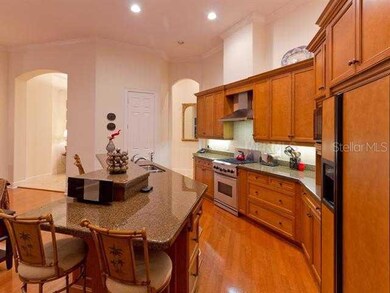
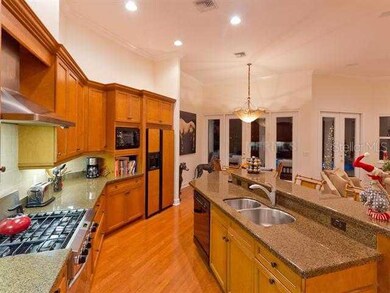
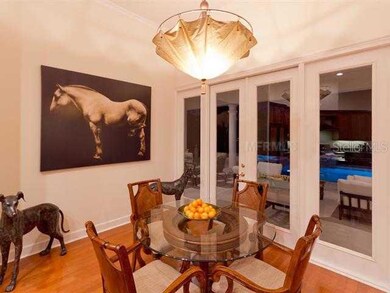
ACTIVE WITH CONTRACTGorgeous Home in Sought After Keene's Pointe, home of the World Famous Golden Bear Country Club, with Jack Nicklaus designed golf courses. BRAND NEW POOL AND SPA that takes full advantage of GOLF COURSE FRONTAGE and Disney Fireworks. Walking Distance to Keene's Point Clubhouse Fantastic open floor plan with wood and travertine floors throughout. Spacious, modern kitchen and family room overlooking Pool and Golf Course beyond. Crown moldings throughout, plus built-ins in Office and tray ceilings in Master. Only a 10 minute drive to Disney Village's Restaurants and Shops.
Last Agent to Sell the Property
PREMIER SOTHEBYS INT'L REALTY License #429033 Listed on: 12/17/2012
We collect this data history from publicly available records. To have your information removed, we recommend requesting removal directly through your county’s website.
Amy Moline
EXP REALTY LLC
(689) 220-3831
325 Total Sales
2 in Lake Tibet
$575K - $5.3M Price Range
Rodney Melendez
CORCORAN PREMIER REALTY
(877) 680-6807
48 Total Sales
1 in Lake Tibet
$1,575,000 Price
Alice Anne Jackson
CORCORAN PREMIER REALTY
(689) 210-2240
43 Total Sales
2 in Lake Tibet
$560K - $2.4M Price Range
Nicholas Wild
GATE PROPERTIES & MANAGEMENT INC
(689) 219-8131
36 Total Sales
1 in Lake Tibet
$845,000 Price
Tom Gaskill
COLDWELL BANKER REALTY
(689) 205-9150
30 Total Sales
3 in Lake Tibet
$550K - $795K Price Range
Heather Unger, PA
Acme Real Estate Florida LLC
(321) 340-7550
293 Total Sales
1 in Lake Tibet
$401,000 Price
We collect this data history from publicly available records. To have your information removed, we recommend requesting removal directly through your county’s website.
| Date | Buyer | Sale Price | Title Company |
|---|---|---|---|
| $650,000 | Attorney | ||
| Pantin David Fretigny | $525,000 | Attorney | |
| Park Byung H | $135,500 | -- |
We collect this data history from publicly available records. To have your information removed, we recommend requesting removal directly through your county’s website.
| Date | Event | Price | List to Sale | Price per Sq Ft |
|---|---|---|---|---|
| 05/26/2015 05/26/15 | Off Market | $650,000 | -- | -- |
| 05/13/2013 05/13/13 | Sold | $650,000 | -- | $221 / Sq Ft |
We collect this data history from publicly available records. To have your information removed, we recommend requesting removal directly through your county’s website.
| Year | Tax Paid | Tax Assessment Tax Assessment Total Assessment is a certain percentage of the fair market value that is determined by local assessors to be the total taxable value of land and additions on the property. | Land | Improvement |
|---|---|---|---|---|
| 2026 | $11,251 | $721,626 | ||
| 2025 | $11,251 | $721,626 | ||
| 2024 | $10,112 | $702,654 | ||
| 2023 | $10,112 | $662,962 | $0 | $0 |
| 2022 | $9,803 | $643,652 | $0 | $0 |
| 2021 | $9,677 | $624,905 | $0 | $0 |
| 2020 | $9,225 | $616,277 | $0 | $0 |
| 2019 | $9,522 | $602,421 | $0 | $0 |
| 2018 | $9,452 | $591,188 | $0 | $0 |
| 2017 | $9,342 | $642,732 | $285,000 | $357,732 |
| 2016 | $9,317 | $629,738 | $285,000 | $344,738 |
| 2015 | $9,480 | $593,480 | $260,000 | $333,480 |
| 2014 | $9,588 | $558,707 | $225,000 | $333,707 |
Seller's Agent in 2013
Barbara Vance PA
PREMIER SOTHEBYS INT'L REALTY
(407) 947-6236
53 Total Sales
Buyer's Agent in 2013
Kim Arena
COLDWELL BANKER REALTY
(407) 701-1621
4 in this area
28 Total Sales
Source: Stellar MLS
MLS Number: O5134452
APN: 29-2328-4075-05-390
Disclaimer: Certain information contained herein is derived from information provided by parties other than Homes.com. All information provided is deemed reliable, but is not guaranteed to be accurate and should be independently verified.
All data is obtained from various sources and may not have been verified by broker or MLS GRID. Supplied Open House Information is subject to change without notice. All information should be independently reviewed and verified for accuracy. Properties may or may not be listed by the office/agent presenting the information. Some IDX listings have been excluded from this website. IDX information is provided exclusively for personal, non-commercial use, and may not be used for any purpose other than to identify prospective properties consumers may be interested in purchasing. Information is deemed reliable but not guaranteed.
Listings courtesy of Stellar MLS as distributed by MLS GRID.
Based on information submitted to the MLS GRID
Listing Information presented by local MLS brokerage: Ten-X - (888)-952-6393
Ask me questions while you tour the home.