NOT LISTED FOR SALE

813 N 26th St Rogers, AR 72756

Rogers Area

Estimated Value: $319,354

3 Beds
2 Baths
1,600 Sq Ft
$200/Sq Ft Est. Value

Sale Details

Date Sold: February 4, 2026

Last sale price $300,000 $188 Per Sq Ft

Est. 6% increase in value since last sale

Current estimated payment $1,835 / mo

91 Days on Market

Highlights

  • Property is near park and schools
  • Attic
  • 2 Car Attached Garage

  • Wood Flooring
  • Covered Patio or Porch
  • Eat-In Kitchen

About This Home

As of February 2026


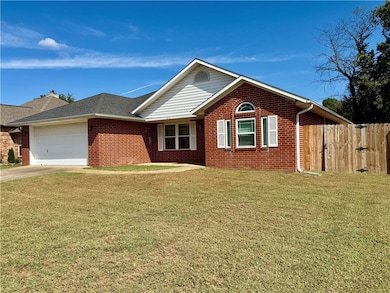

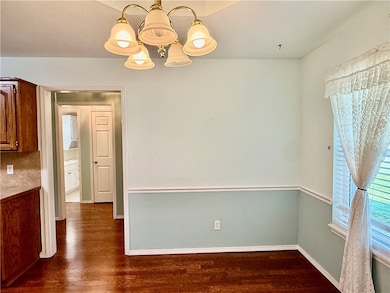
Fantastic Rogers location! This well-maintained one owner 1,600 sq. ft. home offers 3 bedrooms and 2 bathrooms with a spacious living area featuring a pellet stove insert. Recent updates include a new front door with storm door, new windows, ceiling fans, and a brand-new walk-in shower in the primary bath. Enjoy engineered wood flooring in the living room, kitchen, dining, utility, and hallways, with tile in both bathrooms. The kitchen stove was replaced just 5 years ago, and there’s a large pantry conveniently located in the utility room. Major systems have also been updated, with the roof and hot water heater replaced 8 years ago, and the AC replaced 10 years ago. Step outside to a nice covered patio overlooking the privacy-fenced backyard, which features a 10x12 storage building and an 8x10 storm shelter that fits up to 6 people. Three sides of the fencing were replaced just last year. This home combines comfort, updates, and peace of mind—all in a great Rogers location!

Last Agent to Sell the Property

Tina Presley

Dan Hein Homes Realty Brokerage Email: dan@danheinhomes.com License #SA00071175 Listed on: 09/30/2025

Last Buyer's Agent

Toula Abu-hamdan

Keller Williams Market Pro Realty License #EB00077207

Keller Williams Market Pro Realty

Home Details

Home Type

  • Single Family

Est. Annual Taxes

  • $694

Year Built

  • Built in 1992

Lot Details

  • 9,583 Sq Ft Lot
  • Privacy Fence
  • Wood Fence
  • Back Yard Fenced
  • Level Lot
  • Cleared Lot

Home Design

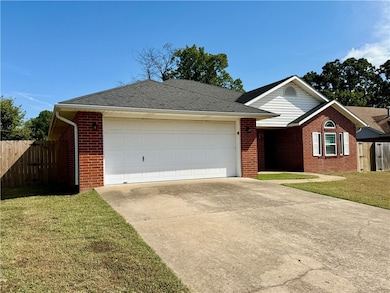
  • Brick Exterior Construction
  • Slab Foundation
  • Shingle Roof
  • Architectural Shingle Roof

Interior Spaces

  • 1,600 Sq Ft Home
  • 1-Story Property
  • Ceiling Fan
  • Blinds
  • Living Room with Fireplace
  • Storage
  • Washer and Dryer Hookup
  • Fire and Smoke Detector
  • Attic
  • Basement

Kitchen

  • Eat-In Kitchen
  • Dishwasher

Flooring

  • Wood
  • Carpet
  • Tile

Bedrooms and Bathrooms

  • 3 Bedrooms
  • Split Bedroom Floorplan
  • Walk-In Closet
  • 2 Full Bathrooms

Parking

  • 2 Car Attached Garage
  • Garage Door Opener
  • Driveway

Outdoor Features

  • Covered Patio or Porch
  • Outdoor Storage

Location

  • Property is near park and schools
  • Property near a hospital

Utilities

  • Central Heating and Cooling System
  • Heating System Uses Gas
  • Pellet Stove burns compressed wood to generate heat
  • Gas Water Heater
  • Cable TV Available

Listing and Financial Details

  • Tax Lot 42

Community Details

Recreation

  • Park

Additional Features

  • Hill View Sub Rogers Subdivision
  • Shops

Home Details

Home Type

Single Family

Est. Annual Taxes

$694

Year Built

Built in 1992

Lot Details

9,583 Sq Ft Lot

Listing Details

  • Property Sub Type: Single Family Residence
  • Prop. Type: Residential
  • Lot Size Acres: 0.22
  • Road Frontage Type: Public Road
  • Subdivision Name: Hill View Sub Rogers
  • Directions: From West Walnut go North on 24th to left on Olive to Right on N 26th, house is on the right
  • Garage Yn: Yes
  • Unit Levels: One
  • New Construction: No
  • Building Stories: 1
  • Structure Type: House
  • Year Built Details: 25 Years or older
  • Year Built: 1992
  • Property Sub Type Additional: Single Family Residence
  • Attribution Contact: dan@danheinhomes.com
  • Special Features: VirtualTour
  • Stories: 1
  • Year Built: 1992

Interior Features

  • Appliances: Dishwasher, Gas Water Heater
  • Has Basement: None
  • Basement YN: Yes
  • Full Bathrooms: 2
  • Total Bedrooms: 3
  • Fireplace Features: Living Room, Pellet Stove
  • Fireplaces: 1
  • Fireplace: Yes
  • Flooring: Carpet, Tile, Wood
  • Interior Amenities: Attic, Ceiling Fan(s), Eat-in Kitchen, Split Bedrooms, Storage, Walk-In Closet(s), Window Treatments
  • Living Area: 1600.0
  • Window Features: Blinds

Exterior Features

  • Fencing: Back Yard, Privacy, Wood
  • Lot Features: Central Business District, Cleared, Level, Near Park, Subdivision
  • Waterfront Features: None
  • Disclosures: Seller Disclosure
  • Construction Type: Brick
  • Exterior Features: Concrete Driveway
  • Foundation Details: Slab
  • Other Structures: Storage
  • Patio And Porch Features: Covered
  • Roof: Architectural, Shingle

Garage/Parking

  • Attached Garage: Yes
  • Covered Parking Spaces: 2.0
  • Parking Features: Attached, Garage, Garage Door Opener

Utilities

  • Laundry Features: Washer Hookup, Dryer Hookup
  • Security: Smoke Detector(s)
  • Cooling: Central Air, Electric
  • Cooling Y N: Yes
  • Heating: Central, Gas
  • Heating Yn: Yes
  • Sewer: Public Sewer
  • Utilities: Cable Available, Electricity Available, Natural Gas Available, Sewer Available, Water Available
  • Water Source: Public

Condo/Co-op/Association

  • Community Features: Near Hospital, Near Schools, Park, Shopping
  • Association #2 Fee Frequency: Monthly

Schools

  • Junior High Dist: Rogers

Lot Info

  • Zoning Description: Residential

Tax Info

  • Tax Annual Amount: 694.0
  • Tax Block: 0
  • Tax Lot: 42

Ownership History

We collect this data history from publicly available records. To have your information removed, we recommend requesting removal directly through your county’s website.

Date Name Owned For Owner Type

Purchase Details

Listed on
Sep 30, 2025
Closed on
Feb 4, 2026
Sold by
Bought by
Seller's Agent
Tina Presley
Dan Hein Homes Realty
Buyer's Agent
Toula Abu-hamdan
Keller Williams Market Pro Realty
List Price
$365,000
Sold Price
$300,000
Premium/Discount to List
-$65,000
-17.81%
Views
56
Current Estimated Value
$319,354

Home Financials for this Owner

Home Financials are based on the most recent Mortgage that was taken out on this home.
Estimated Appreciation
$19,354
Avg. Annual Appreciation
14.90%
Original Mortgage
$90,000
Interest Rate
0.0618%
Mortgage Type
New Conventional

Purchase Details

Closed on
Oct 12, 2020
Sold by
Bought by

Purchase Details

Closed on
Jul 21, 1992
Bought by

Purchase Details

Closed on
Mar 25, 1992
Bought by
Source: Public Records
Create a Home Valuation Report for This Property
The Home Valuation Report is an in-depth analysis detailing your home's value as well as a comparison with similar homes in the area

Home Values in the Area

Source: Public Records

Average Home Value in this Area


Source: Public Records

Purchase History

We collect this data history from publicly available records. To have your information removed, we recommend requesting removal directly through your county’s website.

Date Buyer Sale Price Title Company
-- Waco Title
$300,000 Waco Title
-- None Available
$70,000 --
$14,000 --
Source: Public Records

Mortgage History

We collect this data history from publicly available records. To have your information removed, we recommend requesting removal directly through your county’s website.

Date Status Borrower Loan Amount
Open $90,000
Previous Owner $10,000
Source: Public Records

Property History

We collect this data history from publicly available records. To have your information removed, we recommend requesting removal directly through your county’s website.

Date Event Price List to Sale Price per Sq Ft
02/04/2026 02/04/26 Sold $300,000 -7.7% $188 / Sq Ft
12/30/2025 12/30/25 Pending -- -- --
12/01/2025 12/01/25 Price Changed $325,000 -7.1% $203 / Sq Ft
10/09/2025 10/09/25 Price Changed $349,900 -4.1% $219 / Sq Ft
09/30/2025 09/30/25 For Sale $365,000 -- $228 / Sq Ft
Source: ArkansasOne MLS

Tax History

We collect this data history from publicly available records. To have your information removed, we recommend requesting removal directly through your county’s website.

Year Tax Paid Tax Assessment Tax Assessment Total Assessment is a certain percentage of the fair market value that is determined by local assessors to be the total taxable value of land and additions on the property. Land Improvement
2025 $1,194 $60,071 $19,000 $41,071
2024 $1,165 $60,071 $19,000 $41,071
2023 $1,165 $38,750 $9,000 $29,750
2022 $836 $38,750 $9,000 $29,750
2021 $833 $38,750 $9,000 $29,750
2020 $834 $28,630 $2,400 $26,230
2019 $834 $28,630 $2,400 $26,230
2018 $859 $28,630 $2,400 $26,230
2017 $793 $28,630 $2,400 $26,230
2016 $793 $28,630 $2,400 $26,230
2015 $1,150 $21,730 $4,200 $17,530
2014 $800 $21,730 $4,200 $17,530
Source: Public Records

Agents Affiliated with this Home

  • Section Image
  • Section Image
See All Agents

Map

Source: ArkansasOne MLS

MLS Number: 1322690

ArkansasOne MLS

APN: 02-11200-000

Your Personal Tour Guide

Ask me questions while you tour the home.