S
Seller's Agent in 2025
Steve Adams
ReeceNichols - Lees Summit
(816) 589-2687
36 Total Sales


Estimated Value: $479,000 - $580,000
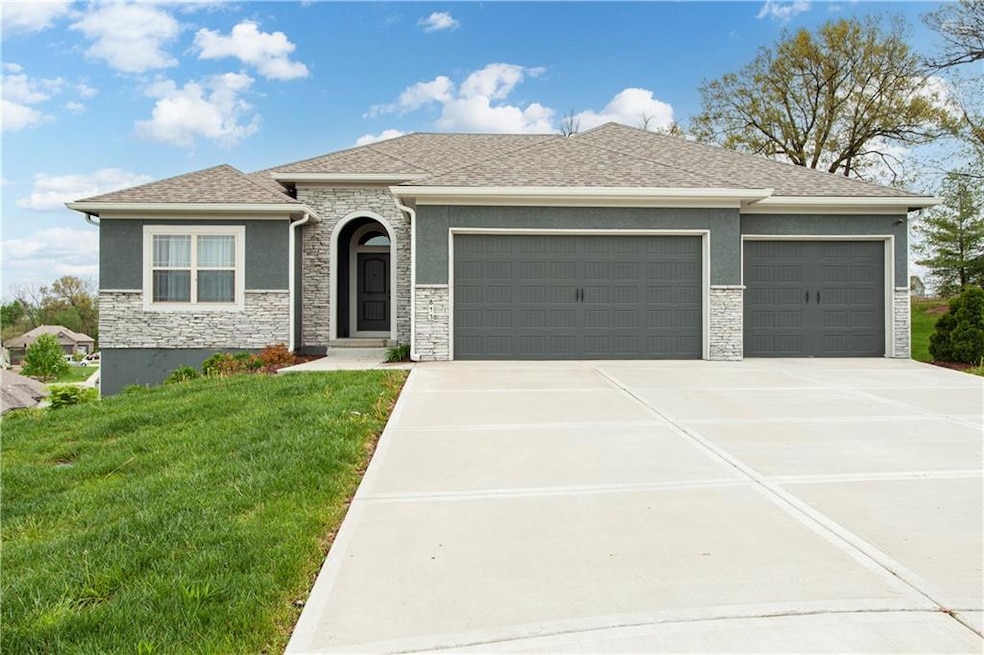
DRASTIC PRICE REDUCTION, $20000 under original list price, Motivated Seller says bring me an offer. This is like new construction 3 Years old, but has a sprinkler system and fence in place. This stunning 5-bed, 3-bath gem offers unparalleled convenience and style all on one level. The main floor features a luxurious master bedroom with an en-suite bath, a well-placed laundry room, and a spacious, open-concept kitchen with granite countertops, a walk-in pantry plus additional pantry, with gas stove and a central island. Dining area walks out to a large, covered deck. The great room is open to the kitchen and dining for entertaining. You’ll also find 2 additional bedrooms and bath on the main level, providing flexibility for guests or a home office. The finished lower level (carpet) includes 10' ceilings, two bedrooms, a full bath, and a versatile rec room—perfect for family gatherings or a play area that walks out to fenced back yard. There is a very large storage area that has framing in place for a door and lower deck to be added on to the back yard. The same area could be a play area or a great place for a golfer to have a perfect simulator room due to the high ceilings. Roof was replaced in 2024 due to hailstorm. $375 annually HOA includes pool and play area. Located in a fantastic neighborhood on a Private Cul-de-sac with top-rated schools and easy access to highways, this home combines modern living with prime convenience.
Last Agent to Sell the Property
ReeceNichols - Lees Summit Brokerage Phone: 816-589-2687 License #2003026762 Listed on: 02/15/2025

We collect this data history from publicly available records. To have your information removed, we recommend requesting removal directly through your county’s website.
We collect this data history from publicly available records. To have your information removed, we recommend requesting removal directly through your county’s website.
| Date | Buyer | Sale Price | Title Company |
|---|---|---|---|
| -- | First American Title | ||
| -- | First American Title |
We collect this data history from publicly available records. To have your information removed, we recommend requesting removal directly through your county’s website.
| Date | Status | Borrower | Loan Amount |
|---|---|---|---|
| Open | $312,520 | ||
| Closed | $312,520 |
We collect this data history from publicly available records. To have your information removed, we recommend requesting removal directly through your county’s website.
| Date | Event | Price | List to Sale | Price per Sq Ft | Prior Sale |
|---|---|---|---|---|---|
| 06/04/2025 06/04/25 | Sold | -- | -- | -- | |
| 04/25/2025 04/25/25 | Price Changed | $475,000 | -0.8% | $191 / Sq Ft | |
| 03/19/2025 03/19/25 | Price Changed | $479,000 | -3.2% | $192 / Sq Ft | |
| 02/21/2025 02/21/25 | For Sale | $495,000 | +27.0% | $199 / Sq Ft | |
| 03/25/2022 03/25/22 | Sold | -- | -- | -- | View Prior Sale |
| 11/16/2021 11/16/21 | Pending | -- | -- | -- | |
| 06/01/2021 06/01/21 | Off Market | -- | -- | -- | |
| 06/01/2021 06/01/21 | Pending | -- | -- | -- | |
| 03/25/2021 03/25/21 | Price Changed | $389,900 | 0.0% | $156 / Sq Ft | |
| 03/25/2021 03/25/21 | For Sale | $389,900 | +2.6% | $156 / Sq Ft | |
| 03/04/2021 03/04/21 | Off Market | -- | -- | -- | |
| 03/01/2021 03/01/21 | Price Changed | $379,900 | +8.6% | $152 / Sq Ft | |
| 05/19/2020 05/19/20 | For Sale | $349,900 | -- | $140 / Sq Ft |
We collect this data history from publicly available records. To have your information removed, we recommend requesting removal directly through your county’s website.
| Year | Tax Paid | Tax Assessment Tax Assessment Total Assessment is a certain percentage of the fair market value that is determined by local assessors to be the total taxable value of land and additions on the property. | Land | Improvement |
|---|---|---|---|---|
| 2025 | $5,488 | $77,365 | $9,888 | $67,477 |
| 2024 | $5,488 | $67,273 | $9,272 | $58,001 |
| 2023 | $5,383 | $67,273 | $9,272 | $58,001 |
| 2022 | $654 | $7,220 | $7,220 | $0 |
| 2021 | $653 | $7,220 | $7,220 | $0 |
| 2020 | $640 | $11,156 | $11,156 | $0 |
| 2019 | $959 | $11,156 | $11,156 | $0 |
| 2018 | $1,765,610 | $9,709 | $9,709 | $0 |
| 2017 | $867 | $9,709 | $9,709 | $0 |
| 2016 | $843 | $9,466 | $9,466 | $0 |
| 2014 | $254 | $2,840 | $2,840 | $0 |
S
Seller's Agent in 2025
Steve Adams
ReeceNichols - Lees Summit
(816) 589-2687
36 Total Sales
B
Seller Co-Listing Agent in 2025
Barb Adams
ReeceNichols - Lees Summit
(816) 524-7272
19 Total Sales
Buyer's Agent in 2025
Kelli Davies
Platinum Realty LLC
(816) 833-7332
195 Total Sales
M
Seller's Agent in 2022
Mark Alford
ReeceNichols - Lees Summit
Seller Co-Listing Agent in 2022
Rob Ellerman
ReeceNichols - Lees Summit
(816) 304-4434
59 in this area
5,501 Total Sales
Buyer's Agent in 2022
Al Sien
Real Broker, LLC
(785) 329-9077
59 Total Sales
Source: Heartland MLS
MLS Number: 2531329
APN: 41-520-02-11-00-0-00-000
Disclaimer: Certain information contained herein is derived from information provided by parties other than Homes.com. All information provided is deemed reliable, but is not guaranteed to be accurate and should be independently verified.
All data is obtained from various sources and may not have been verified by broker or MLS GRID. Supplied Open House Information is subject to change without notice. All information should be independently reviewed and verified for accuracy. Properties may or may not be listed by the office/agent presenting the information. Some IDX listings have been excluded from this website. Prices displayed on all Sold listings are the Last Known Listing Price and may not be the actual selling price.
Listings courtesy of Heartland MLS as distributed by MLS GRID.
Based on information submitted to the MLS GRID
Listing Information presented by local MLS brokerage: TEN-X, INC., local REALTOR®- Arlene Richardson - (888) 952-6393
Ask me questions while you tour the home.