NOT LISTED FOR SALE

Estimated Value: $3,398,619 - $4,364,000

3 Beds
3 Baths
3,025 Sq Ft
$1,330/Sq Ft Est. Value

Sale Details

Date Sold: February 17, 2021

Last sale price $3,625,000 $1,198 Per Sq Ft

Est. 11% increase in value since last sale

Current estimated payment $26,003 / mo

56 Days on Market

Highlights

  • Coastline Views
  • Heated Spa
  • Open Floorplan
  • Built in 2016 | Newly Remodeled
  • Primary Bedroom Suite
  • Retreat

About This Home

As of February 2021

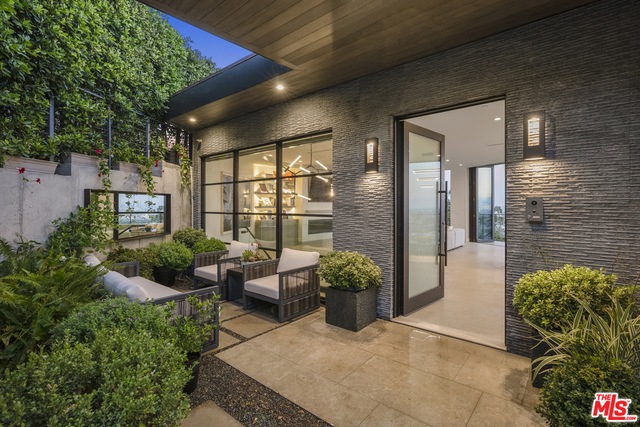
SPECTACULAR NEW BUILD ON EXCLUSIVE LAUREL VIEW DRIVE. Done to the 9s, absolutely move-in ready & steps from Sunset Blvd above Chateau Marmont. Unobstructed views of DTLA, Century City, Catalina & beyond. Gorgeous floors, 10 ceilings & electronic recessed window coverings & floor to ceiling glass doors throughout. Hidden behind hedges w/a beautiful patio/garden to the front entrance. Main floor "Great Room" w/multiple seating areas, dining area, bar, powder & stunning gourmet kitchen fully equipped w/the latest, greatest appliances/built-ins. Lower level w/a dialed in primary w/views, huge walk-in, a real spa bath - steam shower, jetted tub & private deck. Second bedroom w/attached office - closet & beautifully appointed bath. Flexible gym/studio/office/3rd bedroom, laundry room, storage closet along w/unusual long & dramatic art gallery. 8130 is state of the art & complete w/CONTROL 4, Sophisticated camera security systems & total privacy on this ultra exclusive cul-de-sac street.

Last Agent to Sell the Property

Brent Watson

The Beverly Hills Estates License #01183125 Listed on: 11/25/2020

The Beverly Hills Estates

Co-Listed By

Marco Salari

The Beverly Hills Estates License #02053875

Last Buyer's Agent

Jon Grauman

Resident Group License #01469825

Resident Group

Range of Values:

--
Value Increase
--
Percent Increase
--
Adjusted for Inflation
Collateral Analytics

Collateral Analytics Collateral Analytics AVMs (Automated Valuation Model) employ a number of statistical approaches combined with neighborhood-specific comparable selection guarantees the most up-to-date and precise valuations.

Not Available

Collateral Analytics does not have data for the current month. Please view the chart for historical values.

ICE

ICE Mortgage Technology ICE Mortgage Technology’s AVM (Automated Valuation Model) is a state-of-the-art online residential property valuation tool that provides a quick and accurate estimate of the value of almost any home in the U.S.

Not Available

ICE Mortgage Technology does not have data for the current month. Please view the chart for historical values.

First American

First American First American Data & Analytics’ next-generation AVM combines unrivaled data assets with a blended ensemble of valuation models to produce highly accurate, reliable valuations you can trust.

Not Available

First American does not have data for the current month. Please view the chart for historical values.

Quantarium

Quantarium Quantarium’s valuation service, repeatedly proven the industry’s most accurate and comprehensive, is supercharged with a self-learning and auto-tuning AI engine that continually becomes smarter and more accurate as it processes daily inputs from the industry’s leading RE data lake.

Not Available

Quantarium does not have data for the current month. Please view the chart for historical values.

Average Value
Not Available
List Price
Sold Price
Create a Home Valuation Report for This Property
The Home Valuation Report is an in-depth analysis detailing your home's value as well as a comparison with similar homes in the area

Home Details

Home Type

  • Single Family

Year Built

  • Built in 2016 | Newly Remodeled

Lot Details

  • 6,500 Sq Ft Lot
  • West Facing Home
  • Gated Home
  • Privacy Fence
  • Sprinklers on Timer
  • Property is zoned LARE9

Parking

  • 2 Car Direct Access Garage
  • Garage Door Opener

Property Views

  • Coastline
  • Panoramic
  • City Lights
  • Mountain
  • Hills

Home Design

  • Turnkey
  • Block Foundation
  • Composition Roof

Interior Spaces

  • 3,025 Sq Ft Home
  • 2-Story Property
  • Open Floorplan
  • Furnished
  • Built-In Features
  • Bar
  • High Ceiling
  • Recessed Lighting
  • Gas Fireplace
  • Double Pane Windows
  • Custom Window Coverings
  • Blinds
  • Sliding Doors
  • Great Room with Fireplace
  • Family Room
  • Living Room with Attached Deck
  • Dining Room
  • Bonus Room
  • Storage
  • Partial Basement

Kitchen

  • Breakfast Area or Nook
  • Breakfast Bar
  • Double Self-Cleaning Convection Oven
  • Gas Cooktop
  • Warming Drawer
  • Microwave
  • Ice Maker
  • Water Line To Refrigerator
  • Dishwasher
  • Kitchen Island
  • Disposal
  • Instant Hot Water

Flooring

  • Wood
  • Stone

Bedrooms and Bathrooms

  • 3 Bedrooms
  • Retreat
  • Primary Bedroom Suite
  • Walk-In Closet
  • Dressing Area
  • Powder Room
  • Granite Bathroom Countertops
  • Double Vanity
  • Hydromassage or Jetted Bathtub
  • Steam Shower

Laundry

  • Laundry Room
  • Dryer
  • Washer

Home Security

  • Security System Owned
  • Security Lights
  • Intercom
  • Carbon Monoxide Detectors
  • Fire and Smoke Detector
  • Fire Sprinkler System

Pool

  • Heated Spa
  • Above Ground Spa

Outdoor Features

  • Living Room Balcony
  • Enclosed Patio or Porch
  • Built-In Barbecue

Utilities

  • Zoned Heating and Cooling
  • 220 Volts
  • Tankless Water Heater
  • Hot Water Circulator
  • Water Purifier
  • Phone System
  • Cable TV Available

Community Details

  • No Home Owners Association

Listing and Financial Details

  • Assessor Parcel Number 5556-028-019

Home Details

Home Type

Single Family

Year Built

Built in 2016 | Newly Remodeled

Lot Details

6,500 Sq Ft Lot

Parking

2

Listing Details

  • Property Type: Residential
  • Property Sub Type: Single Family Residence
  • Style: Architectural
  • Levels: Two
  • Street Number Display: Yes
  • Entry Location: Ground Level w/steps
  • Living Area: 3025
  • Lot Acreage: 0.0997
  • Property Condition: New Construction
  • Stories: 2
  • Year Built: 2016
  • State Abbrv: CA
  • Special Features: NewHome

Interior Features

  • Interior Amenities: 220V Throughout, Bar, Basement - Partial, Built-Ins, Furnished, Turnkey, Storage Space, Recessed Lighting, High Ceilings (9 Feet+), Open Floor Plan, Living Room Deck Attached, Living Room Balcony, Phone System
  • Fireplace Rooms: Gas, Great Room
  • Flooring: Hardwood, Stone Tile, Mixed
  • Appliances: Built-In BBQ, Built-In Electric, Built-In Gas, Built-Ins, Convection Oven, Cooktop - Gas, Double Oven, Electric Grill, Gas, Microwave, Warmer Oven Drawer, Self Cleaning Oven, Range
  • Bedrooms: 3
  • Fireplaces: 1
  • Full Bathroom: 2
  • Half Bathroom: 0
  • Bedroom Features: Master Retreat, Dressing Area, Master Bedroom, WalkInCloset, Master Suite
  • Common Walls: Detached/No Common Walls
  • One Quarter Bathrooms: 0
  • Bathroom Features: Tub With Jets, Steam Shower, Powder Room, Granite, Double Vanity(s), Under Vanity Lighting
  • Three Quarter Bathrooms: 1
  • Eating Areas: Breakfast Area, Breakfast Nook, Dining Area, Family Kitchen, Family Room, In Kitchen, Kitchen Island, Living Room
  • Kitchen Features: Island, Pantry
  • Laundry: Inside, Room
  • Total Bathrooms: 3.00
  • Equipment: Alarm System, Dishwasher, Dryer, Garbage Disposal, Ice Maker, Hood Fan, Intercom, Network Wire, Microwave, Water Purifier, Water Line to Refrigerator, Water Filter, Washer, Refrigerator, Range/Oven
  • Fireplace: Yes
  • Price Per S Q F T: 1221.49
  • Windows: Window Blinds, Double Pane Windows, Custom Window Covering

Exterior Features

  • Direction Faces: West
  • Construction: Concrete
  • Other Features: Balcony, Custom Built, High Ceilings (9 Feet+), Sprinkler System, Sliding Glass Doors
  • Other Structures: None
  • Foundation Details: Block
  • Fence: Privacy
  • Patio: Patio Open, Living Room Deck Attached, Living Room Balcony
  • Pool: No
  • Roof: Composition
  • Spa: Hot Tub, Heated, Private, Above Ground
  • Spa Yn: Yes
  • View: City, City Lights, Coastline, Hills, Mountains, Panoramic
  • View: Yes

Garage/Parking

  • Garage Spaces: 2
  • Covered Parking: 2
  • Parking Garage: Direct Entrance, Door Opener, Attached
  • Total Parking: 2

Utilities

  • TV Svcs: Cable TV
  • Volt 220: 220V Throughout
  • Water Heater: Hot Water Circulator, Instant Hot Water, Tankless
  • Cooling: Air Conditioning, Dual, Multi/Zone, Central
  • Heating: Central
  • Security: Exterior Security Lights, Fire and Smoke Detection System, Gated, Fire Sprinklers, Carbon Monoxide Detector(s), Owned, Smoke Detector, T.V.
  • Water: Public, In Street

Condo/Co-op/Association

  • HOA: No

Lot Info

  • Sprinklers: Sprinkler System, Sprinkler Timer
  • Assessor Parcel Number: 5556-028-019
  • Lot Size Area: 6500

MLS Schools

  • School District: Los Angeles Unified

Ownership History

We collect this data history from publicly available records. To have your information removed, we recommend requesting removal directly through your county’s website.

Date Name Owned For Owner Type

Purchase Details

Listed on
Jul 8, 2018
Closed on
Nov 1, 2018
Sold by
Bought by
Seller's Agent
Aaron Kirman
Christie's International Real Estate SoCal
Buyer's Agent
Brent Watson
The Beverly Hills Estates
List Price
$3,595,000
Sold Price
$3,425,000
Premium/Discount to List
-$170,000
-4.73%
Current Estimated Value
$4,023,655

Home Financials for this Owner

Home Financials are based on the most recent Mortgage that was taken out on this home.
Estimated Appreciation
$598,655
Avg. Annual Appreciation
2.05%
Original Mortgage
$2,911,250
Outstanding Balance
$2,654,613
Interest Rate
7.12%
Mortgage Type
Adjustable Rate Mortgage/ARM
Estimated Equity
$1,369,042

Purchase Details

Listed on
Jul 8, 2018
Closed on
Sep 7, 2018
Sold by
Bought by
Seller's Agent
Aaron Kirman
Christie's International Real Estate SoCal
Buyer's Agent
Brent Watson
The Beverly Hills Estates
List Price
$3,595,000
Sold Price
$3,425,000
Premium/Discount to List
-$170,000
-4.73%

Home Financials for this Owner

Home Financials are based on the most recent Mortgage that was taken out on this home.
Original Mortgage
$2,911,250
Outstanding Balance
$2,654,613
Interest Rate
7.12%
Mortgage Type
Adjustable Rate Mortgage/ARM
Estimated Equity
$1,369,042

Purchase Details

Closed on
Nov 20, 2013
Sold by
Bought by

Purchase Details

Closed on
Feb 10, 2012
Sold by
Bought by

Purchase Details

Closed on
Feb 8, 2012
Sold by
Bought by

Purchase Details

Closed on
May 27, 2011
Sold by
Bought by

Purchase Details

Closed on
Feb 3, 2004
Sold by
Bought by
Source: Public Records

Home Values in the Area

Source: Public Records

Average Home Value in this Area


Source: Public Records

Agents Specializing in Hollywood Hills West, CA

See All Agents

Purchase History

We collect this data history from publicly available records. To have your information removed, we recommend requesting removal directly through your county’s website.

Date Buyer Sale Price Title Company
-- Accommodation
$3,425,000 Fidelity National Title
$5,565,055 Chicago Title Company
-- None Available
-- None Available
$6,500,065 Equity Title Company
-- Equity Title Company
Source: Public Records

Mortgage History

We collect this data history from publicly available records. To have your information removed, we recommend requesting removal directly through your county’s website.

Date Status Borrower Loan Amount
Open $2,911,250
Closed $0
Source: Public Records

Property History

We collect this data history from publicly available records. To have your information removed, we recommend requesting removal directly through your county’s website.

Date Event Price List to Sale Price per Sq Ft Prior Sale
02/17/2021 02/17/21 Sold $3,625,000 -1.9% $1,198 / Sq Ft
01/20/2021 01/20/21 Pending -- -- --
11/25/2020 11/25/20 For Sale $3,695,000 +7.9% $1,221 / Sq Ft
09/21/2018 09/21/18 Sold $3,425,000 -4.7% $1,142 / Sq Ft View Prior Sale
08/13/2018 08/13/18 For Sale $3,595,000 +5.0% $1,198 / Sq Ft
07/12/2018 07/12/18 Off Market $3,425,000 -- --
07/08/2018 07/08/18 For Sale $3,595,000 -- $1,198 / Sq Ft
Source: The MLS

Tax History

We collect this data history from publicly available records. To have your information removed, we recommend requesting removal directly through your county’s website.

Year Tax Paid Tax Assessment Tax Assessment Total Assessment is a certain percentage of the fair market value that is determined by local assessors to be the total taxable value of land and additions on the property. Land Improvement
2025 $46,658 $3,884,576 $3,247,296 $637,280
2024 $46,071 $3,808,409 $3,183,624 $624,785
2023 $45,167 $3,733,735 $3,121,200 $612,535
2022 $43,071 $3,660,525 $3,060,000 $600,525
2021 $41,802 $3,524,539 $2,061,134 $1,463,405
2020 $42,175 $3,488,400 $2,040,000 $1,448,400
2019 $40,470 $3,420,000 $2,000,000 $1,420,000
2018 $10,011 $833,526 $323,210 $510,316
2017 $3,817 $316,873 $316,873 $0
2016 $3,739 $310,660 $310,660 $0
2015 $3,683 $305,994 $305,994 $0
2014 $3,695 $300,000 $300,000 $0
Source: Public Records

Agents Affiliated with this Home

  • Section Image
  • Section Image
  • Section Image
  • Section Image
  • Section Image
See All Agents

Map

Source: The MLS

MLS Number: 20-662388

The MLS

APN: 5556-028-019

Your Personal Tour Guide

Ask me questions while you tour the home.