NOT LISTED FOR SALE

8132 Curry Rd Biloxi, MS 39532

Biloxi Area

Estimated Value: $302,000 - $367,000

4 Beds
2.5 Baths
1,929 Sq Ft
$178/Sq Ft Est. Value

Sale Details

Date Sold: May 27, 2025

Current estimated payment $2,103 / mo

24 Days on Market

Highlights

  • Private Pool
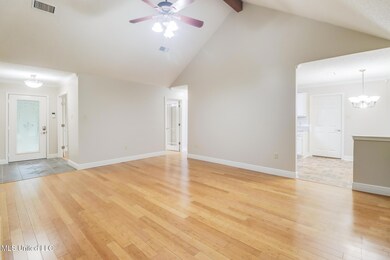
  • Bamboo Flooring
  • Front Porch
  • North Woolmarket Elementary/Middle School Rated A
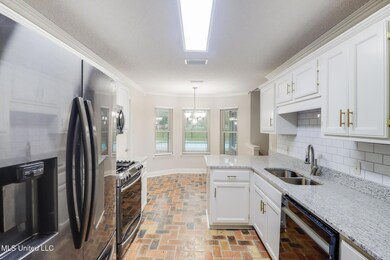
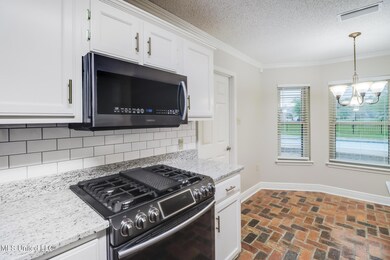
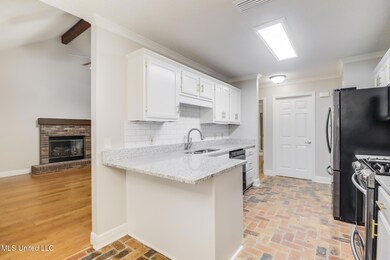
  • Granite Countertops
  • Eat-In Kitchen

About This Home

As of May 2025

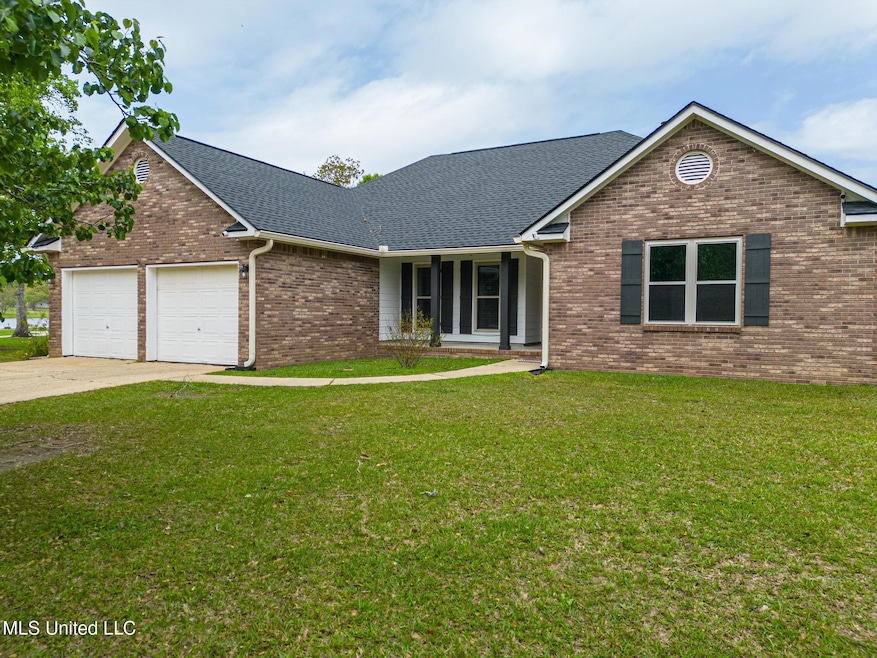
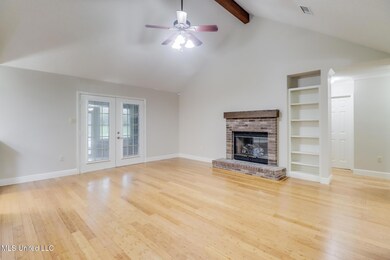
Here is a RARE opportunity in the desired community of Woolmarket..... This home sits on almost 1.2 acres which is cleared and in a wonderful neighborhood. You don't get this opportunity to often, as homes in this condition and area don't come along very often. This home has been updated with new paint through out, new beautiful granite counter tops, new sinks, fixtures, new carpet, newly painted gorgeous cabinets/hardware and more. Updated vinly windows, newer appliances. It even has a new roof. It boast everything you desire from comfortable living, entertainment, close to schools and just minutes from I-10. This home has 4 bedrooms, 2 1/2 baths plus a formal dining room or study/office. Enjoy your morning coffee or come home to relax sitting in the sunroom overlooking the beautiful saltwater pool and large backyard. There is also a 12x24 storage shed. Make this one your dream home and call now for your personal showing.

Last Agent to Sell the Property

Steve Rife

RE/MAX Results In Real Estate, Inc. License #B15314 Listed on: 04/01/2025

Last Buyer's Agent

Shawn Hickam

Keller Williams License #S50488

Keller Williams

Range of Values:

--
Value Increase
--
Percent Increase
--
Adjusted for Inflation
Collateral Analytics

Collateral Analytics Collateral Analytics AVMs (Automated Valuation Model) employ a number of statistical approaches combined with neighborhood-specific comparable selection guarantees the most up-to-date and precise valuations.

Not Available

Collateral Analytics does not have data for the current month. Please view the chart for historical values.

ICE

ICE Mortgage Technology ICE Mortgage Technology’s AVM (Automated Valuation Model) is a state-of-the-art online residential property valuation tool that provides a quick and accurate estimate of the value of almost any home in the U.S.

Not Available

ICE Mortgage Technology does not have data for the current month. Please view the chart for historical values.

First American

First American First American Data & Analytics’ next-generation AVM combines unrivaled data assets with a blended ensemble of valuation models to produce highly accurate, reliable valuations you can trust.

Not Available

First American does not have data for the current month. Please view the chart for historical values.

Quantarium

Quantarium Quantarium’s valuation service, repeatedly proven the industry’s most accurate and comprehensive, is supercharged with a self-learning and auto-tuning AI engine that continually becomes smarter and more accurate as it processes daily inputs from the industry’s leading RE data lake.

Not Available

Quantarium does not have data for the current month. Please view the chart for historical values.

Average Value
Not Available
List Price
Sold Price
Create a Home Valuation Report for This Property
The Home Valuation Report is an in-depth analysis detailing your home's value as well as a comparison with similar homes in the area

Home Details

Home Type

  • Single Family

Est. Annual Taxes

  • $2,300

Year Built

  • Built in 1993

Lot Details

  • 1.28 Acre Lot
  • Lot Dimensions are 150 x 308 x 210 x 320.4
  • Cleared Lot

Parking

  • 2 Car Garage
  • Driveway

Home Design

  • Brick Veneer
  • Slab Foundation
  • Architectural Shingle Roof
  • Lap Siding
  • Masonite

Interior Spaces

  • 1,929 Sq Ft Home
  • 1-Story Property
  • Crown Molding
  • Sheet Rock Walls or Ceilings
  • Ceiling Fan
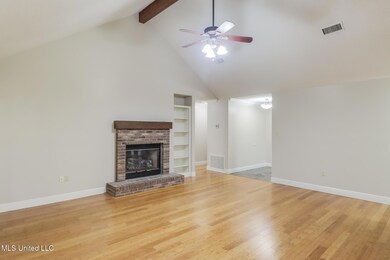
  • Gas Log Fireplace
  • French Doors
  • Living Room with Fireplace

Kitchen

  • Eat-In Kitchen
  • Free-Standing Gas Range
  • Dishwasher
  • Granite Countertops
  • Disposal

Flooring

  • Bamboo
  • Brick
  • Carpet
  • Ceramic Tile

Bedrooms and Bathrooms

  • 4 Bedrooms
  • Double Vanity
  • Ceramic Tile in Bathrooms

Outdoor Features

  • Private Pool
  • Patio
  • Front Porch

Utilities

  • Central Air
  • Heating Available
  • Propane
  • Septic Tank
  • Cable TV Available

Community Details

  • Woolmarket Village Subdivision

Listing and Financial Details

  • Assessor Parcel Number 1106i-01-032.008

Home Details

Home Type

Single Family

Est. Annual Taxes

$2,300

Year Built

Built in 1993

Lot Details

1.28 Acres

Parking

2

Listing Details

  • Unit Levels: One
  • Lot Size: 150 X 308 X 210 X 320.4
  • Property Sub Type: Single Family Residence
  • Prop. Type: Residential
  • Structure Type: House
  • Year Built: 1993
  • Lot Size Acres: 1.28
  • Subdivision Name: Woolmarket Village
  • Garage Yn: Yes
  • New Construction: No
  • General Property Information:List PriceSqFt: 181.39
  • Covenants And Restrictions: Restrictive Covenants
  • Driveway Features: Concrete Drive
  • Special Features: None

Interior Features

  • Full Bathrooms: 2
  • Half Bathrooms: 1
  • Total Bedrooms: 4
  • Flooring: Brick, Ceramic Tile, Carpet, Bamboo
  • Fireplace: Yes
  • Appliances: Disposal, Dishwasher, Free-Standing Gas Range, Free-Standing Refrigerator
  • Bathroom Features: Ceramic Tile, Double Vanity
  • Interior Features: Ceiling Fan(s), Crown Molding, Double Vanity, Eat-in Kitchen, Granite Counters, Pantry
  • Kitchen Features: Granite Counters
  • Walls - Interior: Sheetrock
  • Door Features: French Doors
  • Fireplace Features: Gas Log, Living Room

Exterior Features

  • Lot Features: Cleared
  • Roof: Architectural Shingles
  • Patio And Porch Features: Patio, Front Porch
  • Pool Private: Yes
  • General Property Information:Accessibility Features: No
  • Exterior ConstructionSiding: Brick Veneer, Lap Siding, Masonite
  • Foundation Details: Slab
  • Other Structures: Portable Building

Garage/Parking

  • Garage Spaces: 2.0
  • Attached Garage: No
  • Parking Features: Driveway, Garage

Utilities

  • Sewer: Septic Tank
  • Water Source: Community
  • Cooling Y N: Yes
  • Heating Yn: Yes
  • Cooling: Ceiling Fan(s), Central Air, Heat Pump
  • Utilities: Cable Connected, Electricity Connected, Water Connected, Propane Connected

Lot Info

  • Parcel #: 1106i-01-032.008
  • Lot Size Sq Ft: 55756.8

Tax Info

  • Tax Annual Amount: 2300.0
  • Tax Year: 2025

Ownership History

We collect this data history from publicly available records. To have your information removed, we recommend requesting removal directly through your county’s website.

Date Name Owned For Owner Type

Purchase Details

Listed on
Apr 1, 2025
Closed on
May 27, 2025
Sold by
Jals Llc
Bought by
Seller's Agent
Steve Rife
RE/MAX Results In Real Estate, Inc.
Buyer's Agent
Shawn Hickam
Keller Williams
List Price
$358,000
Views
57
Current Estimated Value
$344,047

Home Financials for this Owner

Home Financials are based on the most recent Mortgage that was taken out on this home.
Avg. Annual Appreciation
-1.32%
Original Mortgage
$279,920
Interest Rate
6.83%
Mortgage Type
New Conventional

Purchase Details

Listed on
Jan 29, 2025
Closed on
Feb 3, 2025
Sold by
Williams Vanessa Lynn and Williams Richard S
Bought by
Jals Llc
Seller's Agent
Evelyn Diamond
Moxie Properties
Buyer's Agent
Steve Rife
RE/MAX Results In Real Estate, Inc.
List Price
$325,000
Views
4

Home Financials for this Owner

Home Financials are based on the most recent Mortgage that was taken out on this home.
Avg. Annual Appreciation
160.64%
Source: Public Records

Purchase History

We collect this data history from publicly available records. To have your information removed, we recommend requesting removal directly through your county’s website.

Date Buyer Sale Price Title Company
-- None Listed On Document
Jals Llc -- None Listed On Document
Source: Public Records

Mortgage History

We collect this data history from publicly available records. To have your information removed, we recommend requesting removal directly through your county’s website.

Date Status Borrower Loan Amount
Open $60,000
Open Marsh Thomas $178,509
Closed Marsh Thomas $279,920
Previous Owner Williams Richard S $125,000
Source: Public Records

Property History

We collect this data history from publicly available records. To have your information removed, we recommend requesting removal directly through your county’s website.

Date Event Price List to Sale Price per Sq Ft Prior Sale
05/27/2025 05/27/25 Sold -- -- --
04/25/2025 04/25/25 Pending -- -- --
04/18/2025 04/18/25 Price Changed $349,900 -1.4% $181 / Sq Ft
04/11/2025 04/11/25 Price Changed $354,900 -0.9% $184 / Sq Ft
04/01/2025 04/01/25 For Sale $358,000 +10.2% $186 / Sq Ft
02/03/2025 02/03/25 Sold -- -- -- View Prior Sale
01/29/2025 01/29/25 Pending -- -- --
01/29/2025 01/29/25 For Sale $325,000 0.0% $168 / Sq Ft
01/05/2025 01/05/25 Pending -- -- --
01/02/2025 01/02/25 For Sale $325,000 0.0% $168 / Sq Ft
10/01/2024 10/01/24 Pending -- -- --
09/30/2024 09/30/24 For Sale $325,000 -- $168 / Sq Ft
Source: MLS United

Tax History

We collect this data history from publicly available records. To have your information removed, we recommend requesting removal directly through your county’s website.

Year Tax Paid Tax Assessment Tax Assessment Total Assessment is a certain percentage of the fair market value that is determined by local assessors to be the total taxable value of land and additions on the property. Land Improvement
2025 $2,457 $26,027 $0 $0
2024 $1,252 $16,472 $0 $0
2023 $1,261 $16,470 $0 $0
2022 $1,273 $16,470 $0 $0
2021 $1,273 $16,394 $0 $0
2020 $1,186 $14,878 $0 $0
2019 $1,155 $14,878 $0 $0
2018 $1,161 $14,463 $0 $0
2017 $1,161 $14,463 $0 $0
2015 $1,304 $15,703 $0 $0
2014 -- $13,461 $0 $0
2013 -- $15,703 $2,243 $13,461
Source: Public Records

Agents Affiliated with this Home

  • Section Image
  • Section Image
  • Section Image
See All Agents

Map

Source: MLS United

MLS Number: 4108649

MLS United

APN: 1106I-01-032.008

Your Personal Tour Guide

Ask me questions while you tour the home.