NOT LISTED FOR SALE

Estimated Value: $380,954

4 Beds
4 Baths
1,892 Sq Ft
$201/Sq Ft Est. Value

Sale Details

Date Sold: February 14, 2014

Last sale price $133,500 $71 Per Sq Ft

Est. 185% increase in value since last sale

Current estimated payment $2,446 / mo

Highlights

  • City View
  • Main Floor Primary Bedroom
  • Dual Closets
  • Contemporary Architecture
  • 1 Car Attached Garage
  • Building Patio

About This Home

As of February 2014

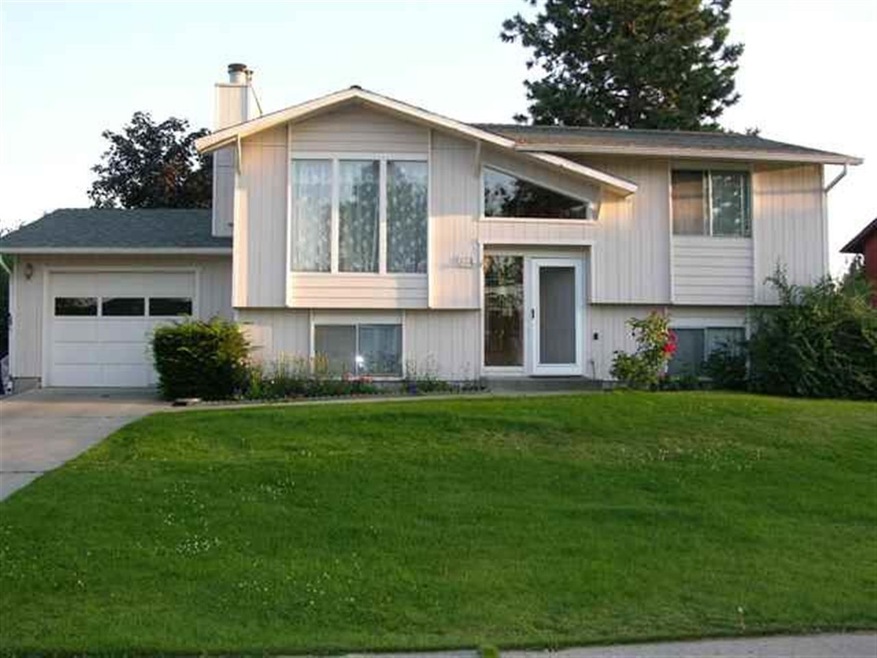
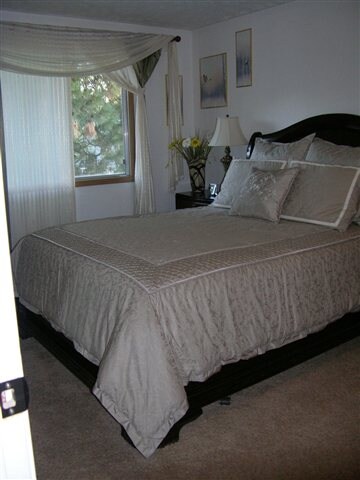
Welcome to this charming 4-bedroom, 2-bathroom house located at 814 East Brady Court in Spokane, WA. Boasting 1892.0 sqft of living space, this home offers a comfortable and spacious layout perfect for families or individuals looking for a cozy place to call home.

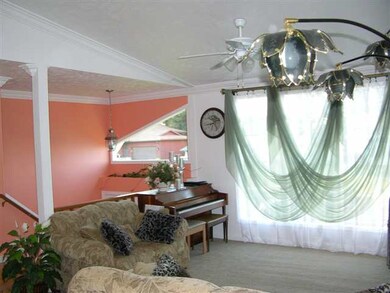
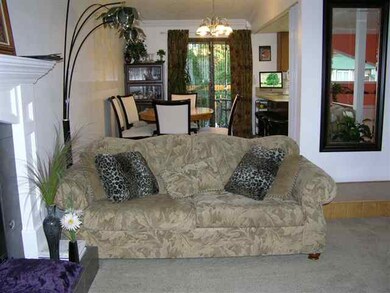
Built in 1985, this property exudes character and charm while also offering modern conveniences. The open floor plan creates a seamless flow between the living room, dining area, and kitchen, making it ideal for entertaining guests or relaxing with loved ones.

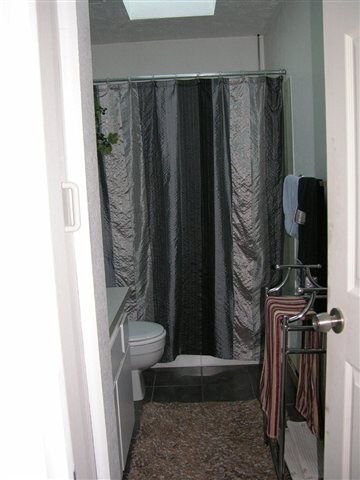
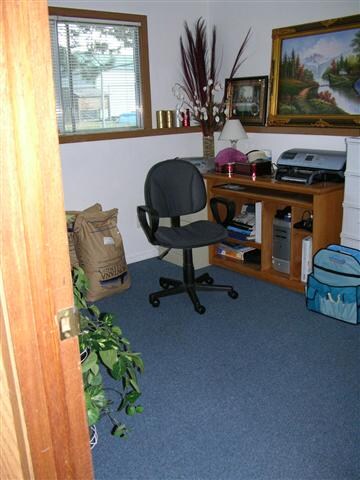
Each of the four bedrooms provides ample space and natural light, creating a peaceful retreat for rest and relaxation. The two bathrooms are well-appointed and feature modern fixtures and finishes.

Situated in a desirable neighborhood, this house offers easy access to local amenities, schools, parks, and shopping centers. The large backyard provides a private outdoor space for enjoying the beautiful Spokane weather.

This property is available for a 12-month lease starting July 01, 2024, offering a wonderful opportunity to experience the best of Spokane living. Don't miss out on the chance to make this house your new home! Welcome to this charming 4-bedroom, 2-bathroom house located at 814 East Brady Court in Spokane, WA. Boasting 1892.0 sqft of living space, this home offers a comfortable and spacious layout perfect for families or individuals looking for a cozy place to call home.

Last Agent to Sell the Property

Alena Kanifolsky

Kelly Right Real Estate of Spokane License #86163 Listed on: 10/22/2013

Kelly Right Real Estate of Spokane

Last Buyer's Agent

Mary Ogle

Amplify Real Estate Services License #87623

Amplify Real Estate Services

Range of Values:

--
Value Increase
--
Percent Increase
--
Adjusted for Inflation
Collateral Analytics

Collateral Analytics Collateral Analytics AVMs (Automated Valuation Model) employ a number of statistical approaches combined with neighborhood-specific comparable selection guarantees the most up-to-date and precise valuations.

Not Available

Collateral Analytics does not have data for the current month. Please view the chart for historical values.

ICE

ICE Mortgage Technology ICE Mortgage Technology’s AVM (Automated Valuation Model) is a state-of-the-art online residential property valuation tool that provides a quick and accurate estimate of the value of almost any home in the U.S.

Not Available

ICE Mortgage Technology does not have data for the current month. Please view the chart for historical values.

First American

First American First American Data & Analytics’ next-generation AVM combines unrivaled data assets with a blended ensemble of valuation models to produce highly accurate, reliable valuations you can trust.

Not Available

First American does not have data for the current month. Please view the chart for historical values.

Quantarium

Quantarium Quantarium’s valuation service, repeatedly proven the industry’s most accurate and comprehensive, is supercharged with a self-learning and auto-tuning AI engine that continually becomes smarter and more accurate as it processes daily inputs from the industry’s leading RE data lake.

Not Available

Quantarium does not have data for the current month. Please view the chart for historical values.

Average Value
Not Available
List Price
Sold Price
Create a Home Valuation Report for This Property
The Home Valuation Report is an in-depth analysis detailing your home's value as well as a comparison with similar homes in the area

Home Details

Home Type

  • Single Family

Est. Annual Taxes

  • $1,902

Year Built

  • Built in 1985

Lot Details

  • 7,405 Sq Ft Lot
  • Back Yard Fenced
  • Level Lot
  • Sprinkler System
  • Landscaped with Trees

Home Design

  • Contemporary Architecture
  • Split Foyer
  • Composition Roof
  • T111 Siding

Interior Spaces

  • 1,892 Sq Ft Home
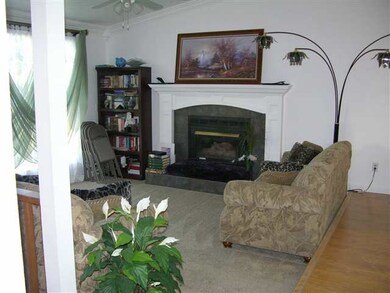
  • Self Contained Fireplace Unit Or Insert
  • Gas Fireplace
  • Dining Room
  • City Views

Kitchen

  • Built-In Range
  • Stove
  • Microwave
  • Dishwasher
  • Disposal

Bedrooms and Bathrooms

  • 4 Bedrooms
  • Primary Bedroom on Main
  • Dual Closets
  • 4 Bathrooms

Finished Basement

  • Basement Fills Entire Space Under The House
  • Exterior Basement Entry
  • Recreation or Family Area in Basement
  • Laundry in Basement
  • Basement with some natural light

Parking

  • 1 Car Attached Garage
  • Garage Door Opener
  • Off-Street Parking

Schools

  • Arlington Elementary School
  • Garry Middle School
  • Rogers High School

Utilities

  • Cooling System Mounted In Outer Wall Opening
  • Heating System Uses Gas
  • Baseboard Heating
  • 200+ Amp Service
  • Gas Water Heater
  • Cable TV Available

Community Details

  • Building Patio
  • Community Deck or Porch

Listing and Financial Details

  • Assessor Parcel Number 36291.5604

Home Details

Home Type

Single Family

Est. Annual Taxes

$1,902

Year Built

Built in 1985

Lot Details

7,405 Sq Ft Lot

Listing Details

  • Sub Type: Res/Site Blt
  • Access: Pub Rd, Paved
  • Class: Residential
  • Style Of Construction: Split Entry
  • Year Built: 1985
  • Geo Address Line: 814 E Brady Ave
  • Geo Primary City: Spokane
  • Geo Quality: 0.95
  • Geo Secondary City: Spokane Co.
  • Geo Subdivision: WA
  • Geo Update Timestamp: 2/19/2014 7:21:36 PM
  • Geo Zoom Level: 15
  • Sr High: Rogers
  • Jr High: Garry
  • Property Sub Type: Detached

Interior Features

  • Total Approx Sq Ft: 1892
  • Price Per Sq Ft: 70.56
  • Bathrooms: 4
  • Bedrooms: 4
  • First Floor Bedrooms: 2
  • First Floor Bathrooms: 1
  • First Floor Fireplace: 1
  • Basement: Full, Finished, Daylight, Fam/Rec Rm, Lndry, Outside Entr
  • Basement Percent: 100
  • Basement: Yes
  • Basement Bedrooms: 2
  • Basement Bathrooms: 1
  • Special Features: Cath Cling, Skylight
  • Design: Contemp
  • Dining Room: Informal
  • Family/Recreation Room: Bsmt
  • Features: Breakers, 200 AMP
  • Fireplace: Gas, Insert
  • Kitchen Appliances: Blt in R/O, D/W, Disposal, Microwave, Pantry
  • Primary Bedroom: Dbl Clst, 1st Flr
  • Number of Fireplaces: 1
  • Stove: Gas

Exterior Features

  • Exterior: T-111
  • Roof: Comp

Garage/Parking

  • Garage Parking: Attached, Opener, Off St Prkg
  • Garage Size: 1

Utilities

  • Heating/Cooling: Gas, Elec, Basebd, Wall A/C
  • Power Company: Avista
  • Water Company: City

Condo/Co-op/Association

  • Amenities: Cable TV, Deck, Patio, Gas Hot Wtr

Schools

  • School District: Spokane Dist 81
  • Elementary School: Arlington

Lot Info

  • Acres Mol: 0.17
  • Estimated Lot Sq Ft: 7405
  • Loc Dir E W: E
  • Loc Numberblk E W: 8
  • Loc Numberblks N S: 79
  • Estimated Lot Dimension Depth: 114
  • Estimated Lot Dimension Front: 63
  • Lot Information: Fncd Bk Yd, Spr Sys, Treed, Level
  • Lot View: City
  • Parcel Number: 36291.5604
  • Site Improvements: Pub Sewer, Swr Conn, Pub Wtr

Tax Info

  • Tax Database Id: 1
  • Taxes: 1,902.2
  • Assessor Parcel Number: 36291.5604

Ownership History

We collect this data history from publicly available records. To have your information removed, we recommend requesting removal directly through your county’s website.

Date Name Owned For Owner Type

Purchase Details

Closed on
Oct 19, 2021
Sold by
Bullock Megan and Ebinger Megan
Bought by
Current Estimated Value
$380,954

Home Financials for this Owner

Home Financials are based on the most recent Mortgage that was taken out on this home.
Original Mortgage
$154,000
Outstanding Balance
$137,038
Interest Rate
2.8%
Mortgage Type
New Conventional
Estimated Equity
$243,916

Purchase Details

Closed on
Jun 27, 2018
Sold by
Ebinger Carl M
Bought by
Ebinger Megan

Home Financials for this Owner

Home Financials are based on the most recent Mortgage that was taken out on this home.
Original Mortgage
$144,600
Interest Rate
4.6%
Mortgage Type
New Conventional

Purchase Details

Listed on
Oct 22, 2013
Closed on
Feb 10, 2014
Sold by
Pogorelov Aleksandr and Pogorelova Natalya T
Bought by
Ebinger Megan D and Ebinger Carl M
Seller's Agent
Alena Kanifolsky
Kelly Right Real Estate of Spokane
Buyer's Agent
Mary Ogle
Amplify Real Estate Services
List Price
$137,000
Sold Price
$133,500
Premium/Discount to List
-$3,500
-2.55%

Home Financials for this Owner

Home Financials are based on the most recent Mortgage that was taken out on this home.
Avg. Annual Appreciation
8.69%
Original Mortgage
$106,800
Interest Rate
4.49%
Mortgage Type
New Conventional

Purchase Details

Closed on
Nov 1, 2006
Sold by
Degon Mark A and Degon Jill M
Bought by
Pogorelov Aleksandr and Pogorelova Natalya T

Home Financials for this Owner

Home Financials are based on the most recent Mortgage that was taken out on this home.
Original Mortgage
$35,700
Interest Rate
6.28%
Mortgage Type
Stand Alone Second
Source: Public Records

Home Values in the Area

Source: Public Records

Average Home Value in this Area


Source: Public Records

Purchase History

We collect this data history from publicly available records. To have your information removed, we recommend requesting removal directly through your county’s website.

Date Buyer Sale Price Title Company
-- First American Title Ins Co
Ebinger Megan -- Vista Title & Escrow Llc
Ebinger Megan D $133,500 Inland Professional Title Ll
Pogorelov Aleksandr $178,500 Spokane County Title Co
Source: Public Records

Mortgage History

We collect this data history from publicly available records. To have your information removed, we recommend requesting removal directly through your county’s website.

Date Status Borrower Loan Amount
Open $35,000
Open Bullock Megan $154,000
Closed Ebinger Megan $144,600
Closed Ebinger Megan D $106,800
Previous Owner Pogorelov Aleksandr $186,406
Previous Owner Pogorelov Aleksandr $35,700
Previous Owner Pogorelov Aleksandr $142,800
Previous Owner Degon Mark A $33,183
Source: Public Records

Property History

We collect this data history from publicly available records. To have your information removed, we recommend requesting removal directly through your county’s website.

Date Event Price List to Sale Price per Sq Ft
09/07/2026 09/07/26 Off Market $2,500 -- --
08/13/2026 08/13/26 For Rent $2,500 0.0% --
02/14/2014 02/14/14 Sold $133,500 -2.6% $71 / Sq Ft
02/14/2014 02/14/14 Pending -- -- --
10/22/2013 10/22/13 For Sale $137,000 -- $72 / Sq Ft
Source: Spokane Association of REALTORS®

Tax History

We collect this data history from publicly available records. To have your information removed, we recommend requesting removal directly through your county’s website.

Year Tax Paid Tax Assessment Tax Assessment Total Assessment is a certain percentage of the fair market value that is determined by local assessors to be the total taxable value of land and additions on the property. Land Improvement
2026 $3,552 $330,400 $95,000 $235,400
2025 $3,620 $347,300 $95,000 $252,300
2024 $3,620 $364,700 $80,000 $284,700
2023 $3,514 $368,700 $65,000 $303,700
2022 $3,054 $359,200 $65,000 $294,200
2021 $2,702 $226,900 $35,000 $191,900
2020 $2,421 $195,800 $30,000 $165,800
2019 $2,058 $172,000 $30,000 $142,000
2018 $2,181 $156,600 $27,500 $129,100
2017 $1,965 $143,700 $27,500 $116,200
2016 $1,977 $141,400 $27,500 $113,900
2015 $1,917 $134,200 $27,500 $106,700
2014 -- $134,200 $27,500 $106,700
2013 -- $0 $0 $0
Source: Public Records

Agents Affiliated with this Home

  • Section Image
  • Section Image
See All Agents

Map

Source: Spokane Association of REALTORS®

MLS Number: 201325941

Spokane Association of REALTORS®

APN: 36291.5604

Your Personal Tour Guide

Ask me questions while you tour the home.