NOT LISTED FOR SALE

Estimated Value: $733,000 - $778,000

4 Beds
2.5 Baths
2,644 Sq Ft
$288/Sq Ft Est. Value

Sale Details

Date Sold: July 16, 2020

Last sale price $519,000 $196 Per Sq Ft

Est. 47% increase in value since last sale

Current estimated payment $4,415 / mo

2 Days on Market

Highlights

  • Private Pool
  • RV Access or Parking
  • Mountain View
  • Shadow Mountain High School Rated 9+
  • 0.23 Acre Lot
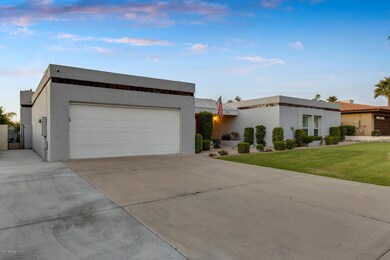
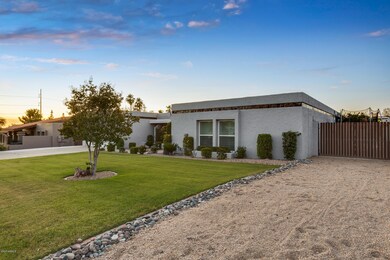
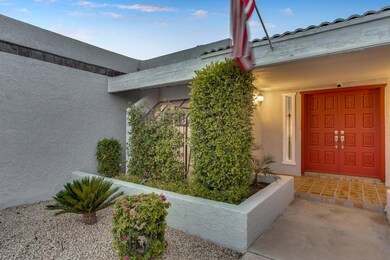
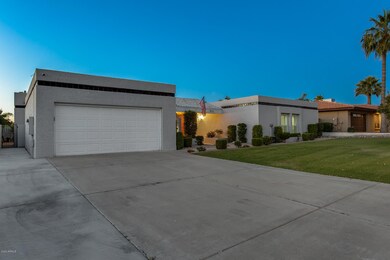
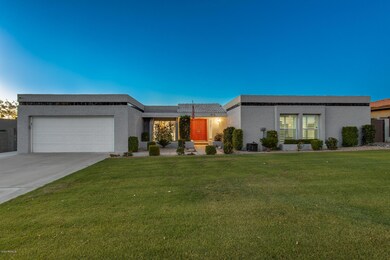
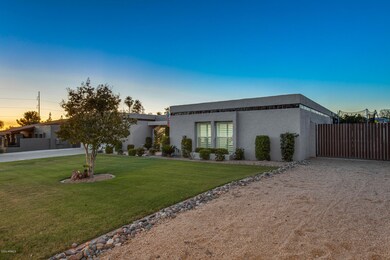
  • Santa Fe Architecture

About This Home

As of July 2020

Home...it's one of those places that has no true definition or tangible way of describing. It's a place where you come in and just know that it feels right and that you belong...this is that place. Here in the heart of Moon Valley sits the most remarkable home, redone top-to-bottom and with the utmost care, you'll quickly realize that you simply get to move-in and make it your own. Designed with excellence with the cleanest of finishes, from the gorgeous Carrara Marble counter tops to the planked floors and claw-foot tub, there was absolutely no detail left untouched. With more than enough room for all of your precious things that make this house your home, you can breathe it all in and relax...you've found that very special place, so don't let it slip from your grasp :)

Last Agent to Sell the Property

George Laughton

EveryPlace License #SA579470000 Listed on: 06/18/2020

EveryPlace

Co-Listed By

Tiffany Gobster

EveryPlace License #SA653081000

Last Buyer's Agent

Megan Holzworth

RETSY License #SA686498000

RETSY

Home Details

Home Type

  • Single Family

Est. Annual Taxes

  • $3,240

Year Built

  • Built in 1979

Lot Details

  • 10,179 Sq Ft Lot
  • Desert faces the front and back of the property
  • Front and Back Yard Sprinklers
  • Sprinklers on Timer

Parking

  • 2 Car Direct Access Garage
  • RV Access or Parking

Home Design

  • Santa Fe Architecture
  • Tile Roof
  • Built-Up Roof
  • Block Exterior
  • Stucco

Interior Spaces

  • 2,644 Sq Ft Home
  • 1-Story Property
  • Wet Bar
  • Skylights
  • Double Pane Windows
  • Family Room with Fireplace
  • Breakfast Room
  • Formal Dining Room
  • Mountain Views

Kitchen

  • Eat-In Kitchen
  • Breakfast Bar
  • Electric Oven or Range
  • Built-In Microwave
  • Dishwasher
  • Kitchen Island
  • Disposal

Flooring

  • Carpet
  • Tile

Bedrooms and Bathrooms

  • 4 Bedrooms
  • Walk-In Closet
  • Remodeled Bathroom
  • Primary Bathroom is a Full Bathroom
  • Double Vanity
  • Dual Flush Toilets
  • Low Flow Plumbing Fixtures
  • Private Water Closet
  • Separate Shower in Primary Bathroom
  • Bathtub With Separate Shower Stall

Laundry

  • Laundry in unit
  • Washer Hookup

Eco-Friendly Details

  • North or South Exposure

Pool

  • Private Pool
  • Diving Board

Schools

  • Hidden Hills Elementary School
  • Greenway Middle School
  • North High School

Utilities

  • Central Air
  • Heating Available
  • Electric Water Heater
  • High Speed Internet
  • Cable TV Available

Community Details

  • No Home Owners Association
  • Association fees include no fees
  • Regency Heights Subdivision

Listing and Financial Details

  • Tax Lot 6
  • Assessor Parcel Number 214-17-130

Home Details

Home Type

Single Family

Est. Annual Taxes

$3,240

Year Built

Built in 1979

Lot Details

10,179 Sq Ft Lot

Parking

2

Listing Details

  • Cross Street: 7th St and Thunderbird Rd
  • Property Type: Residential
  • Ownership: Fee Simple
  • Recreation Center Fee 2: N
  • Recreation Center Fee: N
  • Updated Partial or Full Bathrooms: Full
  • Bathrooms Year Updated: 2015
  • Updated Floors: Full
  • Items Updated Floor Yr Updated: 2015
  • Updated Kitchen: Full
  • Items Updated Kitchen Yr Updated: 2015
  • Updated Pool: Partial
  • Items Updated Pool Yr Updated: 2015
  • Separate Den Office Sep Den Office: N
  • Year Built: 1979
  • Tax Year: 2019
  • Property Sub Type: Single Family Residence
  • Horses: No
  • Lot Size Acres: 0.23
  • Co List Office Mls Id: myhg01
  • Co List Office Phone: 480-685-2760
  • Subdivision Name: REGENCY HEIGHTS
  • Architectural Style: Territorial/Santa Fe
  • Property Attached Yn: No
  • General Property Description:PriceSqFt: 196.29
  • Const - Finish:Const - Finish: Painted, Stucco
  • Cooling:Cooling: Central Air
  • Other Rooms:Other Rooms: Family Room
  • Technology:Technology: Cable TV Avail, High Speed Internet
  • Plumbing:Plumbing: Low-Flow Fixtures, Dual Flush Toilet, Electric Hot Wtr Htr
  • Special Features: None

Interior Features

  • Flooring: Carpet, Tile
  • Basement YN: No
  • Spa Features: None
  • Appliances: Dishwasher, Disposal, Microwave
  • Full Bathrooms: 2
  • Half Bathrooms: 1
  • Total Bedrooms: 4
  • Fireplace Features: Family Room
  • Fireplaces: 1
  • Fireplace: Yes
  • Interior Amenities: Full Bth Master Bdrm, Separate Shwr & Tub, Double Vanity, Eat-in Kitchen, Breakfast Bar, Pantry, Kitchen Island, Non-laminate Counter, High Speed Internet, Wet Bar
  • Living Area: 2644.0
  • Stories: 1
  • Window Features: Dual Pane, Skylight(s)
  • Additional Bedroom:Additional Bedroom: Separate Bedroom Exit, Master Bedroom Walk-in Closet
  • Dining Area:Dining Area: Formal, Eat-in Kitchen, Breakfast Room, Breakfast Bar
  • Interior Features:Interior Features: Skylight(s), Wet Bar
  • Kitchen Features:Kitchen Features: Dishwasher, Disposal, Pantry, Kitchen Island, Range/Oven Elec, Built-in Microwave, Non-laminate Counter
  • Laundry:Laundry: Washer Hookup, Inside
  • Master Bathroom:Master Bathroom: Full Bth Master Bdrm, Separate Shwr & Tub, Double Vanity, Private Toilet Room
  • Window Features:Window Features: Dual Pane

Exterior Features

  • Fencing: Block
  • Lot Features: North/South Exposure, Desert Front, Desert Back, Sprinklers In Front, Sprinklers In Rear, Auto Timer H2O Front, Auto Timer H2O Back
  • Pool Features: Diving Pool
  • Pool Private: Yes
  • View: Mountain(s)
  • Disclosures: Seller Discl Avail, Agency Discl Req
  • Construction Type: Block, Painted, Stucco
  • Roof: Built-Up, Tile
  • General Property Description:Community Pool YN2: No
  • General Property Description:Private Pool YN2: Yes
  • Private Pool Features:Private Pool Features: Diving Pool

Garage/Parking

  • Total Covered Spaces: 2.0
  • Parking Features: RV Gated, Garage Door Opener, Direct Access
  • Attached Garage: No
  • Garage Spaces: 2.0
  • Open Parking Spaces: 2.0

Utilities

  • Cooling: Central Air
  • Heating: Electric
  • Laundry Features: Washer Hookup, Inside
  • Cooling Y N: Yes
  • Heating Yn: Yes
  • Water Source: Public
  • Utilities:Utilities: APS

Condo/Co-op/Association

  • Association: No

Association/Amenities

  • Association Fees:PAD Fee YN2: N
  • Association Fees:Cap ImprovementImpact Fee _percent_: $
  • Association Fees:Cap ImprovementImpact Fee 2 _percent_: %

Fee Information

  • Association Fee Includes: No Fees

Schools

  • Elementary School: Hidden Hills Elementary School
  • High School: North High School
  • Junior High Dist: Paradise Valley Unified District
  • Middle Or Junior School: Greenway Middle School

Lot Info

  • Land Lease: No
  • Lot Size Sq Ft: 10179.0
  • Parcel #: 214-17-130

Green Features

  • Green Water Conservation: Low-Flow Fixtures

Building Info

  • Builder Name: Unknown

Tax Info

  • Tax Annual Amount: 3240.0
  • Tax Book Number: 214.0
  • Tax Lot: 6
  • Tax Map Number: 17.0

Ownership History

We collect this data history from publicly available records. To have your information removed, we recommend requesting removal directly through your county’s website.

Date Name Owned For Owner Type

Purchase Details

Closed on
Sep 26, 2024
Sold by
Bought by
Current Estimated Value
$762,601

Purchase Details

Listed on
Jun 18, 2020
Closed on
Jul 6, 2020
Sold by
Bought by
Seller's Agent
George Laughton
EveryPlace
Buyer's Agent
Megan Holzworth
RETSY
List Price
$514,999
Sold Price
$519,000
Premium/Discount to List
$4,001
0.78%

Home Financials for this Owner

Home Financials are based on the most recent Mortgage that was taken out on this home.
Avg. Annual Appreciation
6.60%

Purchase Details

Listed on
Jan 21, 2016
Closed on
Mar 14, 2016
Sold by
Bought by
Seller's Agent
Nate Brill
Realty ONE Group
Buyer's Agent
Daniel Brown
My Home Group Real Estate
List Price
$419,000
Sold Price
$403,000
Premium/Discount to List
-$16,000
-3.82%

Home Financials for this Owner

Home Financials are based on the most recent Mortgage that was taken out on this home.
Avg. Annual Appreciation
6.04%
Original Mortgage
$382,850
Interest Rate
0.0365%
Mortgage Type
New Conventional

Purchase Details

Listed on
Jun 27, 2015
Closed on
Jun 30, 2015
Sold by
Bought by
Seller's Agent
David Tucker
RE/MAX Fine Properties
Buyer's Agent
John Angelo
Compass
List Price
$274,900
Sold Price
$280,000
Premium/Discount to List
$5,100
1.86%

Home Financials for this Owner

Home Financials are based on the most recent Mortgage that was taken out on this home.
Avg. Annual Appreciation
64.68%
Source: Public Records
Create a Home Valuation Report for This Property
The Home Valuation Report is an in-depth analysis detailing your home's value as well as a comparison with similar homes in the area

Home Values in the Area

Source: Public Records

Average Home Value in this Area


Source: Public Records

Purchase History

We collect this data history from publicly available records. To have your information removed, we recommend requesting removal directly through your county’s website.

Date Buyer Sale Price Title Company
-- None Listed On Document
$519,000 Lawyers Title Of Arizona Inc
$403,000 Fidelity Natl Title Agency
$280,000 Fidelity Natl Title Agency
Source: Public Records

Mortgage History

We collect this data history from publicly available records. To have your information removed, we recommend requesting removal directly through your county’s website.

Date Status Borrower Loan Amount
Previous Owner $382,850
Source: Public Records

Property History

We collect this data history from publicly available records. To have your information removed, we recommend requesting removal directly through your county’s website.

Date Event Price List to Sale Price per Sq Ft Prior Sale
10/23/2023 10/23/23 Off Market $403,000 -- --
07/16/2020 07/16/20 Sold $519,000 +0.8% $196 / Sq Ft
06/19/2020 06/19/20 For Sale $514,999 -0.8% $195 / Sq Ft
06/18/2020 06/18/20 Off Market $519,000 -- --
03/25/2016 03/25/16 Sold $403,000 +0.8% $152 / Sq Ft View Prior Sale
02/22/2016 02/22/16 Pending -- -- --
02/19/2016 02/19/16 Price Changed $400,000 +0.3% $151 / Sq Ft
02/10/2016 02/10/16 Price Changed $399,000 -4.8% $151 / Sq Ft
01/21/2016 01/21/16 For Sale $419,000 +49.6% $158 / Sq Ft
07/02/2015 07/02/15 Sold $280,000 +1.9% $106 / Sq Ft View Prior Sale
06/28/2015 06/28/15 Pending -- -- --
06/26/2015 06/26/15 For Sale $274,900 -- $104 / Sq Ft
Source: Arizona Regional Multiple Listing Service (ARMLS)

Tax History

We collect this data history from publicly available records. To have your information removed, we recommend requesting removal directly through your county’s website.

Year Tax Paid Tax Assessment Tax Assessment Total Assessment is a certain percentage of the fair market value that is determined by local assessors to be the total taxable value of land and additions on the property. Land Improvement
2025 $3,269 $40,224
2024 $3,920 $38,308
2023 $3,920 $53,210 $10,640 $42,570
2022 $3,881 $39,600 $7,920 $31,680
2021 $3,892 $38,700 $7,740 $30,960
2020 $3,225 $36,080 $7,210 $28,870
2019 $3,240 $33,950 $6,790 $27,160
2018 $3,122 $34,050 $6,810 $27,240
2017 $2,981 $31,770 $6,350 $25,420
2016 $2,934 $29,010 $5,800 $23,210
2015 $2,722 $28,920 $5,780 $23,140
Source: Public Records

Agents Affiliated with this Home

  • Section Image
  • Section Image
  • Section Image
  • Section Image
  • Section Image
See All Agents

Map

Source: Arizona Regional Multiple Listing Service (ARMLS)

MLS Number: 6081014

Arizona Regional Multiple Listing Service (ARMLS)

APN: 214-17-130

Your Personal Tour Guide

Ask me questions while you tour the home.