
Rick Karmann
Platinum Realty LLC
(913) 318-5117
31 Total Sales
1 in Lansing
$137,000 Price


Estimated Value: $404,283
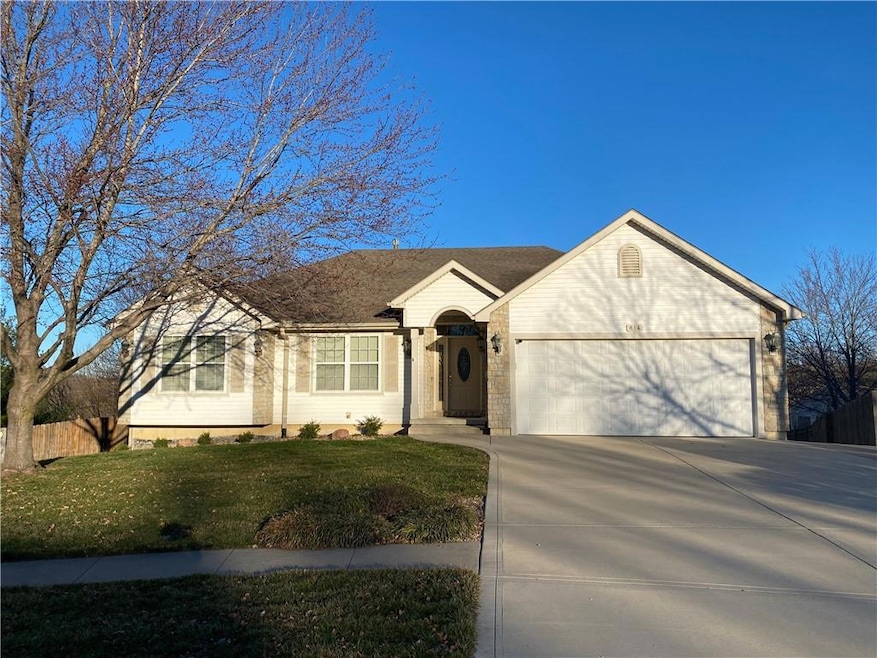
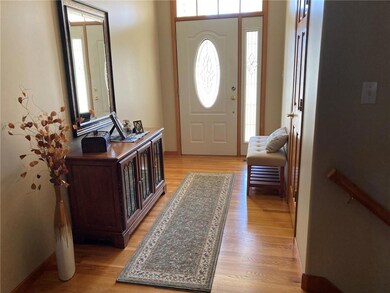
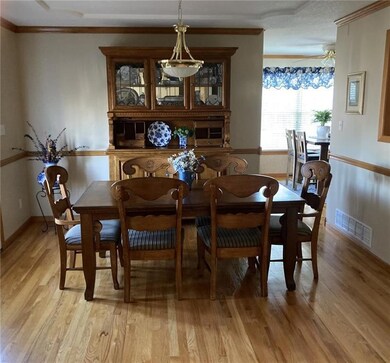
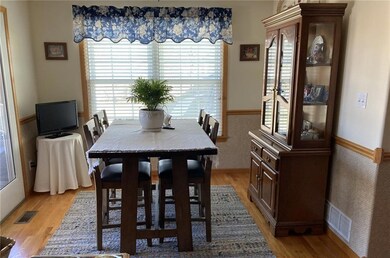
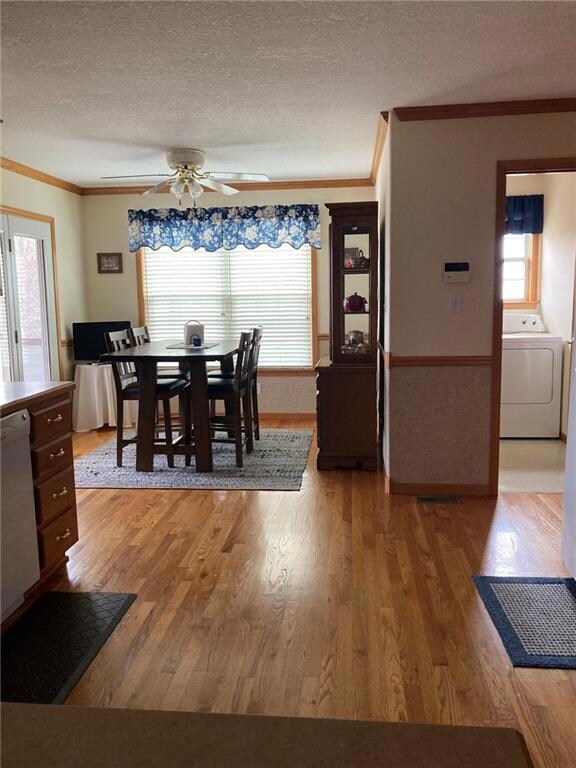
Pictures coming soon. Well maintained True Ranch. 10 Miles (est) from Fort Leavenworth. Spacious Great Room with Vaulted Ceiling, Gas Fireplace. Great Kitchen layout with Breakfast area & breakfast bar, appliance garage on the counter & true hardwood floors. Formal Dining Room also has hardwood floors. Low E windows. Enjoy The Screened in Porch any time of the day or night. Very New oversized Low maintenance Deck. Full finished basement, Concrete storm room in the Lower Level with the 3rd Car Garage. Enjoy the Relaxing view from the deck or screened in porch. Builder built and lived in the home, 3rd owner.
Last Agent to Sell the Property
Reilly Real Estate LLC Brokerage Phone: 913-683-0162 License #SP00050636 Listed on: 02/23/2024
Rick Karmann
Platinum Realty LLC
(913) 318-5117
31 Total Sales
1 in Lansing
$137,000 Price
Lauren Pierce
BG & Associates LLC
(681) 248-5266
83 Total Sales
3 in Lansing
$250K - $450K Price Range
Heather Thompson
Realty ONE Group Metro Home Pros
(913) 490-0515
65 Total Sales
1 in Lansing
$246,000 Price
Basem Krichati
Superior Realty
(316) 669-4854
296 Total Sales
1 in Lansing
$70,900 Price
Chet Meierarend
RE/MAX Premier Properties
(913) 270-3422
156 Total Sales
3 in Lansing
$180K - $484K Price Range
Kaleena Schumacher
Real Broker, LLC
(913) 359-5173
367 Total Sales
11 in Lansing
$284K - $505K Price Range
We collect this data history from publicly available records. To have your information removed, we recommend requesting removal directly through your county’s website.
| Date | Event | Price | List to Sale | Price per Sq Ft |
|---|---|---|---|---|
| 05/15/2024 05/15/24 | Sold | -- | -- | -- |
| 04/06/2024 04/06/24 | Pending | -- | -- | -- |
| 04/02/2024 04/02/24 | For Sale | $390,000 | -- | $148 / Sq Ft |
We collect this data history from publicly available records. To have your information removed, we recommend requesting removal directly through your county’s website.
| Year | Tax Paid | Tax Assessment Tax Assessment Total Assessment is a certain percentage of the fair market value that is determined by local assessors to be the total taxable value of land and additions on the property. | Land | Improvement |
|---|---|---|---|---|
| 2025 | $5,532 | $44,850 | $6,039 | $38,811 |
| 2024 | $5,128 | $40,994 | $6,039 | $34,955 |
| 2023 | $5,128 | $39,418 | $6,039 | $33,379 |
| 2022 | $4,931 | $35,834 | $4,539 | $31,295 |
| 2021 | $4,861 | $33,718 | $4,539 | $29,179 |
| 2020 | $4,567 | $31,188 | $4,539 | $26,649 |
| 2019 | $4,458 | $30,412 | $4,539 | $25,873 |
| 2018 | $4,111 | $28,083 | $4,539 | $23,544 |
| 2017 | $3,994 | $27,232 | $4,539 | $22,693 |
| 2016 | $3,996 | $27,232 | $4,539 | $22,693 |
| 2015 | $4,169 | $28,479 | $4,539 | $23,940 |
| 2014 | $4,084 | $28,479 | $4,539 | $23,940 |
Seller's Agent in 2024
Teresa Whittamore
Reilly Real Estate LLC
(913) 683-0162
37 Total Sales
Buyer's Agent in 2024
Todd & Laurie Mefford
EXP Realty LLC
(913) 662-1506
157 Total Sales
Source: Heartland MLS
MLS Number: 2474263
APN: 106-24-0-20-02-067.00-0
Disclaimer: Certain information contained herein is derived from information provided by parties other than Homes.com. All information provided is deemed reliable, but is not guaranteed to be accurate and should be independently verified.
All data is obtained from various sources and may not have been verified by broker or MLS GRID. Supplied Open House Information is subject to change without notice. All information should be independently reviewed and verified for accuracy. Properties may or may not be listed by the office/agent presenting the information. Some IDX listings have been excluded from this website. Prices displayed on all Sold listings are the Last Known Listing Price and may not be the actual selling price.
Listings courtesy of Heartland MLS as distributed by MLS GRID.
Based on information submitted to the MLS GRID
Listing Information presented by local MLS brokerage: TEN-X, INC., local REALTOR®- Arlene Richardson - (888) 952-6393
Ask me questions while you tour the home.