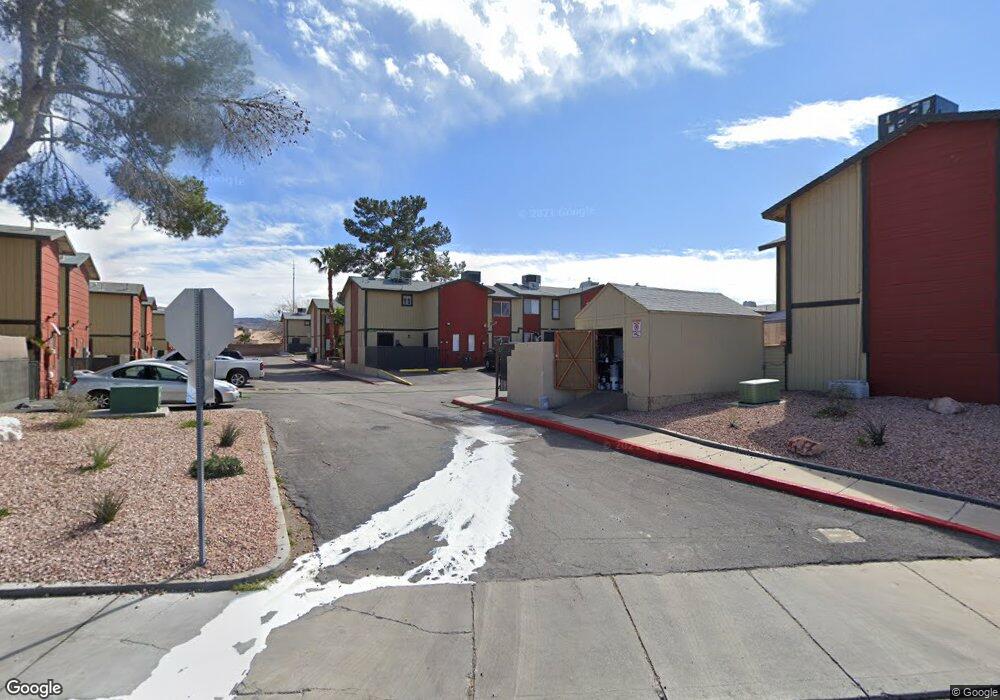
NOT LISTED FOR SALE
2 Beds
2.5 Baths
42,000 Sq Ft
2.04 Acre Lot

Highlights

  • 2.04 Acre Lot
  • No HOA
  • Guest Parking
  • Main Floor Primary Bedroom
  • Laundry closet
  • Central Heating and Cooling System

About This Home

As of January 2021

CUTE UPGRADED 2 BEDROOM TOWNHOUSE. THIS UNIT HAS UPGRADED WOOD/LAMINATE FLOORS. KITCHEN WITH WHITE CABINTETS, SOLID SURFACE COUNTERS, AND ALL APPLIANCES. BEDROOMS ARE NICE SIZED. MASTER INCLUDES LARGE WALK IN CLOSET. ALL LOCATED IN HENDERSON NEAR PARKS AND SHOPPING. *WASHER/DRYER PROVIDED FOR ADDITIONAL $50/month

Last Agent to Rent the Property

Ashley Hawks

Black & Cherry Real Estate License #B.0060116 Listed on: 10/28/2020

Last Renter's Agent

Ashley Hawks

Black & Cherry Real Estate License #B.0060116 Listed on: 10/28/2020

Townhouse Details

Home Type

  • Townhome

Year Built

  • Built in 1979

Lot Details

  • South Facing Home

Parking

  • Guest Parking

Home Design

  • Frame Construction
  • Tile Roof
  • Stucco

Interior Spaces

  • 42,000 Sq Ft Home
  • 2-Story Property
  • Ceiling Fan

Kitchen

  • Electric Oven
  • Electric Range
  • Microwave
  • Dishwasher
  • Disposal

Flooring

  • Carpet
  • Laminate

Bedrooms and Bathrooms

  • 2 Bedrooms
  • Primary Bedroom on Main

Laundry

  • Laundry closet
  • Gas Dryer Hookup

Schools

  • Taylor Glen Elementary School
  • Brown B. Mahlon Middle School
  • Basic Academy High School

Utilities

  • Central Heating and Cooling System
  • Cable TV Available

Listing and Financial Details

  • Security Deposit $950
  • Property Available on 10/28/20
  • Tenant pays for cable TV, electricity, key deposit, trash collection, water
  • 12 Month Lease Term

Community Details

Overview

  • No Home Owners Association
  • Oakridge P U R D Subdivision

Pet Policy

  • No Pets Allowed

Townhouse Details

Home Type

Townhome

Year Built

Built in 1979

Lot Details

2.04 Acres

Rental Info

  • Lease Term: 12 Months
  • Tenant Pays: Cable TV, Electricity, Key Deposit, Trash Collection, Water
  • Available Date: 2020-10-28
  • Security Deposit: 950.0

Listing Details

  • Property Sub Type: Townhouse
  • Prop. Type: Residential Lease
  • Lot Size Acres: 2.04
  • Subdivision Name: Oakridge P U R D
  • Directions: 95 south; EXIT 62B TO MERGE ONTO 215 GO TOWARDS LAKE MEAD PKWY. CONTINUE ON LAKE MEAD DR; TURN RIGHT ON BURKHOLDER; LEFT ON MAJOR. RIGHT ONTO CHAMPLIN INTO COMPLEX
  • Architectural Style: Two Story
  • Carport Y N: No
  • Garage Yn: No
  • Property Attached Yn: Yes
  • Building Stories: 2
  • Year Built: 1979
  • ResoPropertyType: ResidentialLease
  • Special Features: None
  • Stories: 2

Interior Features

  • Furnished: Unfurnished
  • Private Spa: No
  • Appliances: Dishwasher, Electric Oven, Electric Range, Disposal, Microwave, Refrigerator
  • Full Bathrooms: 2
  • Half Bathrooms: 1
  • Total Bedrooms: 2
  • Fireplace: No
  • Flooring: Carpet, Laminate
  • Interior Amenities: Bedroom on Main Level, Ceiling Fan(s), Primary Downstairs
  • Living Area: 42000.0

Exterior Features

  • Fencing: None
  • Pool Private: No
  • Construction Type: Frame, Stucco
  • Direction Faces: South
  • Roof: Tile

Garage/Parking

  • Parking Features: Guest

Utilities

  • Laundry Features: Electric Dryer Hookup, Gas Dryer Hookup, Laundry Closet
  • Cooling: Central Air, Electric
  • Cooling Y N: Yes
  • Heating: Central, Electric
  • Heating Yn: Yes
  • Utilities: Cable Available

Condo/Co-op/Association

  • Senior Community: No
  • Association: No
  • Pets Allowed: No

Schools

  • Elementary School: Taylor Glen,Taylor Glen
  • High School: Basic Academy
  • Middle Or Junior School: Brown B. Mahlon

Lot Info

  • Lot Size Sq Ft: 88862.0
  • Additional Parcels Description: ---
  • Zoning Description: Multi-Family
  • ResoLotSizeUnits: Acres
Create a Home Valuation Report for This Property
The Home Valuation Report is an in-depth analysis detailing your home's value as well as a comparison with similar homes in the area

Home Values in the Area

Source: Public Records

Average Home Value in this Area


Source: Public Records

Property History

We collect this data history from publicly available records. To have your information removed, we recommend requesting removal directly through your county’s website.

Date Event Price List to Sale Price per Sq Ft
01/15/2021 01/15/21 Rented $950 0.0% --
12/16/2020 12/16/20 Under Contract -- -- --
10/28/2020 10/28/20 For Rent $950 -- --
Source: Las Vegas REALTORS®

Agents Affiliated with this Home

  • Section Image
See All Agents

Map

Source: Las Vegas REALTORS®

MLS Number: 2243118

Las Vegas REALTORS®
Your Personal Tour Guide

Ask me questions while you tour the home.