
Tammy Howard
New Chapter Real Estate
(219) 777-3480
34 Total Sales
1 in West Creek
$385,000 Price


Estimated Value: $385,796
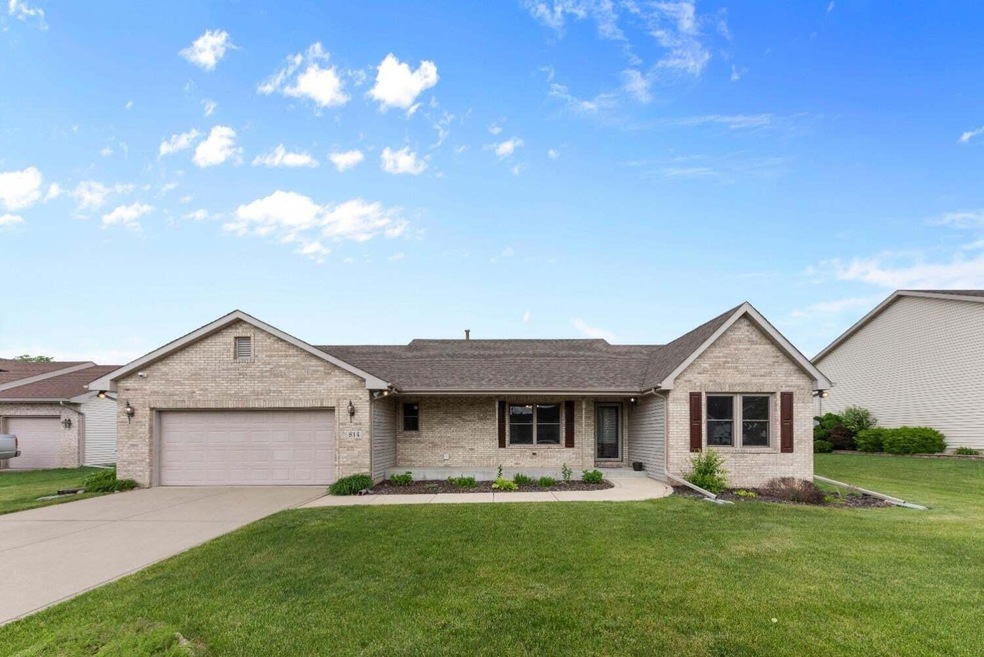
Welcome to this beautifully maintained 3-bedroom, 2-bathroom open concept ranch home. From the moment you step inside, you'll appreciate the warm, inviting atmosphere of this well-loved turn key home home. The spacious living room features a stunning stone fireplace, perfect for cozying up during the colder months. Vaulted ceilings add a sense of openness and elegance, creating a comfortable and airy space to relax and entertain. The kitchen boasts an eat-in area with ample natural light and easy access to the large, fenced-in backyard -- ideal for outdoor gatherings, gardening, or simply enjoying the peace and privacy of your own space. A main floor laundry with a convenient sink adds to the home's functionality and ease of living. For added curb appeal, enjoy a quiet morning or evening on the covered front porch, a perfect spot to unwind and take in the surroundings. The home comes with an in-ground sprinkler system to keep the lawn lush year-round. Home wired with security cameras , just bring your receiver. Additional features include a whole-house generator for peace of mind, luxurious vinyl and tile flooring in the common areas, and plush carpeting in the bedrooms for ultimate comfort, also has massive basement with lots storage and a 3 bathroom already roughed in. You have lot's of room to expand. This home is truly move-in ready! Don't miss your opportunity to own this gorgeous ranch home in Lowell, offering the perfect blend of comfort, convenience, and charm. Schedule your showing today!
Last Agent to Sell the Property
eXp Realty, LLC License #RB22000980 Listed on: 07/10/2025
We collect this data history from publicly available records. To have your information removed, we recommend requesting removal directly through your county’s website.
Tammy Howard
New Chapter Real Estate
(219) 777-3480
34 Total Sales
1 in West Creek
$385,000 Price
Elizabeth Mudroncik
(219) 666-8614
57 Total Sales
1 in West Creek
$375,000 Price
Kim Odegard
eXp Realty, LLC
(219) 501-5626
184 Total Sales
3 in West Creek
$230K - $365K Price Range
Tonia Dragon
Better Homes and Gardens Real
(219) 245-2494
208 Total Sales
1 in West Creek
$270,000 Price
Linda Schaver
@properties Christie's International Real Estate
(779) 235-5847
49 Total Sales
1 in West Creek
$238,000 Price
Jeff McCormick
McCormick Real Estate, Inc.
(219) 491-2854
699 Total Sales
2 in West Creek
$215K - $440K Price Range
We collect this data history from publicly available records. To have your information removed, we recommend requesting removal directly through your county’s website.
| Date | Buyer | Sale Price | Title Company |
|---|---|---|---|
| -- | Near North Title | ||
| -- | Fidelity National Title | ||
| -- | Community Title Company |
We collect this data history from publicly available records. To have your information removed, we recommend requesting removal directly through your county’s website.
| Date | Status | Borrower | Loan Amount |
|---|---|---|---|
| Open | $314,999 | ||
| Previous Owner | $247,400 | ||
| Closed | $247,400 | ||
| Previous Owner | $80,000 |
We collect this data history from publicly available records. To have your information removed, we recommend requesting removal directly through your county’s website.
| Date | Event | Price | List to Sale | Price per Sq Ft | Prior Sale |
|---|---|---|---|---|---|
| 09/30/2025 09/30/25 | Sold | $349,999 | 0.0% | $218 / Sq Ft | |
| 08/21/2025 08/21/25 | Pending | -- | -- | -- | |
| 07/25/2025 07/25/25 | Price Changed | $349,999 | -2.8% | $218 / Sq Ft | |
| 07/10/2025 07/10/25 | For Sale | $359,999 | +9.1% | $224 / Sq Ft | |
| 08/15/2022 08/15/22 | Sold | $330,000 | 0.0% | $206 / Sq Ft | View Prior Sale |
| 06/06/2022 06/06/22 | Pending | -- | -- | -- | |
| 06/02/2022 06/02/22 | For Sale | $330,000 | -- | $206 / Sq Ft |
We collect this data history from publicly available records. To have your information removed, we recommend requesting removal directly through your county’s website.
| Year | Tax Paid | Tax Assessment Tax Assessment Total Assessment is a certain percentage of the fair market value that is determined by local assessors to be the total taxable value of land and additions on the property. | Land | Improvement |
|---|---|---|---|---|
| 2025 | $3,804 | $388,200 | $54,000 | $334,200 |
| 2024 | $9,761 | $379,600 | $54,000 | $325,600 |
| 2023 | $3,720 | $371,000 | $54,000 | $317,000 |
| 2022 | $3,531 | $354,100 | $54,000 | $300,100 |
| 2021 | $3,042 | $305,000 | $41,500 | $263,500 |
| 2020 | $2,873 | $293,100 | $41,500 | $251,600 |
| 2019 | $2,863 | $278,800 | $41,500 | $237,300 |
| 2018 | $2,774 | $270,000 | $41,500 | $228,500 |
| 2017 | $2,636 | $248,500 | $34,100 | $214,400 |
| 2016 | $2,380 | $243,200 | $34,100 | $209,100 |
| 2014 | $2,313 | $238,600 | $34,100 | $204,500 |
| 2013 | $2,366 | $235,200 | $34,100 | $201,100 |
Seller's Agent in 2025
TRACY WONDAAL
eXp Realty, LLC
(219) 488-4176
2 in this area
53 Total Sales
Buyer's Agent in 2025
Melissa Grah
Better Homes and Gardens Real
(219) 746-0546
5 in this area
130 Total Sales
D
Buyer Co-Listing Agent in 2025
Dennis Grah
Better Homes and Gardens Real
(219) 746-3074
2 in this area
20 Total Sales
Seller's Agent in 2022
Daniel Durochik
Coldwell Banker Realty
(219) 730-9624
1 in this area
151 Total Sales
Source: Northwest Indiana Association of REALTORS®
MLS Number: 823974
APN: 45-19-22-178-014.000-038
Disclaimer: Certain information contained herein is derived from information provided by parties other than Homes.com. All information provided is deemed reliable, but is not guaranteed to be accurate and should be independently verified.
All data is obtained from various sources and may not have been verified by broker or MLS GRID. Supplied Open House Information is subject to change without notice. All information should be independently reviewed and verified for accuracy. Properties may or may not be listed by the office/agent presenting the information. Some IDX listings have been excluded from this website. Copyright 2026 Multiple Listing Service of the Northwest Indiana Realtors Association Multiple Listing Service (NIRA MLS). All rights reserved. IDX information is provided exclusively for personal, non-commercial use, and may not be used for any purpose other than to identify prospective properties consumers may be interested in purchasing. Information is deemed reliable but not guaranteed.
Listings courtesy of Northwest Indiana Association of REALTORS® as distributed by MLS GRID.
Based on information submitted to the MLS GRID
Ask me questions while you tour the home.