
Leanna Chavez
EXP Realty LLC
(505) 393-7299
96 Total Sales
1 in Central Mesa East
$453,000 Price
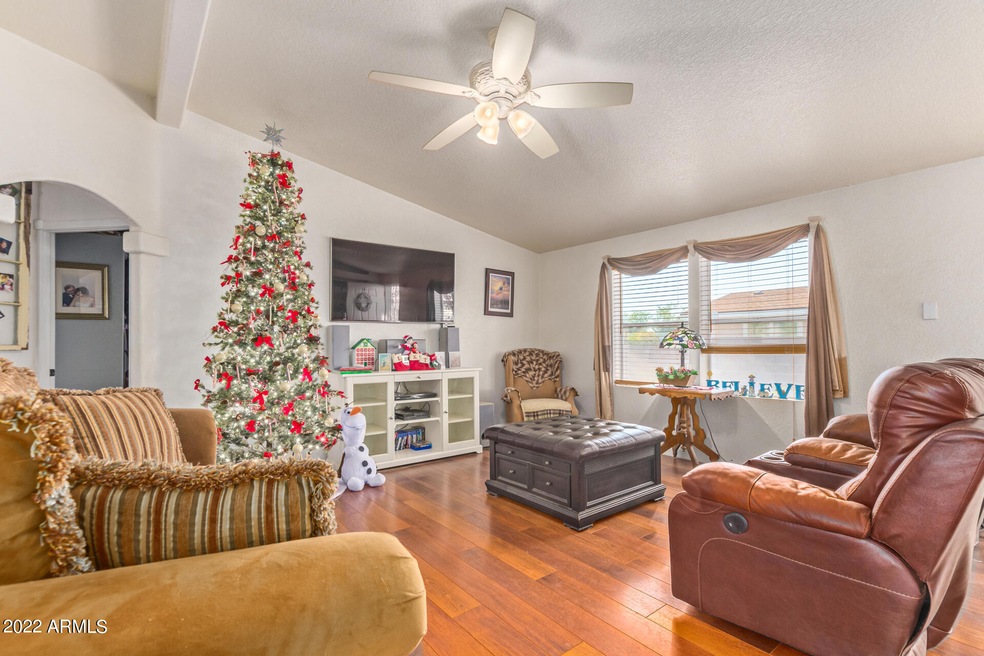
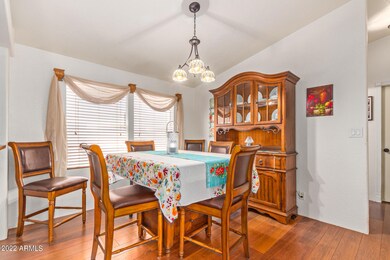
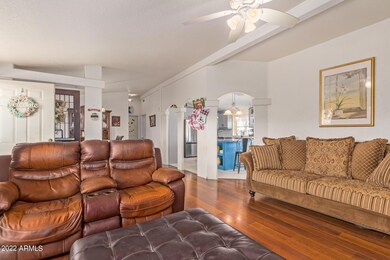
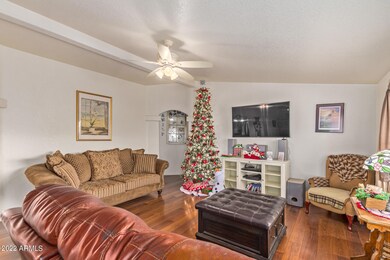
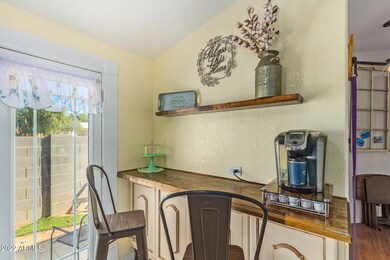
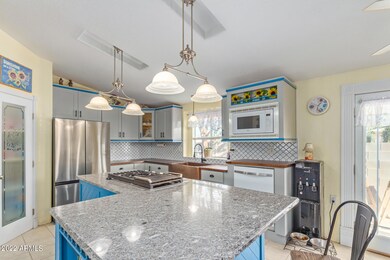

Great Location for this darling and homey 3 bedroom 2bath home. Dramatic Soaring vaulted ceilings make this gem extra open and grand! Remodeled 2022 to include granite and Butcher Block countertops. NEW SS appliances to include GAS cook top and Refer. Both showers in bathrooms are huge and custom tiled, double sinks at master. Laminate wood looking flooring through out.
Brand NEW Tuff Shed 2020, with attic/upper storage. insulated/AC and ready for your hobbies/toys! Extended Pavers t/o yard. above ground pool and spa. NEW Sand filter for pool in 2018. Pool is ready to go and gently used, just add water! AC 2021 with10 Year Warranty! Tankless Hot H20 heater 2019. This home has been immaculately maintained and Beams with pride of ownership!
Leanna Chavez
EXP Realty LLC
(505) 393-7299
96 Total Sales
1 in Central Mesa East
$453,000 Price
Gary Smith
Keller Williams Integrity First Realty
(833) 743-0598
96 Total Sales
6 in Central Mesa East
$354K - $532K Price Range
Deborah Ries
HomeSmart
(480) 637-5465
20 Total Sales
1 in Central Mesa East
$365,000 Price
Jason Giarrizzo
West USA Realty
(602) 755-1830
140 Total Sales
2 in Central Mesa East
$268K - $400K Price Range
Cindy Nelson
Realty ONE Group
(623) 552-2726
55 Total Sales
4 in Central Mesa East
$163K - $539K Price Range
Sheila Spinck
Berkshire Hathaway HomeServices Arizona Properties
(855) 608-0914
50 Total Sales
3 in Central Mesa East
$181K - $230K Price Range
We collect this data history from publicly available records. To have your information removed, we recommend requesting removal directly through your county’s website.
| Date | Buyer | Sale Price | Title Company |
|---|---|---|---|
| $275,000 | Driggs Title Agency | ||
| Virtue Leonard | $99,900 | Lawyers Title Insurance Corp | |
| Federal National Mortgage Association | $108,518 | None Available | |
| Nieborg Piet | $40,000 | Transnation Title Insurance | |
| Steven W Allen Pc | -- | -- | |
| Johnson Marvin Walter | -- | -- |
We collect this data history from publicly available records. To have your information removed, we recommend requesting removal directly through your county’s website.
| Date | Status | Borrower | Loan Amount |
|---|---|---|---|
| Open | $265,821 | ||
| Previous Owner | Virtue Leonard | $98,356 |
We collect this data history from publicly available records. To have your information removed, we recommend requesting removal directly through your county’s website.
| Date | Event | Price | List to Sale | Price per Sq Ft |
|---|---|---|---|---|
| 02/01/2023 02/01/23 | Sold | $275,000 | 0.0% | $164 / Sq Ft |
| 12/30/2022 12/30/22 | Pending | -- | -- | -- |
| 12/26/2022 12/26/22 | For Sale | $275,000 | -- | $164 / Sq Ft |
We collect this data history from publicly available records. To have your information removed, we recommend requesting removal directly through your county’s website.
| Year | Tax Paid | Tax Assessment Tax Assessment Total Assessment is a certain percentage of the fair market value that is determined by local assessors to be the total taxable value of land and additions on the property. | Land | Improvement |
|---|---|---|---|---|
| 2025 | $713 | $9,562 | ||
| 2024 | $729 | $9,107 | ||
| 2023 | $729 | $9,650 | $5,280 | $4,370 |
| 2022 | $710 | $8,260 | $3,970 | $4,290 |
| 2021 | $733 | $8,090 | $3,770 | $4,320 |
| 2020 | $727 | $7,640 | $3,290 | $4,350 |
| 2019 | $704 | $7,690 | $3,010 | $4,680 |
| 2018 | $707 | $7,630 | $2,920 | $4,710 |
| 2017 | $681 | $7,200 | $2,880 | $4,320 |
| 2016 | $721 | $7,460 | $3,040 | $4,420 |
| 2015 | $727 | $7,590 | $3,100 | $4,490 |
Seller's Agent in 2023
Jacquie Jacobs
Citiea
(480) 720-3950
3 in this area
73 Total Sales
Buyer's Agent in 2023
Alisha Wade
Realty One Group
(480) 650-5830
1 in this area
48 Total Sales
Source: Arizona Regional Multiple Listing Service (ARMLS)
MLS Number: 6501604
Disclaimer: Certain information contained herein is derived from information provided by parties other than Homes.com. All information provided is deemed reliable, but is not guaranteed to be accurate and should be independently verified.
All information should be verified by the recipient and none is guaranteed as accurate by ARMLS
Listing Information presented by local MLS brokerage: Ten-X, local REALTOR®- Arlene Richardson - (888)-952-6393
Ask me questions while you tour the home.