PJ
Seller's Agent in 2012
Paul Jackson
Hewitt Jackson Real Estate
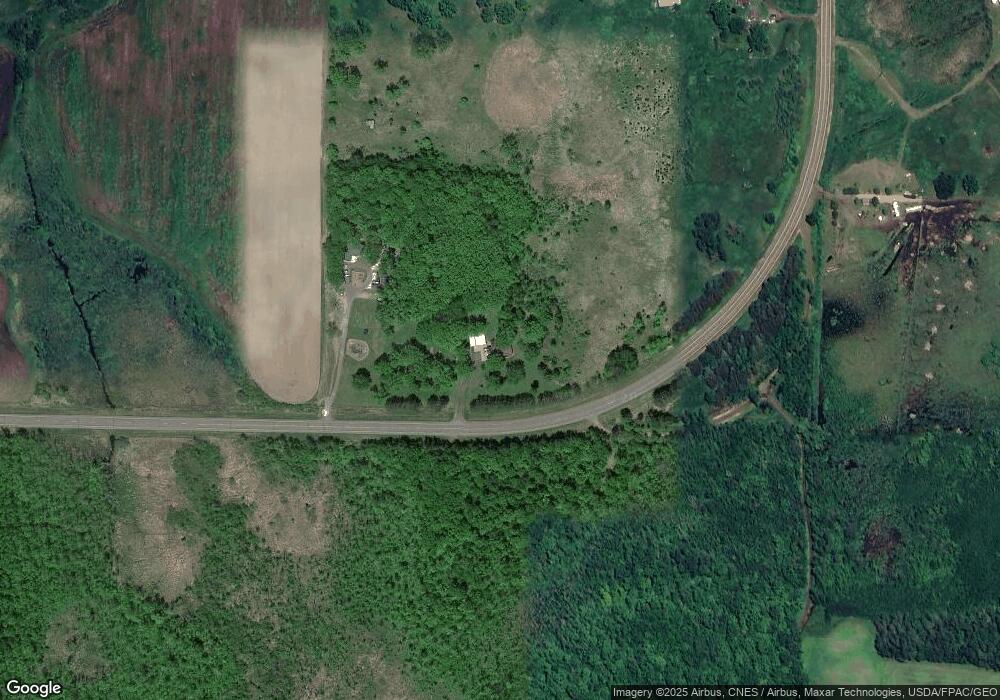

Super clean on 5 park like acres. Many updates/extras. Vaulted floor plan. Gas FP, formal dining w/built-in hutch, large master bath w/separate shower & whirlpool tub, newer carpets, roof. Large open kitchen w/plenty cupboard space. 30x40 heated grg/shop
Last Agent to Sell the Property
Paul Jackson
Hewitt Jackson Real Estate Listed on: 06/01/2012
Last Buyer's Agent
Ronda Bjornson-Main
Mille Lacs Realty-Isle
We collect this data history from publicly available records. To have your information removed, we recommend requesting removal directly through your county’s website.
We collect this data history from publicly available records. To have your information removed, we recommend requesting removal directly through your county’s website.
| Date | Buyer | Sale Price | Title Company |
|---|---|---|---|
| $107,000 | East Central Title Llc |
We collect this data history from publicly available records. To have your information removed, we recommend requesting removal directly through your county’s website.
| Date | Status | Borrower | Loan Amount |
|---|---|---|---|
| Open | $104,592 |
We collect this data history from publicly available records. To have your information removed, we recommend requesting removal directly through your county’s website.
| Date | Event | Price | List to Sale | Price per Sq Ft |
|---|---|---|---|---|
| 08/24/2012 08/24/12 | Sold | $107,000 | -2.6% | $56 / Sq Ft |
| 07/19/2012 07/19/12 | Pending | -- | -- | -- |
| 06/01/2012 06/01/12 | For Sale | $109,900 | -- | $58 / Sq Ft |
We collect this data history from publicly available records. To have your information removed, we recommend requesting removal directly through your county’s website.
| Year | Tax Paid | Tax Assessment Tax Assessment Total Assessment is a certain percentage of the fair market value that is determined by local assessors to be the total taxable value of land and additions on the property. | Land | Improvement |
|---|---|---|---|---|
| 2026 | $1,426 | $198,700 | $72,000 | $126,700 |
| 2025 | $1,426 | $178,500 | $66,000 | $112,500 |
| 2024 | $1,538 | $182,700 | $54,000 | $128,700 |
| 2023 | $1,568 | $181,600 | $50,000 | $131,600 |
| 2022 | $1,056 | $178,300 | $38,000 | $140,300 |
| 2021 | $1,020 | $112,500 | $38,000 | $74,500 |
| 2020 | $1,006 | $111,800 | $38,000 | $73,800 |
| 2019 | $940 | $104,100 | $37,000 | $67,100 |
| 2018 | $820 | $99,700 | $37,000 | $62,700 |
| 2017 | $854 | $89,700 | $32,000 | $57,700 |
| 2016 | $896 | $0 | $0 | $0 |
| 2015 | $1,282 | $0 | $0 | $0 |
| 2014 | $1,282 | $0 | $0 | $0 |
PJ
Seller's Agent in 2012
Paul Jackson
Hewitt Jackson Real Estate
RB
Buyer's Agent in 2012
Ronda Bjornson-Main
Mille Lacs Realty-Isle
Source: REALTOR® Association of Southern Minnesota
MLS Number: 4328900

APN: 17-026-1202
Disclaimer: Certain information contained herein is derived from information provided by parties other than Homes.com. All information provided is deemed reliable, but is not guaranteed to be accurate and should be independently verified.
IDX information is provided exclusively for personal, non-commercial use, and may not be used for any purpose other than to identify prospective properties consumers may be interested in purchasing. Information is deemed reliable but not guaranteed.
Ask me questions while you tour the home.