
Verified badge confirms data from builder
8147 Harbour Chase Loop Collegedale, TN 37363
Harbour ChaseEstimated payment $2,990/month
Total Views
1,713
4
Beds
3.5
Baths
2,934
Sq Ft
$152
Price per Sq Ft
About This Home
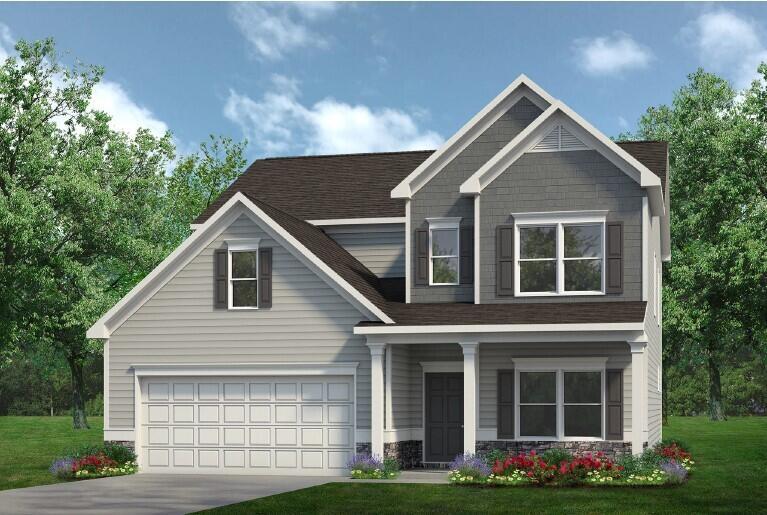
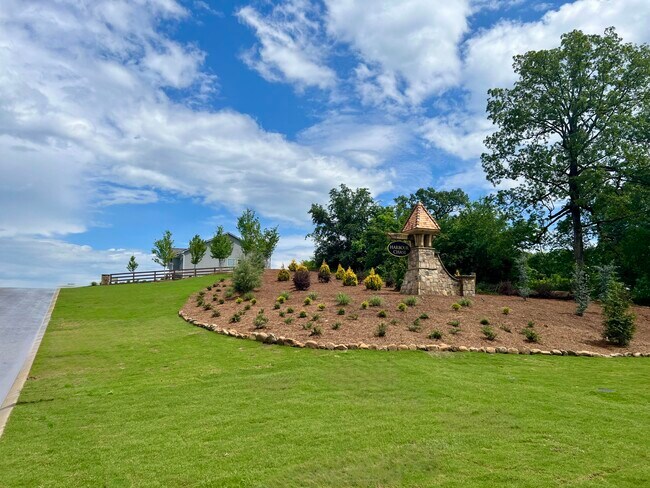
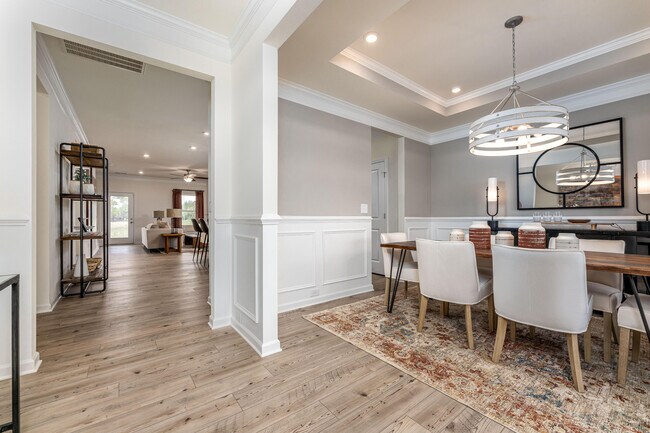
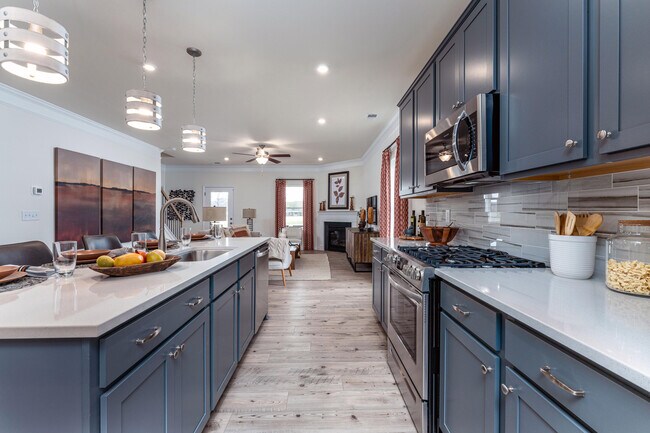
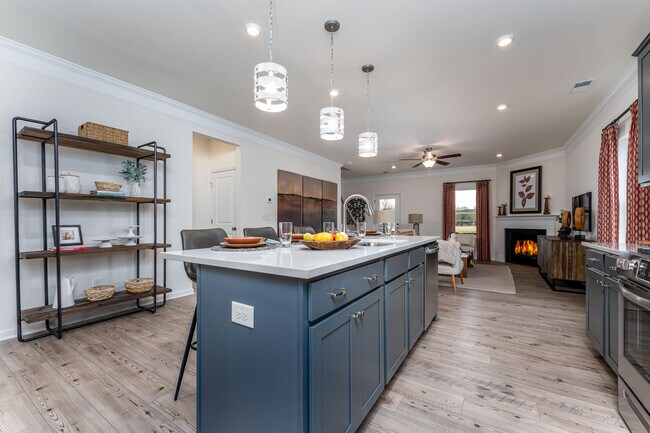
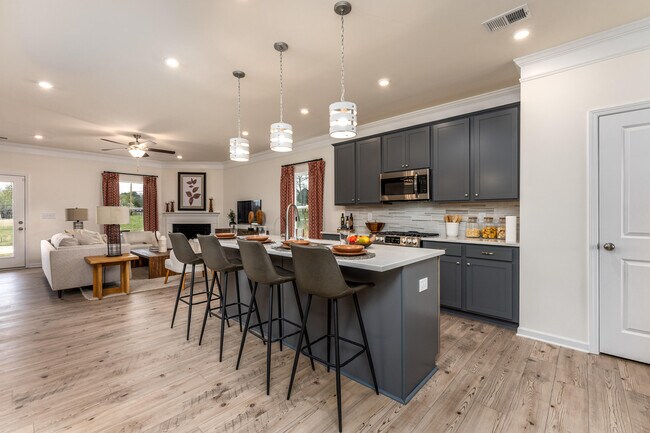
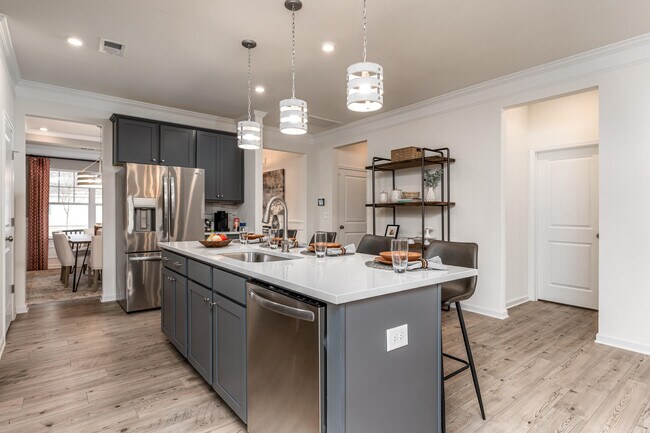
Move in November! The Palmer plan in Harbour Chase. Welcome to the Palmer - a spacious and versatile home designed to fit a variety of lifestyles.This plan features a desirable first-floor primary suite. The main level offers open-concept living and dining areas, perfect for entertaining or everyday living. The linear fireplace is the focal point of the family room while the kitchen offers Quartz countertops, 42' upper cabinets for additional storage, upgraded appliances and a tile backsplash. Primary suite with tray ceiling has a beautiful spa like bath with a garden tub and tile shower and their is a door from the walk-in-closet that opens into the laundry room. The covered patio with an uncovered extension is ideal for warm weather outdoor enjoyment. Upstairs, you'll find a generous loft space and three additional bedroomstwo of which include walk-in closets. A junior en suite bedroom comes standard, providing a private retreat for guests or family members.The Palmer delivers both flexibility and function in a beautifully designed layout.Both stories have 9ft ceiling heights. Ask about seller incentives with use of preferred lender. Photos representative of plan not of actual home being built. Harbour Chase gives homeowners convenience to everything they need. Visits to Chattanooga are a quick commute. Homeowners will appreciate the nearby shopping, dining, and top-rated schools,
Home Details
Home Type
- Single Family
Year Built
- Built in 2025 | New Construction
- Expected Delivery November 2025
HOA Fees
- $33 Monthly HOA Fees
Parking
- 2 Car Garage
Interior Spaces
- 2-Story Property
Bedrooms and Bathrooms
- 4 Bedrooms
Community Map
Map
Move In Ready Homes with The Palmer Plan
Other Move In Ready Homes in Harbour Chase
-
8215 Harbour Chase Loop
$439,990
- 4 Beds
- 3 Baths
- 2,115 Sq Ft
- Move in 10/21/26
-
8392 Harbour Chase Loop
$474,990
- 4 Beds
- 3 Baths
- 3,005 Sq Ft
- Move in 10/28/26
Property History
| Date | Event | Price | List to Sale | Price per Sq Ft |
|---|---|---|---|---|
| 10/01/2025 10/01/25 | Sold | $444,900 | 0.0% | $152 / Sq Ft |
| 09/27/2025 09/27/25 | Off Market | $444,900 | -- | -- |
| 08/06/2025 08/06/25 | Price Changed | $444,900 | -0.2% | $152 / Sq Ft |
| 07/25/2025 07/25/25 | For Sale | $445,785 | -- | $152 / Sq Ft |
Source: Smith Douglas Homes
About the Builder
Smith Douglas Homes is a publicly traded homebuilder operating across the Southeastern and Southern United States. Founded in 2008 in Atlanta, Georgia by Tom Bradbury, the company designs, constructs, and sells single-family homes targeting entry-level and empty-nest homebuyers in high-growth markets. The company operates under a land-light business model, purchasing finished lots through option contracts from third-party land developers and land bankers. Smith Douglas completed its initial public offering in January 2024 and trades on the New York Stock Exchange under ticker symbol SDHC. The company operates through two segments: the Southeast segment includes Atlanta, Central Georgia, Charlotte, Greenville, and Raleigh divisions, while the Central segment comprises Alabama, Houston, and Nashville markets. Smith Douglas offers floor plans ranging from 1,100 to over 3,000 square feet, including open-concept homes with single-level living, modern villas, townhomes, and two and three-story homes. As of June 30, 2026, the company maintained 110 active communities and controlled 23,527 lots across its markets. Smith Douglas recorded 2,908 closings in 2025.
Frequently Asked Questions
How many homes are planned at Harbour Chase
What are the HOA fees at Harbour Chase?
How many floor plans are available at Harbour Chase?
How many move-in ready homes are available at Harbour Chase?
Nearby Homes
- 7878 Lexsaturno Ln
- 8756 Grey Reed Dr
- 8524 Blanche Rd
- 5831 Hunter Rd
- 5681 Skylas Way
- 6900 Spinmaker Cove
- 8721 Palamon Place Unit Lot 17
- 8721 Palamon Place
- 8743 Palamon Place
- 8063 Sir Oliphant Way
- 8112 Sir Oliphant Way
- 8112 Sir Oliphant Way Unit Lot 32
- 8126 Sir Oliphant Way
- 8126 Sir Oliphant Way Unit Lot 33
- 7910 Turtle Ln
- 7185 Cypress Point Place
- 6937 6933 Short Tail Springs Rd
- 7118 Flagstone Dr
- 6417 Ooltewah Georgetown Rd
- 6417 Ooltewah Georgetown Rd
- Harbour Chase
- The Hideaway at Edgestone
- Wind Haven
- Timberlee
- Preserve At Mountain View
- Nature's Cove
- Harbor Crest - Bayview
- Harbor Crest
- James Creek
- James Creek - Townhomes
- Rogers Branch - Townhomes
- Rogers Branch
- Dogwood Estates
- Lillie Acres
- Grantham Square
- The Cannon
- Emerson Ridge
- Pinewood Townhomes
- The Farmstead
- Nestledown
Builder
Your Personal Tour Guide
Ask me questions while you tour the home.