
Amarelis Reyes-Ortega
Epique Realty
(513) 993-6608
28 Total Sales
1 in Antioch
$355,200 Price


Estimated Value: $307,000 - $341,674
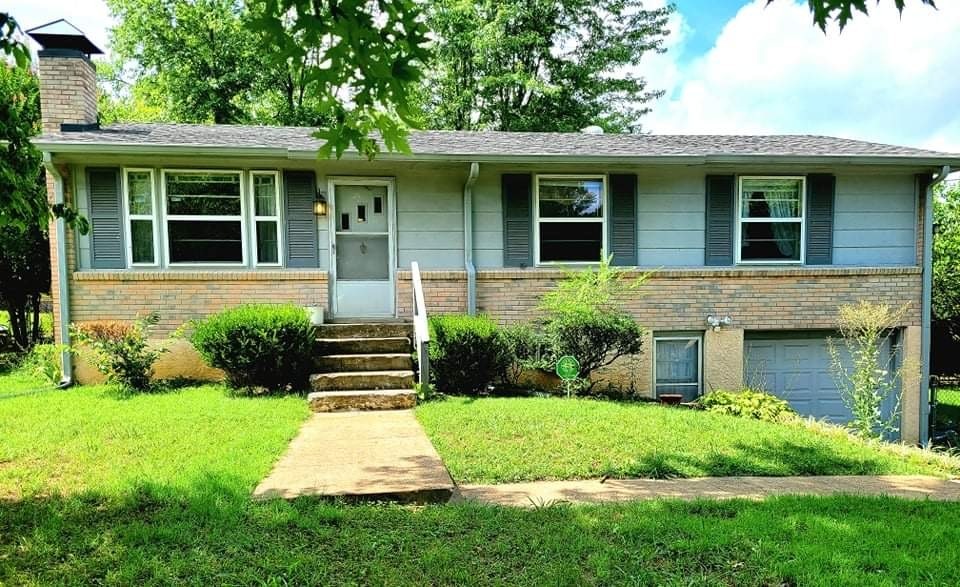
Cozy 2 story, 3bed, 1.5bath home with 1650 square feet and one car garage, located in the Hazelwood subdivision. This home has the largest Lot on the street and boasts a nice covered concrete patio to enjoy the tranquil backyard space. The property comes with a storage building as well as a premade garden space and premade grapevines area, all located in the backyard. The Refrigerator and the Storage Building located in the backyard convey.
Last Agent to Sell the Property
Benchmark Realty, LLC License #356652 Listed on: 07/20/2021
We collect this data history from publicly available records. To have your information removed, we recommend requesting removal directly through your county’s website.
Amarelis Reyes-Ortega
Epique Realty
(513) 993-6608
28 Total Sales
1 in Antioch
$355,200 Price
Khristian Schlemmer
First Class Real Estate
(629) 238-0965
98 Total Sales
1 in Antioch
$264,000 Price
April Byrd
Crye-Leike Music City
(629) 210-3282
19 Total Sales
2 in Antioch
$315K - $325K Price Range
Andy Allen
Compass
(615) 492-9864
53 Total Sales
1 in Antioch
$263,000 Price
Cade Seeley
ATLAS GLOBAL REAL ESTATE
(629) 238-0720
23 Total Sales
1 in Antioch
$509,000 Price
Lindsey Farmer
Tyler York Real Estate Brokers, LLC
(480) 750-7630
60 Total Sales
1 in Antioch
$290,000 Price
We collect this data history from publicly available records. To have your information removed, we recommend requesting removal directly through your county’s website.
| Date | Buyer | Sale Price | Title Company |
|---|---|---|---|
| $278,000 | Bell & Alexander Ttl Svcs In |
We collect this data history from publicly available records. To have your information removed, we recommend requesting removal directly through your county’s website.
| Date | Status | Borrower | Loan Amount |
|---|---|---|---|
| Open | $220,000 | ||
| Closed | Leon Alvarado Fernando B | $187,600 |
We collect this data history from publicly available records. To have your information removed, we recommend requesting removal directly through your county’s website.
| Date | Event | Price | List to Sale | Price per Sq Ft |
|---|---|---|---|---|
| 09/08/2021 09/08/21 | Sold | $278,000 | +11.2% | $168 / Sq Ft |
| 07/31/2021 07/31/21 | Pending | -- | -- | -- |
| 07/20/2021 07/20/21 | For Sale | $249,999 | -- | $152 / Sq Ft |
We collect this data history from publicly available records. To have your information removed, we recommend requesting removal directly through your county’s website.
| Year | Tax Paid | Tax Assessment Tax Assessment Total Assessment is a certain percentage of the fair market value that is determined by local assessors to be the total taxable value of land and additions on the property. | Land | Improvement |
|---|---|---|---|---|
| 2025 | $2,222 | $78,950 | $31,625 | $47,325 |
| 2024 | $1,620 | $49,775 | $11,425 | $38,350 |
| 2023 | $1,620 | $49,775 | $11,425 | $38,350 |
| 2022 | $1,885 | $49,775 | $11,425 | $38,350 |
| 2021 | $1,637 | $49,775 | $11,425 | $38,350 |
| 2020 | $1,396 | $33,075 | $6,500 | $26,575 |
| 2019 | $1,044 | $33,075 | $6,500 | $26,575 |
| 2018 | $1,044 | $33,075 | $6,500 | $26,575 |
| 2017 | $0 | $33,075 | $6,500 | $26,575 |
| 2016 | $1,051 | $23,275 | $4,500 | $18,775 |
| 2015 | $1,051 | $23,275 | $4,500 | $18,775 |
| 2014 | $1,051 | $23,275 | $4,500 | $18,775 |
Seller's Agent in 2021
Renee Cothran
Benchmark Realty, LLC
(615) 573-3975
10 Total Sales
Buyer's Agent in 2021
Ed Moreno
Synergy Realty Network, LLC
(615) 945-3590
88 Total Sales
Source: Realtracs
MLS Number: RTC2274119
APN: 148-12-0-156
Disclaimer: Certain information contained herein is derived from information provided by parties other than Homes.com. All information provided is deemed reliable, but is not guaranteed to be accurate and should be independently verified.
All data is obtained from various sources and may not have been verified by broker or MLS GRID. Supplied Open House Information is subject to change without notice. All information should be independently reviewed and verified for accuracy. Properties may or may not be listed by the office/agent presenting the information. Some IDX listings have been excluded from this website.
Listings courtesy of Realtracs as distributed by MLS GRID.
Listing Information presented by local MLS brokerage: Ten-X, LLC dba Homes.com, local broker - Arlene Richardson - 888-952-6393 - 17600 Laguna Canyon Rd, Irvine, CA 92618.
Based on information submitted to the MLS GRID
Ask me questions while you tour the home.