
Jon Bell
@properties
(888) 459-0467
202 Total Sales
1 in Glenns Valley
$307,200 Price


Estimated Value: $263,000 - $276,882
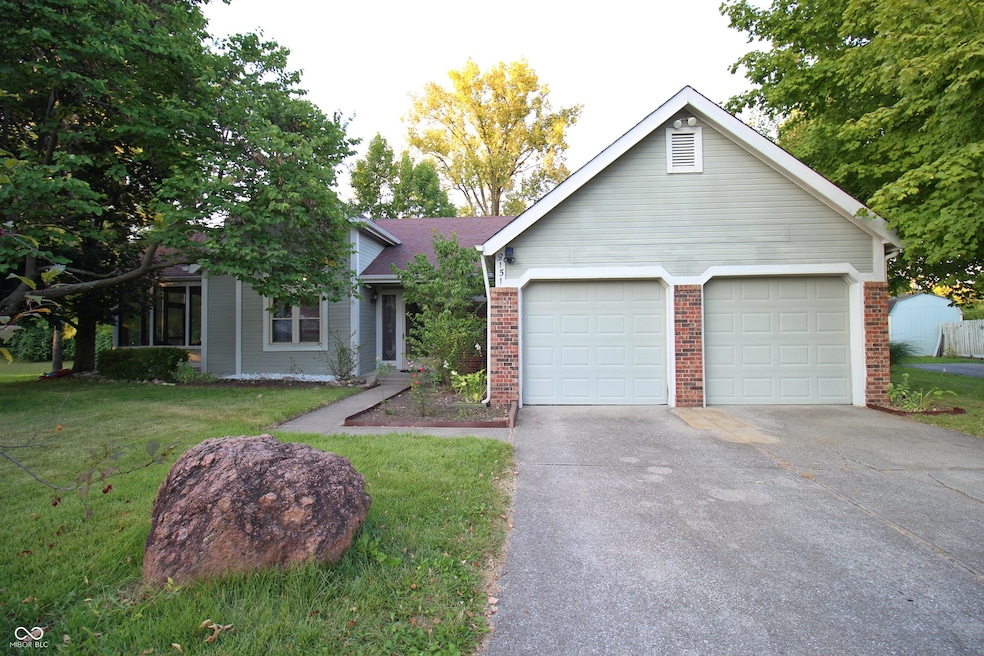
Nestled at 8151 Bold Forbes CT, INDIANAPOLIS, IN, this single-family residence presents an inviting home, ready to move in and start creating memories. Imagine cozy evenings spent in the living room, where a fireplace crackles warmly beneath a high, vaulted ceiling, inviting relaxation and conversation. The bathroom offers a luxurious start to each day, featuring a double vanity and a spacious walk-in shower designed for comfort and convenience. The property includes a sunroom, poised to be a tranquil retreat bathed in natural light, perfect for hobbies or simply unwinding. A shed on the generous 15420 square foot lot provides practical storage space, helping maintain an organized and clutter-free lifestyle. With three bedrooms and two full bathrooms contained within 1538 square feet, this 1986 property offers a unique opportunity to enjoy comfortable single-story living.
Last Agent to Sell the Property
Wemy Realtor Brokerage Email: darewithdave@gmail.com License #RB21001334 Listed on: 09/19/2025
Last Buyer's Agent
Jeffrey Paxson
We collect this data history from publicly available records. To have your information removed, we recommend requesting removal directly through your county’s website.
Jon Bell
@properties
(888) 459-0467
202 Total Sales
1 in Glenns Valley
$307,200 Price
Randy Williams
Instate Realty, LLC
(317) 820-2486
89 Total Sales
1 in Glenns Valley
$275,000 Price
Heather Hemphill
Key Realty Indiana
(855) 695-8234
106 Total Sales
1 in Glenns Valley
$271,000 Price
Amber Lents
Keller Williams Indy Metro NE
(833) 599-1918
140 Total Sales
1 in Glenns Valley
$255,000 Price
David Ebeyer
Ebeyer Realty, LLC
(888) 483-5716
143 Total Sales
1 in Glenns Valley
$214,900 Price
Brenda Dean
Your Realty Link, LLC
(833) 412-7890
92 Total Sales
1 in Glenns Valley
$329,000 Price
We collect this data history from publicly available records. To have your information removed, we recommend requesting removal directly through your county’s website.
| Date | Buyer | Sale Price | Title Company |
|---|---|---|---|
| -- | Security Title | ||
| Bawi Thang | -- | None Available | |
| Bawi Thang | $195,000 | Chicago Title | |
| Sisco Elizabeth C | -- | None Available |
We collect this data history from publicly available records. To have your information removed, we recommend requesting removal directly through your county’s website.
| Date | Status | Borrower | Loan Amount |
|---|---|---|---|
| Open | $242,673 | ||
| Closed | Bawi Thang | $198,300 | |
| Previous Owner | Bawi Thang | $191,468 | |
| Previous Owner | Sisco Sidney L | $100,000 | |
| Previous Owner | Sisco Sidney L | $100,000 |
We collect this data history from publicly available records. To have your information removed, we recommend requesting removal directly through your county’s website.
| Date | Event | Price | List to Sale | Price per Sq Ft |
|---|---|---|---|---|
| 02/26/2026 02/26/26 | Sold | $265,000 | -1.9% | $172 / Sq Ft |
| 01/13/2026 01/13/26 | Pending | -- | -- | -- |
| 12/20/2025 12/20/25 | Price Changed | $270,000 | -1.8% | $176 / Sq Ft |
| 12/02/2025 12/02/25 | Price Changed | $275,000 | -2.1% | $179 / Sq Ft |
| 11/06/2025 11/06/25 | Price Changed | $280,900 | -1.4% | $183 / Sq Ft |
| 09/19/2025 09/19/25 | For Sale | $285,000 | -- | $185 / Sq Ft |
We collect this data history from publicly available records. To have your information removed, we recommend requesting removal directly through your county’s website.
| Year | Tax Paid | Tax Assessment Tax Assessment Total Assessment is a certain percentage of the fair market value that is determined by local assessors to be the total taxable value of land and additions on the property. | Land | Improvement |
|---|---|---|---|---|
| 2025 | $3,162 | $269,600 | $40,500 | $229,100 |
| 2024 | $3,110 | $248,000 | $40,500 | $207,500 |
| 2023 | $3,110 | $238,500 | $40,500 | $198,000 |
| 2022 | $2,930 | $219,400 | $40,500 | $178,900 |
| 2021 | $2,524 | $188,500 | $40,500 | $148,000 |
| 2020 | $2,354 | $175,500 | $40,500 | $135,000 |
| 2019 | $2,097 | $156,500 | $29,500 | $127,000 |
| 2018 | $2,062 | $155,500 | $29,500 | $126,000 |
| 2017 | $1,973 | $149,100 | $29,500 | $119,600 |
| 2016 | $1,891 | $143,200 | $29,500 | $113,700 |
| 2014 | $1,484 | $130,400 | $29,500 | $100,900 |
| 2013 | $1,534 | $131,400 | $29,500 | $101,900 |
Seller's Agent in 2026
David Van Thawng Lian
Wemy Realtor
(317) 658-9794
6 in this area
95 Total Sales
JP
Buyer's Agent in 2026
Jeffrey Paxson
JP
Buyer's Agent in 2026
Jeff Paxson
Jeff Paxson Team
Source: MIBOR Broker Listing Cooperative®
MLS Number: 22063763
APN: 49-14-22-129-003.000-500
Disclaimer: Certain information contained herein is derived from information provided by parties other than Homes.com. All information provided is deemed reliable, but is not guaranteed to be accurate and should be independently verified.
All data is obtained from various sources and may not have been verified by broker or MLS GRID. Supplied Open House Information is subject to change without notice. All information should be independently reviewed and verified for accuracy. Properties may or may not be listed by the office/agent presenting the information. Some IDX listings have been excluded from this website.
Listings courtesy of MIBOR Broker Listing Cooperative® as distributed by MLS GRID.
Based on information submitted to the MLS GRID
Ask me questions while you tour the home.