
Bob Washburn
Compass Realty Group
(913) 386-5792
125 Total Sales
6 in Lenexa
$230K - $979K Price Range



Estimated Value: $840,910 - $937,000
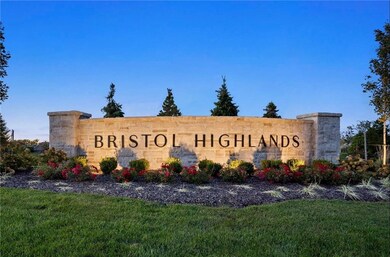
SOLD BEFORE PROCESSING - The Augusta by JS Robinson Fine Homes is a Reverse 1.5 story home on lot 73 in the Maintenance provided Villas at Bristol Highlands. On a walkout lot with trees. This home is estimated to be completed in September 2025.
The Augusta has an estimated build time of 12 months and features 4 bedrooms 3 full bathrooms, 2,955 square feet and a 3-car garage.
Last Agent to Sell the Property
Weichert, Realtors Welch & Co. Brokerage Phone: 913-948-3918 License #00249085 Listed on: 09/25/2024
Co-Listed By
Weichert, Realtors Welch & Co. Brokerage Phone: 913-948-3918 License #SP00239201
We collect this data history from publicly available records. To have your information removed, we recommend requesting removal directly through your county’s website.
Bob Washburn
Compass Realty Group
(913) 386-5792
125 Total Sales
6 in Lenexa
$230K - $979K Price Range
Georgiane Hayhow
Seek Real Estate
(913) 562-6053
163 Total Sales
4 in Lenexa
$300K - $686K Price Range
Trenton Gallagher
ReeceNichols - Leawood
(913) 379-3220
68 Total Sales
4 in Lenexa
$236K - $670K Price Range
Lisa Simmermon
Hills Real Estate
(913) 354-8251
73 Total Sales
3 in Lenexa
$315K - $795K Price Range
Lynne Matile
ReeceNichols - Overland Park
(539) 800-2493
137 Total Sales
1 in Lenexa
$1,065,000 Price
Rick Binkley
Compass Realty Group
(913) 386-5597
98 Total Sales
2 in Lenexa
$410K - $465K Price Range
We collect this data history from publicly available records. To have your information removed, we recommend requesting removal directly through your county’s website.
| Date | Buyer | Sale Price | Title Company |
|---|---|---|---|
| -- | First American Title | ||
| -- | First American Title |
We collect this data history from publicly available records. To have your information removed, we recommend requesting removal directly through your county’s website.
| Date | Event | Price | List to Sale | Price per Sq Ft |
|---|---|---|---|---|
| 09/08/2025 09/08/25 | Sold | -- | -- | -- |
| 09/25/2024 09/25/24 | Pending | -- | -- | -- |
| 09/25/2024 09/25/24 | For Sale | $871,403 | -- | $295 / Sq Ft |
We collect this data history from publicly available records. To have your information removed, we recommend requesting removal directly through your county’s website.
| Year | Tax Paid | Tax Assessment Tax Assessment Total Assessment is a certain percentage of the fair market value that is determined by local assessors to be the total taxable value of land and additions on the property. | Land | Improvement |
|---|---|---|---|---|
| 2025 | $2,147 | $16,728 | $16,728 | |
| 2024 | $1,828 | $13,940 | $13,940 | |
| 2023 | $1,835 | $13,940 | $13,940 |
Seller's Agent in 2025
Heather Brulez
Weichert, Realtors Welch & Co.
(913) 948-3918
124 Total Sales
Seller Co-Listing Agent in 2025
Heather Leiker
Weichert, Realtors Welch & Co.
(913) 906-5400
58 Total Sales
N
Buyer's Agent in 2025
Non MLS
Non-MLS Office
(913) 661-1600
8,246 Total Sales
Source: Heartland MLS
MLS Number: 2512089
APN: IP05700000-0073
Disclaimer: Certain information contained herein is derived from information provided by parties other than Homes.com. All information provided is deemed reliable, but is not guaranteed to be accurate and should be independently verified.
All data is obtained from various sources and may not have been verified by broker or MLS GRID. Supplied Open House Information is subject to change without notice. All information should be independently reviewed and verified for accuracy. Properties may or may not be listed by the office/agent presenting the information. Some IDX listings have been excluded from this website. Prices displayed on all Sold listings are the Last Known Listing Price and may not be the actual selling price.
Listings courtesy of Heartland MLS as distributed by MLS GRID.
Based on information submitted to the MLS GRID
Listing Information presented by local MLS brokerage: TEN-X, INC., local REALTOR®- Arlene Richardson - (888) 952-6393
Ask me questions while you tour the home.