
Brent Wolters
Best Choice Realty
(360) 594-5896
85 Total Sales
1 in Happy Valley
$698,000 Price
Estimated Value: $301,201
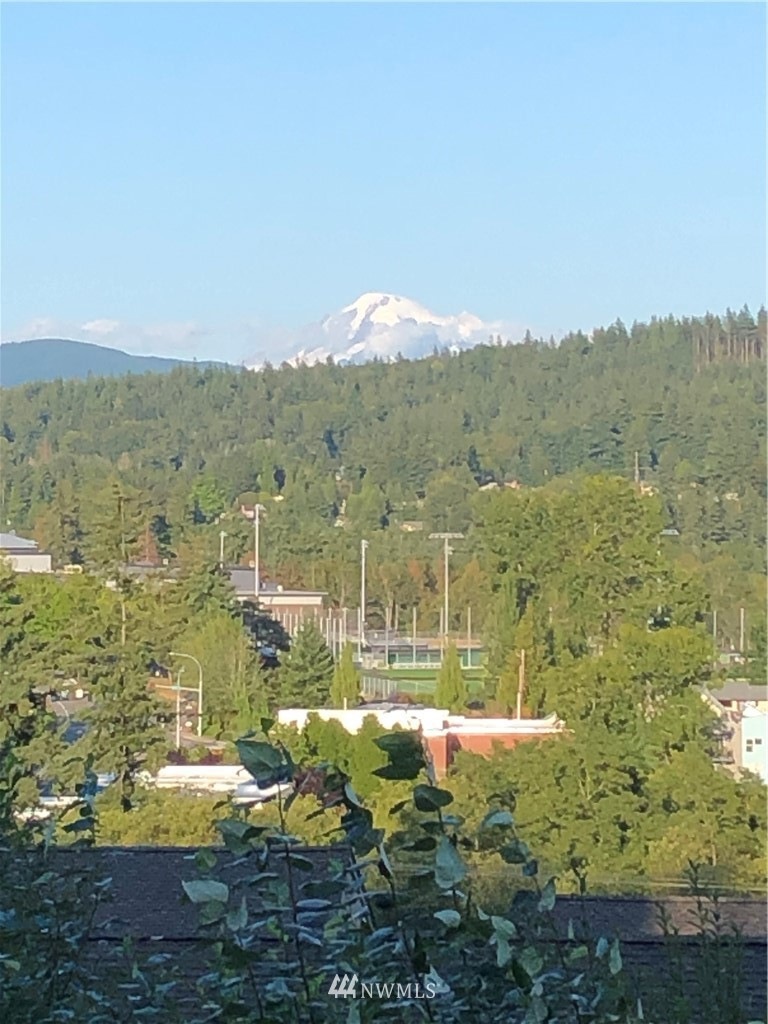
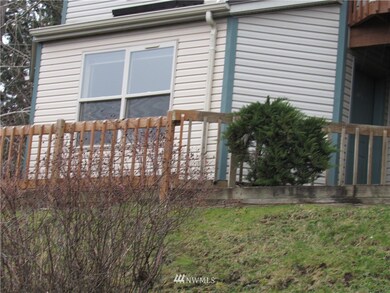
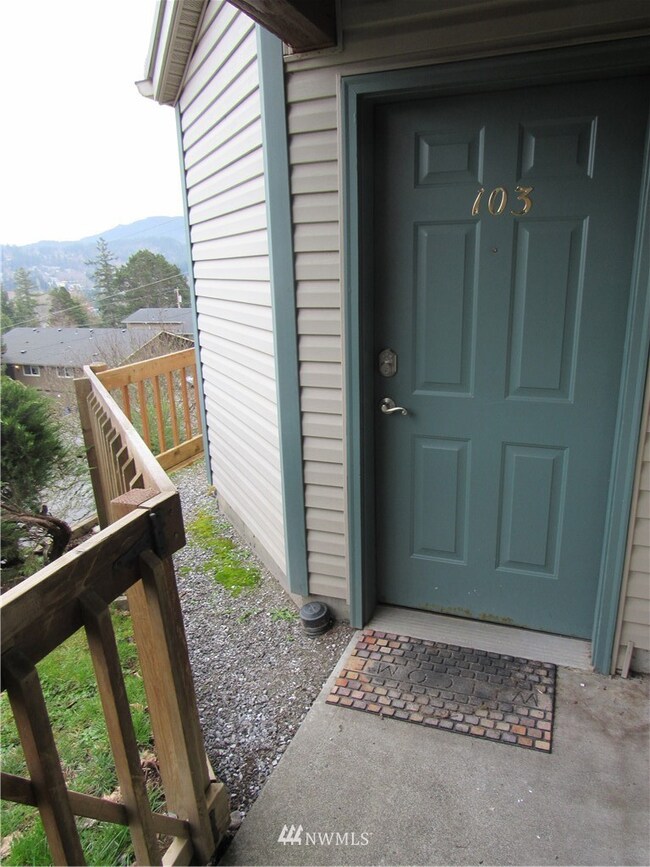
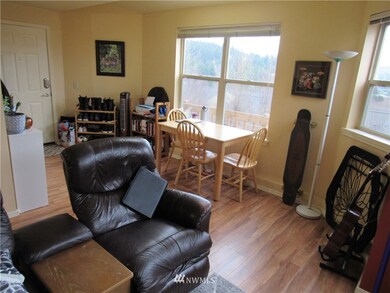
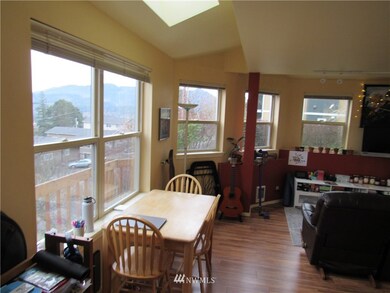
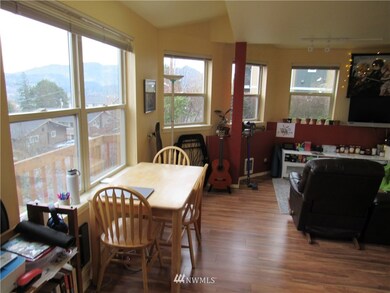
150 Degree view of the valley, wonderful light, cozy layout. Corner Unit. Nice quiet unit. Close to Taylor Stairs. Very, very short Distance to Western Washington University/WWU, Fairhaven, trails and parks. Currently rented. Pick it up and keep as a rental or get it for yourself to have after the renters are gone. Walk in closet in one bedroom! Fully furnished ready to move in unit with beds, couches, tables, kitchen stools, plates and even cutlery! Private lawn area that is just yours right out your door, through cute private path, immediately adjacent to your unit and on the corner with a Mount View, 10x20 size for all your morning coffee view needs; taking you right to Taylor Stairs! Great 2 bedroom, 1 bath unit and it could be yours!
Last Agent to Sell the Property
Keller Williams Western Realty License #103284 Listed on: 03/17/2022
Source: Northwest Multiple Listing Service (NWMLS)
MLS#: 1902571
We collect this data history from publicly available records. To have your information removed, we recommend requesting removal directly through your county’s website.
Brent Wolters
Best Choice Realty
(360) 594-5896
85 Total Sales
1 in Happy Valley
$698,000 Price
Lauren Moore
Hansen Group Real Estate Inc
(206) 338-3773
96 Total Sales
1 in Happy Valley
$565,000 Price
Jeff Baker
Windermere RE Whatcom, Inc.
(360) 594-5198
112 Total Sales
3 in Happy Valley
$440K - $1.6M Price Range
Jenn Ryan
COMPASS
(360) 594-5268
116 Total Sales
2 in Happy Valley
$235K - $333K Price Range
Kathy D. West
Windermere Real Estate JS
(360) 503-0712
67 Total Sales
1 in Happy Valley
$250,000 Price
James Heintz
ONE Realty
(360) 594-5583
46 Total Sales
2 in Happy Valley
$250K - $732K Price Range
We collect this data history from publicly available records. To have your information removed, we recommend requesting removal directly through your county’s website.
| Date | Buyer | Sale Price | Title Company |
|---|---|---|---|
| $300,000 | Whatcom Land Title |
We collect this data history from publicly available records. To have your information removed, we recommend requesting removal directly through your county’s website.
| Date | Status | Borrower | Loan Amount |
|---|---|---|---|
| Open | $280,250 |
We collect this data history from publicly available records. To have your information removed, we recommend requesting removal directly through your county’s website.
| Date | Event | Price | List to Sale | Price per Sq Ft |
|---|---|---|---|---|
| 05/04/2022 05/04/22 | Sold | $300,000 | 0.0% | $445 / Sq Ft |
| 03/31/2022 03/31/22 | Pending | -- | -- | -- |
| 03/17/2022 03/17/22 | For Sale | $300,000 | -- | $445 / Sq Ft |
We collect this data history from publicly available records. To have your information removed, we recommend requesting removal directly through your county’s website.
| Year | Tax Paid | Tax Assessment Tax Assessment Total Assessment is a certain percentage of the fair market value that is determined by local assessors to be the total taxable value of land and additions on the property. | Land | Improvement |
|---|---|---|---|---|
| 2025 | $2,397 | $226,015 | $50,000 | $176,015 |
| 2024 | $2,279 | $292,419 | $50,799 | $241,620 |
| 2023 | $2,279 | $292,419 | $50,799 | $241,620 |
| 2022 | $2,312 | $292,271 | $44,172 | $248,099 |
| 2021 | $2,177 | $247,688 | $37,434 | $210,254 |
| 2020 | $2,077 | $215,373 | $32,550 | $182,823 |
| 2019 | $1,523 | $198,500 | $30,000 | $168,500 |
| 2018 | $1,599 | $145,891 | $19,503 | $126,388 |
| 2017 | $1,460 | $131,533 | $17,580 | $113,953 |
| 2016 | $1,350 | $125,383 | $17,130 | $108,253 |
| 2015 | $1,271 | $120,765 | $16,455 | $104,310 |
| 2014 | -- | $110,000 | $15,000 | $95,000 |
| 2013 | -- | $110,000 | $15,000 | $95,000 |
D
Seller's Agent in 2022
Don Hale
Keller Williams Western Realty
(360) 319-4141
4 in this area
110 Total Sales
Buyer's Agent in 2022
Thomas Wicker-Fetzer
Lake & Company
(206) 330-9226
1 in this area
28 Total Sales
Source: Northwest Multiple Listing Service (NWMLS)
MLS Number: 1902571
APN: 370201-422345-0004
Disclaimer: Certain information contained herein is derived from information provided by parties other than Homes.com. All information provided is deemed reliable, but is not guaranteed to be accurate and should be independently verified.
All data is obtained from various sources and may not have been verified by broker or MLS GRID. Supplied Open House Information is subject to change without notice. All information should be independently reviewed and verified for accuracy. Properties may or may not be listed by the office/agent presenting the information. Listing information is provided by the Northwest Multiple Listing Service (NWMLS). Property information is based on available data that may include MLS information, county records, and other sources. Listings marked with the 3 tree icon and provided by NWMLS. All properties are subject to prior sale or withdrawal. IDX information is provided exclusively for consumers’ personal noncommercial use, that it may not be used for any purpose other than to identify prospective properties consumers may be interested in purchasing, that the data is deemed reliable but is not guaranteed by MLS GRID. ©2026 NWMLS.
Based on information submitted to the MLS GRID
Listings courtesy of Northwest Multiple Listing Service (NWMLS) as distributed by MLS GRID
Ask me questions while you tour the home.