NOT LISTED FOR SALE

816 Whispering Winds Ln Chico, CA 95928

Canyon Oaks Neighborhood

Estimated Value: $815,000 - $965,000

4 Beds
2.5 Baths
2,612 Sq Ft
$337/Sq Ft Est. Value

Sale Details

Date Sold: January 10, 2020

Last sale price $750,000 $287 Per Sq Ft

Est. 13% increase in value since last sale

Current estimated payment $5,299 / mo

84 Days on Market

Highlights

  • Golf Course Community
  • Primary Bedroom Suite
  • 1.01 Acre Lot
  • Sierra View Elementary School Rated A
  • Gated Community
  • Bluff View

About This Home

As of January 2020

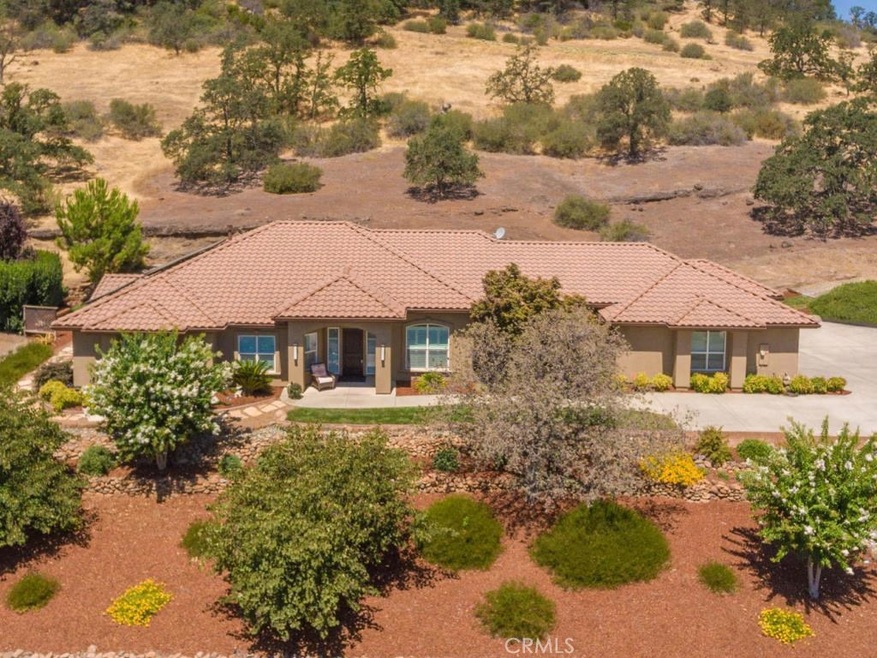
Welcome home to 816 Whispering Winds Lane located in highly sought-after Canyon Oaks Country Club. This elevated lot provides both privacy and views for the immaculately maintained 4 BR 2.5 BA home. With over 2600 square feet, this thoughtfully designed split floor plan has upgraded features thorough out that include: Owned solar, plantation shutters, granite, skylight, new carpet, refinished engineered hardwood floors, all bedrooms have walk in closets, , whole house fan, pull out drawers in the kitchen and all stainless appliances, an extra deep 3 car garage with seemingly endless storage and so much more. This beautiful home and gated community have so much to offer. Enjoy seclusion and privacy but still be close to restaurants, shopping and schools. View this golf course estate today!

Last Agent to Sell the Property

Jennifer Hughes

Parkway Real Estate Co. License #01203299 Listed on: 07/23/2019

Last Buyer's Agent

Jennifer Hughes

Parkway Real Estate Co. License #01203299 Listed on: 07/23/2019

Range of Values:

--
Value Increase
--
Percent Increase
--
Adjusted for Inflation
Collateral Analytics

Collateral Analytics Collateral Analytics AVMs (Automated Valuation Model) employ a number of statistical approaches combined with neighborhood-specific comparable selection guarantees the most up-to-date and precise valuations.

Not Available

Collateral Analytics does not have data for the current month. Please view the chart for historical values.

ICE

ICE Mortgage Technology ICE Mortgage Technology’s AVM (Automated Valuation Model) is a state-of-the-art online residential property valuation tool that provides a quick and accurate estimate of the value of almost any home in the U.S.

Not Available

ICE Mortgage Technology does not have data for the current month. Please view the chart for historical values.

First American

First American First American Data & Analytics’ next-generation AVM combines unrivaled data assets with a blended ensemble of valuation models to produce highly accurate, reliable valuations you can trust.

Not Available

First American does not have data for the current month. Please view the chart for historical values.

Quantarium

Quantarium Quantarium’s valuation service, repeatedly proven the industry’s most accurate and comprehensive, is supercharged with a self-learning and auto-tuning AI engine that continually becomes smarter and more accurate as it processes daily inputs from the industry’s leading RE data lake.

Not Available

Quantarium does not have data for the current month. Please view the chart for historical values.

Average Value
Not Available
List Price
Sold Price
Create a Home Valuation Report for This Property
The Home Valuation Report is an in-depth analysis detailing your home's value as well as a comparison with similar homes in the area

Home Details

Home Type

  • Single Family

Year Built

  • Built in 2003

Lot Details

  • 1.01 Acre Lot
  • Property fronts a private road
  • Wrought Iron Fence
  • Drip System Landscaping
  • Sprinklers on Timer

HOA Fees

  • $110 Monthly HOA Fees

Parking

  • 3 Car Attached Garage
  • 3 Open Parking Spaces
  • Parking Available
  • Side Facing Garage
  • Two Garage Doors
  • Garage Door Opener
  • Up Slope from Street
  • Driveway
  • Automatic Gate

Property Views

  • Bluff
  • Canyon

Home Design

  • Turnkey
  • Slab Foundation
  • Tile Roof
  • Stucco

Interior Spaces

  • 2,612 Sq Ft Home
  • 1-Story Property
  • Coffered Ceiling
  • Ceiling Fan
  • Recessed Lighting
  • Plantation Shutters
  • Window Screens
  • Entrance Foyer
  • Family Room with Fireplace
  • Family Room Off Kitchen
  • Living Room
  • Dining Room

Kitchen

  • Breakfast Area or Nook
  • Open to Family Room
  • Breakfast Bar
  • Self-Cleaning Oven
  • Built-In Range
  • Range Hood
  • Microwave
  • Water Line To Refrigerator
  • Kitchen Island
  • Granite Countertops
  • Tile Countertops

Flooring

  • Wood
  • Carpet
  • Tile

Bedrooms and Bathrooms

  • 4 Main Level Bedrooms
  • Primary Bedroom Suite
  • Walk-In Closet
  • Tile Bathroom Countertop
  • Dual Vanity Sinks in Primary Bathroom
  • Private Water Closet
  • Hydromassage or Jetted Bathtub
  • Bathtub with Shower

Laundry

  • Laundry Room
  • Washer and Gas Dryer Hookup

Home Security

  • Home Security System
  • Carbon Monoxide Detectors
  • Fire and Smoke Detector
  • Fire Sprinkler System

Accessible Home Design

  • Grab Bar In Bathroom

Outdoor Features

  • Covered Patio or Porch
  • Exterior Lighting
  • Rain Gutters

Utilities

  • Whole House Fan
  • Forced Air Heating and Cooling System
  • Heating System Uses Natural Gas
  • Underground Utilities
  • Natural Gas Connected
  • Gas Water Heater
  • Phone Available
  • Cable TV Available

Listing and Financial Details

  • Tax Lot 93,94
  • Assessor Parcel Number 018070005000

Community Details

Overview

  • Canyon Oaks Association, Phone Number (530) 894-0404
  • Hignell HOA
  • Maintained Community

Amenities

  • Laundry Facilities

Recreation

  • Golf Course Community
  • Hiking Trails

Security

  • Security Service
  • Gated Community

Home Details

Home Type

Single Family

Year Built

Built in 2003

Lot Details

1.01 Acres

HOA Fees

$110 per month

Parking

3

Listing Details

  • Structure Type: House
  • Assessments: Yes
  • Inclusions: office furniture
  • Property Attached: No
  • Road Frontage Type: Private Road
  • Road Surface Type: Paved
  • Security: Automatic Gate, Carbon Monoxide Detector(s), Fire Sprinkler System, Gated Community, Security System, Smoke Detector(s)
  • View: Yes
  • Property Condition: Turnkey
  • Property Sub Type: Single Family Residence
  • Property Type: Residential
  • Parcel Number: 018070005000
  • Year Built: 2003
  • Special Features: None

Interior Features

  • Fireplace: Yes
  • Living Area: 2612.00 Square Feet
  • Interior Amenities: Ceiling Fan(s), Coffered Ceiling(s), Granite Counters, Pantry, Recessed Lighting, Tile Counters
  • Stories: 1
  • Common Walls: No Common Walls
  • Flooring: Carpet, Tile, Wood
  • Accessibility Features: Grab Bars In Bathroom(s)
  • Appliances: Yes
  • Full Bathrooms: 2
  • Half Bathrooms: 1
  • Total Bedrooms: 4
  • Eating Area: Breakfast Counter / Bar, Breakfast Nook, Dining Room
  • Fireplace Features: Family Room
  • Levels: One
  • Main Level Bathrooms: 3
  • Main Level Bedrooms: 4
  • Price Per Square Foot: 287.14
  • Room Type: Entry, Foyer, Kitchen, Laundry, Living Room, Master Suite, Walk-In Closet
  • Window Features: Plantation Shutters, Screens
  • Bathroom Features: Bathtub, Shower In Tub, Double Sinks In Master Bath, Jetted Tub, Privacy Toilet Door, Tile Counters
  • Room Kitchen Features: Granite Counters, Kitchen Island, Kitchen Open To Family Room

Exterior Features

  • Patio: Yes
  • Foundation: Slab
  • Exterior Features: Lighting, Rain Gutters
  • View: Bluff, Canyon
  • Fence: Yes
  • Fencing: Wrought Iron
  • Patio And Porch Features: Concrete, Covered, Patio, Front Porch, Rear Porch, Slab
  • Pool Private: No
  • Roof: Tile
  • Spa: No
  • Construction Materials: Stucco

Garage/Parking

  • Attached Garage: Yes
  • Garage Spaces: 3.00
  • Parking: Yes
  • Parking Features: Driveway, Garage Faces Side, Garage - Two Door, Garage Door Opener
  • Total Parking Spaces: 6.00
  • Uncovered Spaces: 3.00

Utilities

  • Utilities: Cable Connected, Electricity Connected, Natural Gas Connected, Phone Available, Sewer Connected, Underground Utilities, Water Connected
  • Sprinklers: Yes
  • Heating: Yes
  • Laundry: Yes
  • Appliances: Built-In Range, Gas Cooktop, Gas Water Heater, Microwave, Range Hood, Refrigerator, Self Cleaning Oven, Water Line to Refrigerator
  • Heating Type: Central, Forced Air, Natural Gas
  • Laundry Features: Gas Dryer Hookup, Individual Room, Washer Hookup
  • Sewer: Public Sewer
  • Water Source: Public
  • Cooling: Central Air, Whole House Fan, Electric
  • Cooling: Yes

Condo/Co-op/Association

  • Association: Yes
  • Amenities: Maintenance Grounds, Security
  • Association Fee: 110.00
  • Association Fee Frequency: Monthly
  • Association Name: Canyon Oaks
  • Phone: 530-894-0404
  • Senior Community: No
  • Community Features: Golf, Hiking, Storm Drains, Street Lights
  • Association Management: Hignell

Lot Info

  • Additional Parcels: No
  • Land Lease: No
  • Lot Features: Landscaped, Lot 20000-39999 Sqft, Sprinkler System, Sprinklers Drip System, Sprinklers Timer, Up Slope from Street
  • Lot Size Sq Ft: 43995.60
  • Lot Size Acres: 1.0100

Multi Family

  • Lease Considered: No
  • Lot Size Area: 1.0100 Acres
  • Number Of Units Total: 1

Tax Info

  • Tax Census Tract: 16.00
  • Tax Lot: 93,94

Ownership History

We collect this data history from publicly available records. To have your information removed, we recommend requesting removal directly through your county’s website.

Date Name Owned For Owner Type

Purchase Details

Closed on
Aug 8, 2025
Sold by
Smario Family Revokable Trust and Smario Diane Laura
Bought by
Current Estimated Value
$845,358

Purchase Details

Listed on
Jul 23, 2019
Closed on
Mar 7, 2020
Sold by
Smario Diane Laura
Bought by
Smario Diane Laura and Smario Michael Peter
Seller's Agent
Jennifer Hughes
Parkway Real Estate Co.
Buyer's Agent
Jennifer Hughes
Parkway Real Estate Co.
List Price
$769,000
Sold Price
$750,000
Premium/Discount to List
-$19,000
-2.47%

Home Financials for this Owner

Home Financials are based on the most recent Mortgage that was taken out on this home.
Avg. Annual Appreciation
2.45%

Purchase Details

Listed on
Jul 23, 2019
Closed on
Nov 18, 2019
Sold by
Clark Roger Allen and Clark Janet Plott
Bought by
Smario Diane Laura
Seller's Agent
Jennifer Hughes
Parkway Real Estate Co.
Buyer's Agent
Jennifer Hughes
Parkway Real Estate Co.
List Price
$769,000
Sold Price
$750,000
Premium/Discount to List
-$19,000
-2.47%

Home Financials for this Owner

Home Financials are based on the most recent Mortgage that was taken out on this home.
Original Mortgage
$35,000
Interest Rate
3.6%
Mortgage Type
Unknown

Purchase Details

Closed on
Jan 8, 2016
Sold by
Clark Victot R
Bought by
The Roger Allen Clark & Janet Plott Clar

Purchase Details

Closed on
Aug 26, 2011
Sold by
Plott Clark Roger Allen and Plott Clark Janet
Bought by
Clark Roger Allen and Clark Janet Plott

Home Financials for this Owner

Home Financials are based on the most recent Mortgage that was taken out on this home.
Original Mortgage
$395,000
Interest Rate
4.46%
Mortgage Type
New Conventional

Purchase Details

Closed on
May 13, 2011
Sold by
Clark Roger A and Clark Janet P
Bought by
Clark Roger Allen and Clark Janet Plott

Purchase Details

Closed on
Mar 4, 2010
Sold by
Main Tucker William and Depke Main Nancy
Bought by
Clark Roger A and Clark Janet P

Home Financials for this Owner

Home Financials are based on the most recent Mortgage that was taken out on this home.
Original Mortgage
$400,000
Interest Rate
4.94%
Mortgage Type
New Conventional

Purchase Details

Closed on
Jul 29, 2003
Sold by
Baker & Baker Construction
Bought by
Main Tucker William

Home Financials for this Owner

Home Financials are based on the most recent Mortgage that was taken out on this home.
Original Mortgage
$489,955
Interest Rate
3.84%
Mortgage Type
Unknown

Purchase Details

Closed on
Jul 16, 2003
Sold by
Baker William E and Baker Roberta J
Bought by
Baker & Baker Construction

Home Financials for this Owner

Home Financials are based on the most recent Mortgage that was taken out on this home.
Original Mortgage
$489,955
Interest Rate
3.84%
Mortgage Type
Unknown

Purchase Details

Closed on
Jan 24, 2002
Sold by
Remainder Llc
Bought by
Baker William E and Baker Roberta J

Home Financials for this Owner

Home Financials are based on the most recent Mortgage that was taken out on this home.
Original Mortgage
$417,000
Interest Rate
7.11%
Source: Public Records

Home Values in the Area

Source: Public Records

Average Home Value in this Area


Source: Public Records

Agents Specializing in Canyon Oaks, CA

See All Agents

Purchase History

We collect this data history from publicly available records. To have your information removed, we recommend requesting removal directly through your county’s website.

Date Buyer Sale Price Title Company
-- None Listed On Document
Smario Diane Laura -- None Available
Smario Diane Laura $750,000 Bidwell Title & Escrow Co
The Roger Allen Clark & Janet Plott Clar -- None Available
Clark Roger Allen -- Bidwell Title & Escrow Co
Clark Roger Allen -- Bidwell Title & Escrow Compa
Clark Roger Allen -- None Available
Clark Roger A $445,000 Bidwell Title & Escrow Co
Main Tucker William $545,000 Fidelity Natl Title Of Ca
Baker & Baker Construction $545,000 Fidelity Natl Title Of Ca
Baker William E $556,000 Fidelity National Title
Baker Casey -- Fidelity National Title
Source: Public Records

Mortgage History

We collect this data history from publicly available records. To have your information removed, we recommend requesting removal directly through your county’s website.

Date Status Borrower Loan Amount
Previous Owner $35,000
Previous Owner Clark Roger Allen $395,000
Previous Owner Clark Roger A $400,000
Previous Owner Main Tucker William $113,000
Previous Owner Main Tucker William $562,500
Previous Owner Main Tucker William $489,955
Previous Owner Baker William E $417,000
Source: Public Records

Property History

We collect this data history from publicly available records. To have your information removed, we recommend requesting removal directly through your county’s website.

Date Event Price List to Sale Price per Sq Ft
01/10/2020 01/10/20 Sold $750,000 -2.5% $287 / Sq Ft
12/19/2019 12/19/19 For Sale $769,000 0.0% $294 / Sq Ft
10/15/2019 10/15/19 Pending -- -- --
09/27/2019 09/27/19 Price Changed $769,000 -3.8% $294 / Sq Ft
08/02/2019 08/02/19 Price Changed $799,000 -2.4% $306 / Sq Ft
07/23/2019 07/23/19 For Sale $819,000 -- $314 / Sq Ft
Source: California Regional Multiple Listing Service (CRMLS)

Tax History

We collect this data history from publicly available records. To have your information removed, we recommend requesting removal directly through your county’s website.

Year Tax Paid Tax Assessment Tax Assessment Total Assessment is a certain percentage of the fair market value that is determined by local assessors to be the total taxable value of land and additions on the property. Land Improvement
2026 $6,305 $563,931 $199,353 $364,578
2025 $5,917 $552,875 $195,445 $357,430
2024 $5,917 $542,035 $191,613 $350,422
2023 $5,845 $531,407 $187,856 $343,551
2022 $5,749 $520,988 $184,173 $336,815
2021 $5,717 $510,773 $180,562 $330,211
2020 $5,844 $525,219 $153,431 $371,788
2019 $5,737 $514,922 $150,423 $364,499
2018 $5,630 $504,826 $147,474 $357,352
2017 $5,515 $494,929 $144,583 $350,346
2016 $5,031 $485,226 $141,749 $343,477
2015 $5,030 $477,938 $139,620 $338,318
2014 $4,907 $468,577 $136,886 $331,691
Source: Public Records

Agents Affiliated with this Home

  • Section Image
See All Agents

Map

Source: California Regional Multiple Listing Service (CRMLS)

MLS Number: SN19174712

California Regional Multiple Listing Service (CRMLS)

APN: 018-070-005-000

Your Personal Tour Guide

Ask me questions while you tour the home.