NOT LISTED FOR SALE

81667 Charismatic Way La Quinta, CA 92253

PGA West Neighborhood

Estimated Value: $828,000 - $1,097,000

4 Beds
3.5 Baths
2,643 Sq Ft
$354/Sq Ft Est. Value

Sale Details

Date Sold: May 4, 2018

Last sale price $610,000 $231 Per Sq Ft

Est. 53% increase in value since last sale

Current estimated payment $6,045 / mo

19 Days on Market

Highlights

  • Pebble Pool Finish
  • Gated Community
  • Property is near park
  • Gourmet Kitchen
  • Peek-A-Boo Views
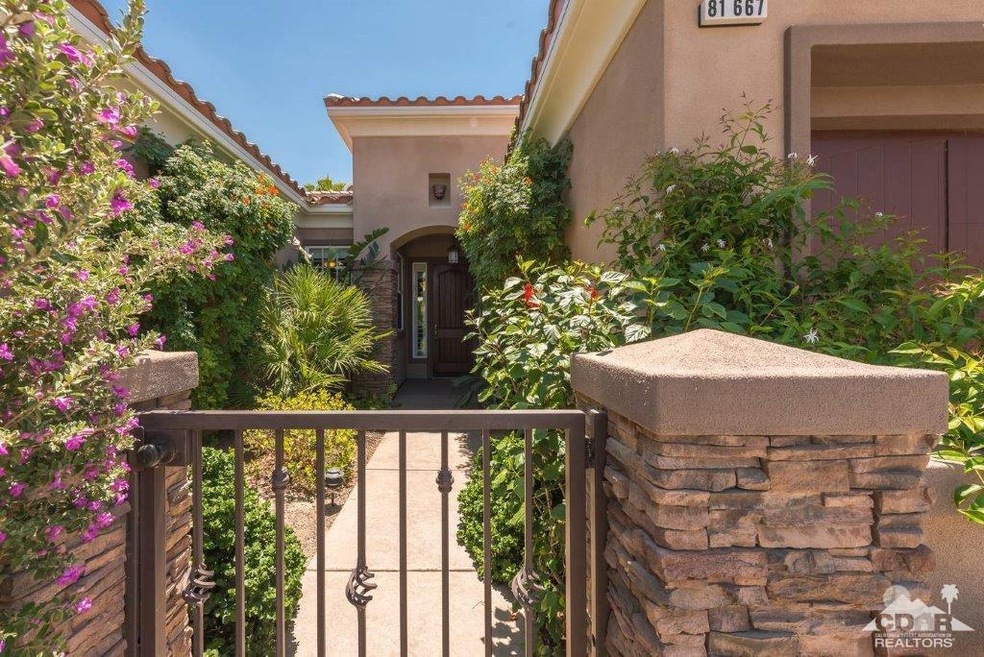
  • Southwestern Architecture

About This Home

As of May 2018

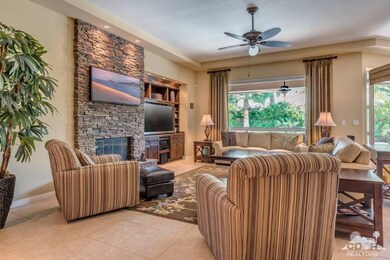
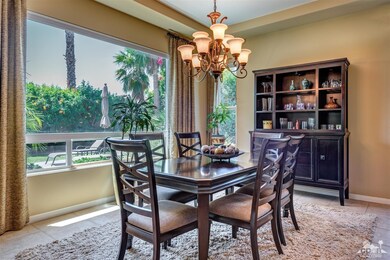
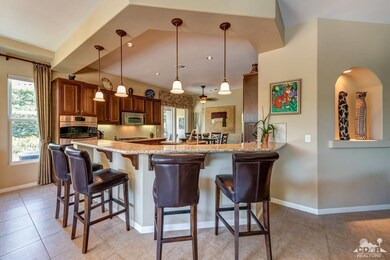
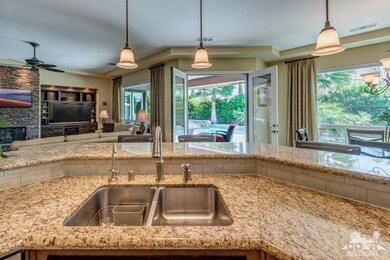
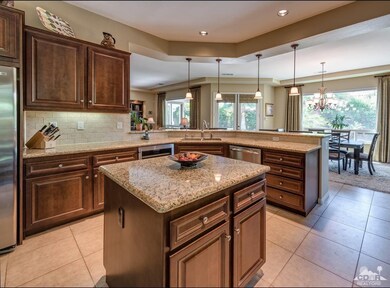
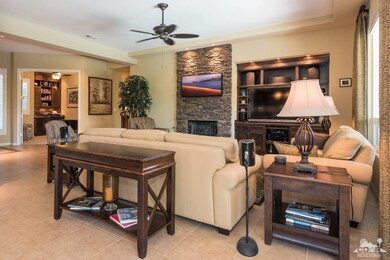
This special home was previously owned by an artisan who created amazing decorative details not able to be seen in the photos. It's south facing with an outdoor motorized screen so both sun and shade can be enjoyed throughout the year. The 4th bedroom is an office with custom built-ins like the entertainment center in the LR.A spacious circular kitchen offers upgraded appliances, German wine cooler, breakfast bar & island. When cooking with family/friends in this open concept home everyone can enjoy each other's company & view everything both inside & out. Once outside thru the double French doors you will be enraptured by a tropical paradise w/saltwater pebble pool/spa/waterfall, covered porch w/speakers & sideyard porch with custom BBQ off the kitchen. All the main living area is tile. The immense master bdrm. suite is truly fit for a king & queen. Rancho Santana has trails, 2 big parks, one with a pergola, playground & another w/putting green. All this with low HOA dues of $142/mo.

Last Agent to Sell the Property

Thomas Campagna

Coldwell Banker Realty License #00402828 Listed on: 03/16/2018

Last Buyer's Agent

T.J. McCaa

Dyson & Dyson Real Estate

Range of Values:

--
Value Increase
--
Percent Increase
--
Adjusted for Inflation
Collateral Analytics

Collateral Analytics Collateral Analytics AVMs (Automated Valuation Model) employ a number of statistical approaches combined with neighborhood-specific comparable selection guarantees the most up-to-date and precise valuations.

Not Available

Collateral Analytics does not have data for the current month. Please view the chart for historical values.

ICE

ICE Mortgage Technology ICE Mortgage Technology’s AVM (Automated Valuation Model) is a state-of-the-art online residential property valuation tool that provides a quick and accurate estimate of the value of almost any home in the U.S.

Not Available

ICE Mortgage Technology does not have data for the current month. Please view the chart for historical values.

First American

First American First American Data & Analytics’ next-generation AVM combines unrivaled data assets with a blended ensemble of valuation models to produce highly accurate, reliable valuations you can trust.

Not Available

First American does not have data for the current month. Please view the chart for historical values.

Quantarium

Quantarium Quantarium’s valuation service, repeatedly proven the industry’s most accurate and comprehensive, is supercharged with a self-learning and auto-tuning AI engine that continually becomes smarter and more accurate as it processes daily inputs from the industry’s leading RE data lake.

Not Available

Quantarium does not have data for the current month. Please view the chart for historical values.

Average Value
Not Available
List Price
Sold Price
Create a Home Valuation Report for This Property
The Home Valuation Report is an in-depth analysis detailing your home's value as well as a comparison with similar homes in the area

Home Details

Home Type

  • Single Family

Year Built

  • Built in 2009

Lot Details

  • 9,148 Sq Ft Lot
  • Home has North and South Exposure
  • Block Wall Fence
  • Drip System Landscaping
  • Paved or Partially Paved Lot
  • Level Lot
  • Sprinklers on Timer
  • Private Yard
  • Lawn
  • Back and Front Yard

HOA Fees

  • $142 Monthly HOA Fees

Property Views

  • Peek-A-Boo
  • Mountain

Home Design

  • Southwestern Architecture
  • Slab Foundation
  • Tile Roof
  • Concrete Roof
  • Stucco Exterior
  • Stone Exterior Construction

Interior Spaces

  • 2,643 Sq Ft Home
  • 1-Story Property
  • Built-In Features
  • Coffered Ceiling
  • High Ceiling
  • Ceiling Fan
  • Recessed Lighting
  • Raised Hearth
  • Gas Log Fireplace
  • Stone Fireplace
  • Double Pane Windows
  • Shutters
  • Custom Window Coverings
  • French Doors
  • Entrance Foyer
  • Great Room with Fireplace
  • Combination Dining and Living Room
  • Utility Room

Kitchen

  • Gourmet Kitchen
  • Breakfast Bar
  • Walk-In Pantry
  • Electric Oven
  • Self-Cleaning Oven
  • Gas Cooktop
  • Range Hood
  • Recirculated Exhaust Fan
  • Microwave
  • Water Line To Refrigerator
  • Dishwasher
  • Kitchen Island
  • Granite Countertops
  • Disposal

Flooring

  • Carpet
  • Ceramic Tile
  • Travertine

Bedrooms and Bathrooms

  • 4 Bedrooms
  • Linen Closet
  • Walk-In Closet
  • Dressing Area
  • Powder Room
  • Low Flow Toliet
  • Hydromassage or Jetted Bathtub
  • Secondary bathroom tub or shower combo
  • Shower Only in Secondary Bathroom
  • Marble Shower
  • Low Flow Shower

Laundry

  • Laundry Room
  • Dryer
  • Washer
  • 220 Volts In Laundry

Parking

  • 3 Car Direct Access Garage
  • Side by Side Parking
  • Driveway
  • Automatic Gate
  • Guest Parking
  • On-Street Parking

Pool

  • Pebble Pool Finish
  • Heated In Ground Pool
  • Heated Spa
  • In Ground Spa
  • Gunite Pool
  • Gunite Spa
  • Waterfall Pool Feature
  • Pool Tile

Outdoor Features

  • Covered Patio or Porch
  • Water Fountains
  • Built-In Barbecue

Location

  • Property is near park

Utilities

  • Forced Air Zoned Heating and Cooling System
  • Heating System Uses Natural Gas
  • Underground Utilities
  • 220 Volts in Kitchen
  • Property is located within a water district
  • Gas Water Heater
  • Central Water Heater
  • Sewer in Street
  • Cable TV Available

Listing and Financial Details

  • Assessor Parcel Number 767640011

Community Details

Overview

  • Rancho Santana Subdivision
  • Greenbelt

Amenities

  • Community Barbecue Grill
  • Picnic Area

Recreation

  • Community Playground

Security

  • Gated Community

Home Details

Home Type

Single Family

Year Built

Built in 2009

Lot Details

9,148 Sq Ft Lot

HOA Fees

$142 per month

Listing Details

  • Property Type: Residential
  • Property Sub Type: Single Family Residence
  • Property Attached/Detached: No
  • Property Orientation Faces: Front Door Faces North, Leisure Faces South
  • Levels: One
  • Builders Tract Code: Rancho Santana
  • Building Number Of Stories: 1
  • Building Style: Ranch, Southwestern
  • Entry Location: Foyer
  • List Price per Sq Ft: 226.64
  • Lp Sp Ratio: 1.0184
  • View Type: Mountain(s), Pool, Peek-A-Boo
  • Water District Name: CVWD
  • Year Built: 2009
  • Listing I D: 218008764
  • Listing Office Address: 45-000 Club Drive, Indian Wells, CA 92210
  • Listing Office Fax: (760) 360-1342
  • Selling Office Address: 47350 Washington St. Ste. 101, La Quinta, CA 92253
  • Selling Office Fax: (760) 564-7969
  • Land Type: Fee
  • Subdivision: Rancho Santana
  • Special Features: None

Interior Features

  • Appliances: Dryer, Gas Cooktop, Microwave Oven, Self Cleaning Oven, Electric Oven, Gas Range, Exhaust Fan, Water Line to Refrigerator, Washer, Refrigerator, Disposal, Dishwasher
  • Fireplace: Yes
  • Fireplace Location: Great Room
  • Interior Amenities: Built-In Features, Recessed Lighting, High Ceilings (9 Ft+), Coffered Ceiling(s)
  • Range Hood: Yes
  • Fireplace Features: Raised Hearth, Gas Log, Stone
  • Flooring: Carpet, Ceramic Tile
  • Bedroom Features: Dressing Area, Walk In Closet, Primary Suite, Primary Retreat
  • Total Bedrooms: 4
  • Bathroom Features: Linen Closet, Tub With Jets, Travertine, Shower Stall, Shower & Tub, Powder Room, Marble Shower, Low Flow Toilet(s), Low Flow Shower(s)
  • Half Bathrooms: 1
  • Total Bathrooms: 4.00
  • Full Bathrooms: 3
  • Eating Areas: Breakfast Counter/Bar, Living/Dining Combo, Kitchen Island
  • Kitchen Features: Gourmet Kitchen, Granite Slab Counters, Pantry, Island
  • Laundry: Individual Room
  • Estimated Sq Ft: 2643.00
  • Windows Treatments: Custom Window Covering, Shutters, Double Pane Windows

Exterior Features

  • Construction: Combination, Stone, Stucco
  • Other Features: Barbeque Private, Slab
  • Roofing: Concrete, Tile
  • Built-in BBQ: Gas
  • Fencing: Block
  • Foundation: Slab
  • Patio: Covered, Concrete Slab
  • Pool: Yes
  • Pool Accessories: Waterfall, Fountain
  • Pool Construction: Gunite, Tile, Pebble, In Ground
  • Pool Description: Heated
  • Pool Location: Private
  • Spa Hot Tub: Yes
  • Spa Hot Tub Construction: Gunite, Pebble, In Ground
  • Spa Hot Tub Description: Heated, Private, Heated - Gas
  • View: Yes

Garage/Parking

  • Garage: Yes
  • Garage Description: Attached
  • Parking: On Street, Direct Entrance, Driveway, Side By Side, Guest
  • Total Garage Spaces: 3.00
  • Total Parking Spaces: 6.00

Utilities

  • TV Svcs: Cable TV
  • Volt 220: In Kitchen, In Laundry
  • Cooling Type: Air Conditioning, Zoned, Central Air, Ceiling Fan(s)
  • Heating: Central, Zoned, Forced Air
  • Heating Fuel: Natural Gas
  • Security: Automatic Gate
  • Sewer: In Street Paid
  • Water: Water District
  • Water Heater Feature: Gas, Water Heater Central

Association/Amenities

  • Association #1 Frequency: Monthly
  • Pet Rules: Assoc Pet Rules, Yes
  • Gated Community: Yes

Condo/Co-op/Association

  • Association Amenities: Barbecue, Pet Rules, Playground, Picnic Area, Greenbelt/Park
  • HOA Information: Yes
  • HOA Fee 1: 142.00
  • Total Monthly Association Fees: 142.00

Lot Info

  • Sprinklers: Yes
  • Assessor Parcel Number: 767640011
  • Irrigation: Drip System, Sprinkler Timer, Sprinkler System
  • Lot Acres: 0.2100
  • Lot Description: Automatic Gate, Yard, Utilities Underground, Storm Drains, Street Paved, Level, Landscaped, Lawn, Front Yard, Fenced, Back Yard
  • Lot Location: Park Nearby
  • Lot Size: 9148.00

Rental Info

  • Land Lease Type: Fee Simple

Multi Family

  • Total Fireplaces: 1

Ownership History

We collect this data history from publicly available records. To have your information removed, we recommend requesting removal directly through your county’s website.

Date Name Owned For Owner Type

Purchase Details

Listed on
Mar 16, 2018
Closed on
Apr 25, 2018
Sold by
Bought by
Seller's Agent
Thomas Campagna
Coldwell Banker Realty
Buyer's Agent
T.J. McCaa
Dyson & Dyson Real Estate
List Price
$599,000
Sold Price
$610,000
Premium/Discount to List
$11,000
1.84%
Current Estimated Value
$935,492

Home Financials for this Owner

Home Financials are based on the most recent Mortgage that was taken out on this home.
Estimated Appreciation
$325,492
Avg. Annual Appreciation
5.32%

Purchase Details

Closed on
Jun 5, 2017
Sold by
Bought by

Home Financials for this Owner

Home Financials are based on the most recent Mortgage that was taken out on this home.
Original Mortgage
$50,000
Interest Rate
4.03%
Mortgage Type
Credit Line Revolving

Purchase Details

Listed on
May 13, 2016
Closed on
May 24, 2016
Sold by
Bought by
Seller's Agent
Thomas Campagna
Coldwell Banker Realty
Buyer's Agent
Thomas Campagna
Bennion Deville Homes
List Price
$575,000
Sold Price
$575,000

Home Financials for this Owner

Home Financials are based on the most recent Mortgage that was taken out on this home.
Avg. Annual Appreciation
4.93%

Purchase Details

Closed on
Oct 8, 2014
Sold by
Bought by

Purchase Details

Listed on
Feb 20, 2013
Closed on
Mar 26, 2013
Sold by
Bought by
Seller's Agent
Dian Markstrom
Desert Estates Development
Buyer's Agent
Sheri Dettman
Equity Union
List Price
$635,000
Sold Price
$550,000
Premium/Discount to List
-$85,000
-13.39%

Home Financials for this Owner

Home Financials are based on the most recent Mortgage that was taken out on this home.
Avg. Annual Appreciation
4.08%
Original Mortgage
$417,000
Interest Rate
3.6%
Mortgage Type
New Conventional

Purchase Details

Closed on
Mar 17, 2010
Sold by
Bought by
Source: Public Records

Home Values in the Area

Source: Public Records

Average Home Value in this Area


Source: Public Records

Agents Specializing in PGA West, CA

See All Agents

Purchase History

We collect this data history from publicly available records. To have your information removed, we recommend requesting removal directly through your county’s website.

Date Buyer Sale Price Title Company
$575,000 Equity Title Orange County I
-- Chicago Title Insurance Comp
$575,000 Title365 Company
-- None Available
$550,000 Orange Coast Title Co
$508,000 Stewart Title
Source: Public Records

Mortgage History

We collect this data history from publicly available records. To have your information removed, we recommend requesting removal directly through your county’s website.

Date Status Borrower Loan Amount
Previous Owner $50,000
Previous Owner $417,000
Previous Owner $1,497,500
Source: Public Records

Property History

We collect this data history from publicly available records. To have your information removed, we recommend requesting removal directly through your county’s website.

Date Event Price List to Sale Price per Sq Ft Prior Sale
05/04/2018 05/04/18 Sold $610,000 +1.8% $231 / Sq Ft
04/04/2018 04/04/18 Pending -- -- --
03/16/2018 03/16/18 For Sale $599,000 +4.2% $227 / Sq Ft
06/22/2016 06/22/16 Sold $575,000 0.0% $218 / Sq Ft View Prior Sale
05/19/2016 05/19/16 Pending -- -- --
05/13/2016 05/13/16 For Sale $575,000 +4.5% $218 / Sq Ft
04/26/2013 04/26/13 Sold $550,000 -13.4% $208 / Sq Ft View Prior Sale
02/20/2013 02/20/13 For Sale $635,000 -- $240 / Sq Ft
Source: California Desert Association of REALTORS®

Tax History

We collect this data history from publicly available records. To have your information removed, we recommend requesting removal directly through your county’s website.

Year Tax Paid Tax Assessment Tax Assessment Total Assessment is a certain percentage of the fair market value that is determined by local assessors to be the total taxable value of land and additions on the property. Land Improvement
2026 $9,029 $760,161 $190,040 $570,121
2025 $9,029 $654,247 $163,561 $490,686
2023 $8,869 $628,843 $157,210 $471,633
2022 $8,530 $616,514 $154,128 $462,386
2021 $8,352 $604,426 $151,106 $453,320
2020 $8,261 $598,229 $149,557 $448,672
2019 $8,118 $586,500 $146,625 $439,875
2018 $2,411 $151,962 $41,802 $110,160
2017 $2,423 $148,983 $40,983 $108,000
2016 $7,927 $572,125 $143,030 $429,095
2015 $7,626 $563,533 $140,883 $422,650
2014 $7,592 $552,496 $138,124 $414,372
Source: Public Records

Agents Affiliated with this Home

  • Section Image
  • Section Image
  • Section Image
See All Agents

Map

Source: California Desert Association of REALTORS®

MLS Number: 218008764

California Desert Association of REALTORS®

APN: 779-420-011

Your Personal Tour Guide

Ask me questions while you tour the home.