NOT LISTED FOR SALE

818 Rushton Cir Brandon, MS 39047

Brandon Area

Estimated Value: $209,000 - $249,877

3 Beds
2 Baths
1,540 Sq Ft
$146/Sq Ft Est. Value

Sale Details

Date Sold: August 10, 2016

Current estimated payment $1,340 / mo

Highlights

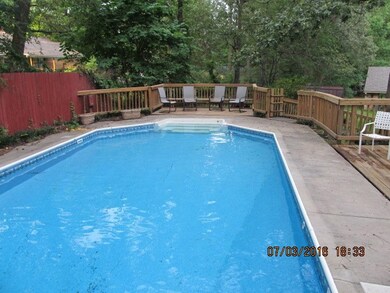
  • Private Pool
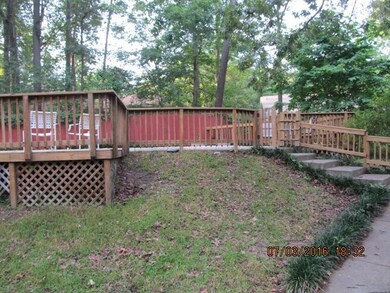
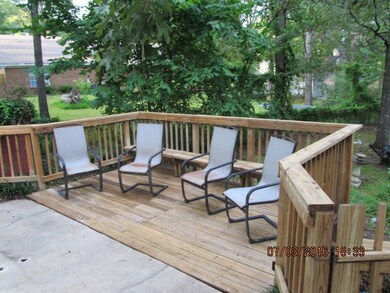
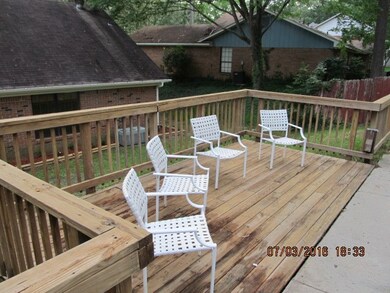
  • Deck
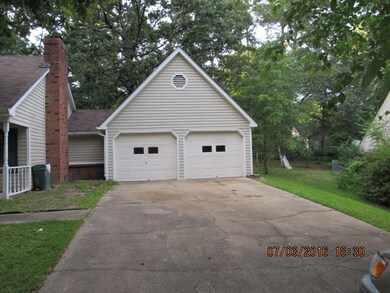
  • Workshop
  • Northwest Rankin Elementary School Rated A
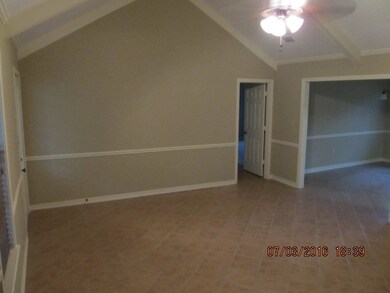
  • Great Room
  • Separate Outdoor Workshop

About This Home

As of August 2016

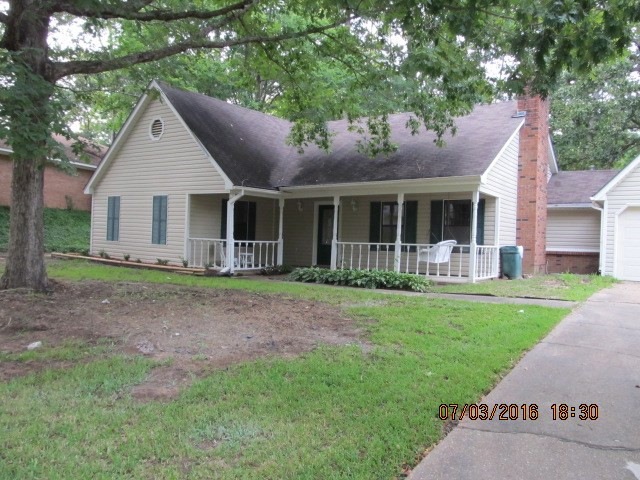
Totally remodeled 3BR/2BA home with over 1500 sq feet. New carpet in all bedrooms and ceramic tile through out. Stainless Steel Appliances. Vaulted ceiling in great room with cozy fireplace. Walk in closet. Great schools, great location. Pool with new liner.

Last Agent to Sell the Property

Joey Hemby

Frontline Properties License #B16167 Listed on: 07/06/2016

Last Buyer's Agent

Kay Shelton

Back Porch Realty, LLC License #B21651

Create a Home Valuation Report for This Property
The Home Valuation Report is an in-depth analysis detailing your home's value as well as a comparison with similar homes in the area

Home Details

Home Type

  • Single Family

Est. Annual Taxes

  • $2,015

Year Built

  • Built in 1981

Parking

  • 2 Car Attached Garage
  • Garage Door Opener

Home Design

  • Brick Exterior Construction
  • Slab Foundation
  • Asphalt Shingled Roof
  • Siding
  • Concrete Perimeter Foundation

Interior Spaces

  • 1,540 Sq Ft Home
  • 1-Story Property
  • Ceiling Fan
  • Fireplace
  • Window Treatments
  • Aluminum Window Frames
  • Great Room
  • Family Room
  • Workshop
  • Storage
  • Laundry Room
  • Utility Room
  • Attic Vents
  • Fire and Smoke Detector

Kitchen

  • Eat-In Kitchen
  • Electric Oven
  • Electric Cooktop
  • Microwave
  • Dishwasher
  • Disposal

Flooring

  • Carpet
  • Ceramic Tile

Bedrooms and Bathrooms

  • 3 Bedrooms
  • Walk-In Closet
  • 2 Full Bathrooms
  • Double Vanity

Outdoor Features

  • Private Pool
  • Deck
  • Separate Outdoor Workshop
  • Shed

Schools

  • Northwest Rankin Middle School
  • Northwest Rankin High School

Utilities

  • Central Air
  • Heating Available
  • Natural Gas Water Heater

Community Details

  • Castlewoods Subdivision

Home Details

Home Type

Single Family

Est. Annual Taxes

$2,015

Year Built

Built in 1981

Lot Details

0 Sq Ft Lot

Parking

2

Listing Details

  • Unit Levels: One
  • Property Sub Type: Single Family Residence
  • Prop. Type: Residential
  • Year Built: 1981
  • Subdivision Name: Castlewoods
  • Garage Yn: Yes
  • General Property Information:List PriceSqFt: 90.26
  • Special Features: None

Interior Features

  • BasementFeaturesBasement: No
  • Full Bathrooms: 2
  • Total Bedrooms: 3
  • Flooring: Ceramic Tile, Carpet
  • Window Features: Aluminum Frames, Window Treatments
  • Fireplace: Yes
  • Appliances: Disposal, Microwave, Range, Dishwasher, Electric Oven, Exhaust Fan, Gas Water Heater, Oven, Water Heater, Electric Cooktop
  • Interior Features: Walk-In Closet(s), Double Vanity, Eat-in Kitchen, Storage
  • Attic Features: Whirlybird Vent

Exterior Features

  • Roof: Asphalt Shingle
  • Patio And Porch Features: Deck
  • Waterfront Features: None
  • WaterfrontFeaturesWaterfront: No
  • Pool Private: Yes
  • Waterfront: No
  • General Property Information:Accessibility Features: No
  • Exterior ConstructionSiding: Other, Siding, Brick
  • Foundation Details: Slab, Concrete Perimeter
  • Other Structures: Shed(s), Workshop

Garage/Parking

  • Garage Spaces: 2.0
  • Attached Garage: Yes
  • Parking Features: Attached, Garage Door Opener, Garage
  • Parking Spaces: 2 Space Unit

Utilities

  • Sewer: Public Sewer
  • Water Source: Public
  • Security: Smoke Detector(s), None
  • Cooling Y N: Yes
  • Heating Yn: Yes
  • Cooling: Ceiling Fan(s), Central Air
  • Utilities: Electricity Available, Natural Gas Available, Water Available
  • Water Heater: Natural Gas

Schools

  • High School: Northwest Rankin
  • Middle Or Junior School: Northwest Rankin Middle

Tax Info

  • Tax Annual Amount: 2015.0
  • Tax Year: 450

Ownership History

We collect this data history from publicly available records. To have your information removed, we recommend requesting removal directly through your county’s website.

Date Name Owned For Owner Type

Purchase Details

Listed on
Jul 6, 2016
Closed on
Aug 10, 2016
Sold by
Frontline Properties Llc
Bought by
Seller's Agent
Joey Hemby
Frontline Properties
Buyer's Agent
Kay Shelton
Back Porch Realty, LLC
List Price
$139,000
Current Estimated Value
$224,219

Home Financials for this Owner

Home Financials are based on the most recent Mortgage that was taken out on this home.
Avg. Annual Appreciation
5.09%
Original Mortgage
$133,536
Outstanding Balance
$103,986
Interest Rate
3.5%
Mortgage Type
FHA
Estimated Equity
$120,233

Purchase Details

Closed on
Jan 14, 2015
Sold by
Phillips Herbert H and Phillips Gregory Scott
Bought by
Frontline Properties Llc

Home Financials for this Owner

Home Financials are based on the most recent Mortgage that was taken out on this home.
Original Mortgage
$30,620
Interest Rate
3.88%
Mortgage Type
Purchase Money Mortgage

Purchase Details

Closed on
Feb 18, 2011
Sold by
Holly R Holly R and Rogers Ryan C
Bought by
Kahee Charmel

Purchase Details

Closed on
Dec 2, 2009
Bought by
Rogers Holly R and Rogers Ryan C

Purchase Details

Closed on
May 13, 2009
Bought by
Wade Quinn Builder Llc
Source: Public Records

Purchase History

We collect this data history from publicly available records. To have your information removed, we recommend requesting removal directly through your county’s website.

Date Buyer Sale Price Title Company
-- None Available
Frontline Properties Llc -- Attorney
Kahee Charmel -- --
Rogers Holly R -- --
Wade Quinn Builder Llc -- --
Source: Public Records

Mortgage History

We collect this data history from publicly available records. To have your information removed, we recommend requesting removal directly through your county’s website.

Date Status Borrower Loan Amount
Open $10,000
Open Ladner Corey D $133,536
Previous Owner Frontline Properties Llc $37,231
Previous Owner Frontline Properties Llc $30,620
Source: Public Records

Property History

We collect this data history from publicly available records. To have your information removed, we recommend requesting removal directly through your county’s website.

Date Event Price List to Sale Price per Sq Ft
08/10/2016 08/10/16 Sold -- -- --
07/07/2016 07/07/16 Pending -- -- --
07/06/2016 07/06/16 For Sale $139,000 -- $90 / Sq Ft
Source: MLS United

Tax History

We collect this data history from publicly available records. To have your information removed, we recommend requesting removal directly through your county’s website.

Year Tax Paid Tax Assessment Tax Assessment Total Assessment is a certain percentage of the fair market value that is determined by local assessors to be the total taxable value of land and additions on the property. Land Improvement
2025 $1,240 $13,561 $0 $0
2024 $1,161 $13,561 $0 $0
2023 $1,157 $13,524 $0 $0
2022 $1,136 $13,524 $0 $0
2021 $1,136 $13,524 $0 $0
2020 $1,136 $13,524 $0 $0
2019 $1,024 $12,150 $0 $0
2018 $1,000 $12,150 $0 $0
2017 $1,000 $12,150 $0 $0
2016 $1,810 $17,751 $0 $0
2015 $442 $11,834 $0 $0
2014 $433 $11,834 $0 $0
2013 -- $11,834 $0 $0
Source: Public Records

Agents Affiliated with this Home

  • Section Image
  • Section Image
See All Agents

Map

Source: MLS United

MLS Number: 1287908

MLS United

APN: H10Q-000002-03060

Your Personal Tour Guide

Ask me questions while you tour the home.