NOT LISTED FOR SALE

Estimated Value: $1,045,000 - $1,166,141

4 Beds
3.5 Baths
3,179 Sq Ft
$342/Sq Ft Est. Value

Highlights

  • Fitness Center
  • RV Gated
  • 0.68 Acre Lot
  • Union Park School Rated A
  • Gated Community
  • HERS Energy Rated Property

About This Home

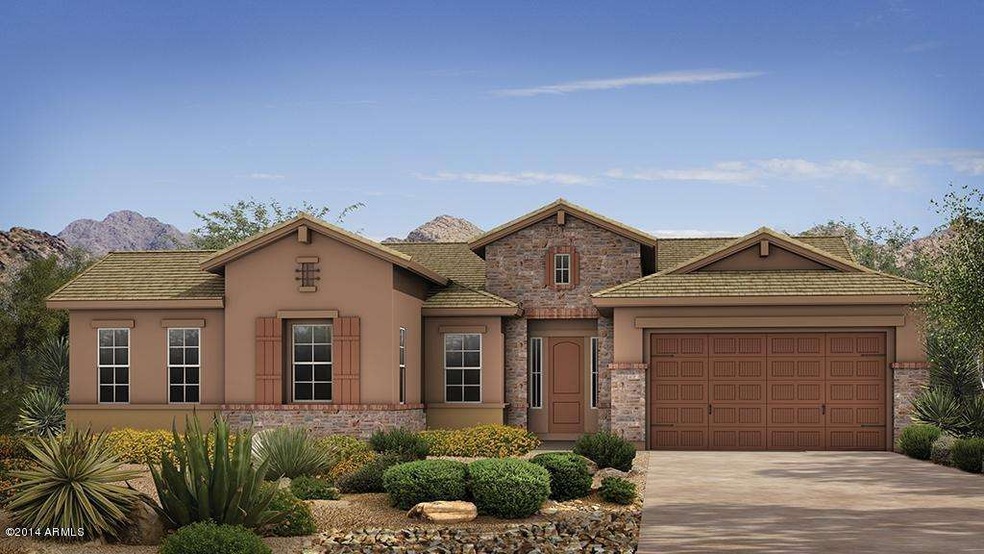
New Home! Estimated completion date is November 2014. The Reserve at Norterra is nestled within a gated community surrounded by Sonoran Preserve in the highly sought after Fireside at Norterra. The Stowe plan offers a large family area with open kitchen and eating area. This Gourmet kitchen won't disappoint! This home site is one of the largest home sites in the community at just under 30,000 square feet! This home site offers plenty of room for outdoor fun! Close by 12/31/14 and receive a Refrigerator, Washer & Dryer and 2'' faux wood blinds.

Last Agent to Sell the Property

Brandon Cleveland

Taylor Morrison (MLS Only) License #BR514072000 Listed on: 07/16/2014

Last Buyer's Agent

Stacey Mayes

Citiea License #SA540709000

Citiea

Range of Values:

--
Value Increase
--
Percent Increase
--
Adjusted for Inflation
Collateral Analytics

Collateral Analytics Collateral Analytics AVMs (Automated Valuation Model) employ a number of statistical approaches combined with neighborhood-specific comparable selection guarantees the most up-to-date and precise valuations.

Not Available

Collateral Analytics does not have data for the current month. Please view the chart for historical values.

ICE

ICE Mortgage Technology ICE Mortgage Technology’s AVM (Automated Valuation Model) is a state-of-the-art online residential property valuation tool that provides a quick and accurate estimate of the value of almost any home in the U.S.

Not Available

ICE Mortgage Technology does not have data for the current month. Please view the chart for historical values.

First American

First American First American Data & Analytics’ next-generation AVM combines unrivaled data assets with a blended ensemble of valuation models to produce highly accurate, reliable valuations you can trust.

Not Available

First American does not have data for the current month. Please view the chart for historical values.

Quantarium

Quantarium Quantarium’s valuation service, repeatedly proven the industry’s most accurate and comprehensive, is supercharged with a self-learning and auto-tuning AI engine that continually becomes smarter and more accurate as it processes daily inputs from the industry’s leading RE data lake.

Not Available

Quantarium does not have data for the current month. Please view the chart for historical values.

Average Value
Not Available
List Price
Sold Price
Create a Home Valuation Report for This Property
The Home Valuation Report is an in-depth analysis detailing your home's value as well as a comparison with similar homes in the area

Home Details

Home Type

  • Single Family

Est. Annual Taxes

  • $5,535

Year Built

  • Built in 2014 | Under Construction

Lot Details

  • 29,468 Sq Ft Lot
  • Block Wall Fence

HOA Fees

Parking

  • 3 Car Garage
  • Tandem Garage
  • Garage Door Opener
  • RV Gated

Home Design

  • Wood Frame Construction
  • Tile Roof
  • Reflective Roof
  • Stucco

Interior Spaces

  • 3,179 Sq Ft Home
  • 1-Story Property
  • Ceiling height of 9 feet or more
  • Double Pane Windows
  • Vinyl Clad Windows
  • Mountain Views
  • Washer and Dryer Hookup

Kitchen

  • Built-In Microwave
  • Kitchen Island
  • Granite Countertops

Flooring

  • Carpet
  • Tile

Bedrooms and Bathrooms

  • 4 Bedrooms
  • 3.5 Bathrooms
  • Dual Vanity Sinks in Primary Bathroom
  • Bathtub With Separate Shower Stall

Eco-Friendly Details

  • HERS Energy Rated Property
  • Energy Monitoring System
  • North or South Exposure
  • Mechanical Fresh Air

Outdoor Features

  • Covered Patio or Porch

Schools

  • Norterra Canyon K-8 Elementary And Middle School
  • Barry Goldwater High School

Utilities

  • Central Air
  • Heating System Uses Natural Gas
  • High Speed Internet
  • Cable TV Available

Listing and Financial Details

  • Tax Lot 2035
  • Assessor Parcel Number 210-02-968

Community Details

Overview

  • Association fees include ground maintenance, street maintenance
  • Fireside Association
  • The Reserve Association
  • Built by Taylor Morrison
  • Norterra Reserve Summit Collection Subdivision, Stowe Floorplan

Recreation

  • Tennis Courts
  • Community Playground
  • Fitness Center
  • Heated Community Pool
  • Community Spa
  • Bike Trail

Additional Features

  • Recreation Room
  • Gated Community

Home Details

Home Type

Single Family

Est. Annual Taxes

$5,535

Year Built

Built in 2014 | Under Construction

Lot Details

0.68 Acres

HOA Fees

$240 per month

Parking

3

Listing Details

  • Cross Street: North of Happy Valley Rd, off of 19th Ave
  • Property Type: Residential
  • Ownership: Fee Simple
  • HOA #2 Name: The Reserve
  • HOA #2 Phone Number: 0
  • HOA #2: Y
  • HOA #3 Fee: N
  • Association Fees Land Lease Fee: N
  • Recreation Center Fee 2: N
  • Recreation Center Fee: N
  • Recreation Center Paid Frequency: Monthly
  • Total Monthly Fee Equivalent: 240.0
  • Basement: N
  • Cooling HVAC SEER Rating: 14
  • Energy Green Feature H E R S Rating: Y
  • Parking Spaces Total Covered Spaces: 3.0
  • Separate Den Office Sep Den Office: Y
  • Year Built: 2014
  • Tax Year: 2014
  • Master Model: Stowe
  • Property Sub Type: Single Family Residence
  • Horses: No
  • Lot Size Acres: 0.68
  • Subdivision Name: Norterra Reserve Summit Collection
  • New Construction: No
  • Efficiency: Energy Audit, Fresh Air Mechanical
  • Property Attached Yn: No
  • General Property Description:PriceSqFt: 165.73
  • Association Fees:HOA Fee2: 120.0
  • Technology:Cable TV Avail: Yes
  • Cooling:Central Air: Yes
  • Community Features:Community Spa2: Yes
  • Water Source City Water: Yes
  • Technology:High Speed Internet: Yes
  • Special Features: None

Interior Features

  • Flooring: Carpet, Tile
  • Basement YN: No
  • Spa Features: None
  • Total Bedrooms: 4
  • Fireplace: No
  • Interior Amenities: High Speed Internet, Granite Counters, Double Vanity, Master Downstairs, 9+ Flat Ceilings, Kitchen Island, Pantry, Separate Shwr & Tub
  • Living Area: 3179.0
  • Stories: 1
  • Window Features: Low-Emissivity Windows, Dual Pane, Vinyl Frame
  • Community Features:ClubhouseRec Room: Yes
  • Kitchen Features:Built-in Microwave: Yes
  • Kitchen Features:Kitchen Island: Yes
  • Master Bathroom:Double Sinks: Yes
  • Community Features:BikingWalking Path: Yes
  • Community Features:Comm Tennis Court(s): Yes
  • Community Features:Workout Facility: Yes
  • Kitchen Features Pantry: Yes
  • Other Rooms:Great Room: Yes
  • Community Features:Children_squote_s Playgrnd: Yes
  • Kitchen Features:Walk-in Pantry: Yes
  • Kitchen Features:Gas Stub for Range: Yes
  • Community Features:Gated: Yes
  • Kitchen Features:Granite Counters: Yes

Exterior Features

  • Fencing: Block
  • Lot Features: Adjacent to Wash, North/South Exposure, Dirt Front
  • Pool Features: None
  • Pool Private: No
  • View: Mountain(s)
  • Disclosures: Agency Discl Req
  • Construction Type: Stucco, Wood Frame, Painted
  • Patio And Porch Features: Covered Patio(s), Patio
  • Property Condition: Under Construction
  • Roof: Reflective Coating, Tile
  • Construction:Frame - Wood: Yes
  • Exterior Features:Covered Patio(s): Yes
  • Exterior Features:Patio: Yes
  • Construction Status:Under Construction: Yes
  • General Property Description:Community Pool YN2: Yes
  • General Property Description:Private Pool YN2: No

Garage/Parking

  • Total Covered Spaces: 3.0
  • Parking Features: Tandem Garage, RV Gate, Garage Door Opener
  • Attached Garage: No
  • Garage Spaces: 3.0
  • Parking Features:RV Gate: Yes
  • Parking Features:Tandem Garage: Yes
  • Parking Features:Garage Door Opener: Yes

Utilities

  • Cooling: Central Air, Programmable Thmstat
  • Heating: Natural Gas
  • Laundry Features: Wshr/Dry HookUp Only
  • Cooling Y N: Yes
  • Heating Yn: Yes
  • Water Source: City Water
  • Heating:Natural Gas: Yes

Condo/Co-op/Association

  • Community Features: Pool, Gated, Community Spa, Tennis Court(s), Playground, Biking/Walking Path, Fitness Center
  • Association #2 Fee: 120.0
  • Association #2 Fee Frequency: Monthly
  • Association Fee: 120.0
  • Association Fee Frequency: Monthly
  • Association: The Reserve
  • Association Name: Fireside
  • Association Phone #2: 0
  • Phone: 0
  • Association: Yes

Association/Amenities

  • Association Fees:HOA YN2: Y
  • Association Fees:HOA Paid Frequency: Monthly
  • Association Fees:HOA Name4: Fireside
  • Association Fees:PAD Fee YN2: N
  • Association Fees:Cap ImprovementImpact Fee _percent_: %
  • Association Fee Incl:Common Area Maint3: Yes
  • Association Fees:HOA Paid Frequency 2: Monthly
  • Association Fees:Cap ImprovementImpact Fee 2 _percent_: $
  • Association Fee Incl:Street Maint: Yes

Fee Information

  • Association Fee Includes: Maintenance Grounds, Street Maint

Schools

  • Elementary School: Norterra Canyon K-8
  • High School: Barry Goldwater High School
  • Junior High Dist: Deer Valley Unified District
  • Middle Or Junior School: Norterra Canyon K-8

Lot Info

  • Land Lease: No
  • Lot Size Sq Ft: 29468.0
  • Parcel #: 210-02-968

Green Features

  • GreenEnergy Cert:Energy Star Cert: Yes

Building Info

  • Builder Name: Taylor Morrison

Tax Info

  • Tax Annual Amount: 5535.0
  • Tax Book Number: 210.00
  • Tax Lot: 2035
  • Tax Map Number: 2.00

Ownership History

We collect this data history from publicly available records. To have your information removed, we recommend requesting removal directly through your county’s website.

Date Name Owned For Owner Type

Purchase Details

Listed on
Jul 16, 2014
Closed on
Nov 17, 2014
Sold by
Taylor Morrison/Arizona Inc
Bought by
Seller's Agent
Brandon Cleveland
Taylor Morrison (MLS Only)
Buyer's Agent
Stacey Mayes
Citiea
List Price
$553,577
Sold Price
$526,870
Premium/Discount to List
-$26,707
-4.82%
Current Estimated Value
$1,094,564

Home Financials for this Owner

Home Financials are based on the most recent Mortgage that was taken out on this home.
Estimated Appreciation
$567,694
Avg. Annual Appreciation
6.35%
Original Mortgage
$395,152
Interest Rate
4.1%
Mortgage Type
New Conventional
Source: Public Records

Home Values in the Area

Source: Public Records

Average Home Value in this Area


Source: Public Records

Agents Specializing in North Gateway, AZ

See All Agents

Purchase History

We collect this data history from publicly available records. To have your information removed, we recommend requesting removal directly through your county’s website.

Date Buyer Sale Price Title Company
-- First American Title Ins Co
Newbaker David A $526,870 First American Title
Source: Public Records

Mortgage History

We collect this data history from publicly available records. To have your information removed, we recommend requesting removal directly through your county’s website.

Date Status Borrower Loan Amount
Open $190,000
Open Newbaker David A $520,000
Closed Newbaker David A $110,000
Closed Newbaker David A $395,152
Source: Public Records

Tax History

We collect this data history from publicly available records. To have your information removed, we recommend requesting removal directly through your county’s website.

Year Tax Paid Tax Assessment Tax Assessment Total Assessment is a certain percentage of the fair market value that is determined by local assessors to be the total taxable value of land and additions on the property. Land Improvement
2025 $5,223 $50,923
2024 $5,074 $48,498
2023 $5,074 $82,270 $16,450 $65,820
2022 $4,903 $63,250 $12,650 $50,600
2021 $5,033 $58,680 $11,730 $46,950
2020 $4,946 $54,960 $10,990 $43,970
2019 $4,803 $55,750 $11,150 $44,600
2018 $4,652 $54,720 $10,940 $43,780
2017 $4,501 $46,130 $9,220 $36,910
2016 $4,271 $42,530 $8,500 $34,030
2015 $3,827 $40,080 $8,010 $32,070
Source: Public Records

Agents Affiliated with this Home

  • Section Image
See All Agents

Map

Source: Arizona Regional Multiple Listing Service (ARMLS)

MLS Number: 5145339

Arizona Regional Multiple Listing Service (ARMLS)

APN: 210-02-968

Your Personal Tour Guide

Ask me questions while you tour the home.