
Dave Smith
REMAX Professionals
(424) 373-7838
75 Total Sales
1 in La Palma
$1,350,000 Price
Estimated Value: $1,283,499
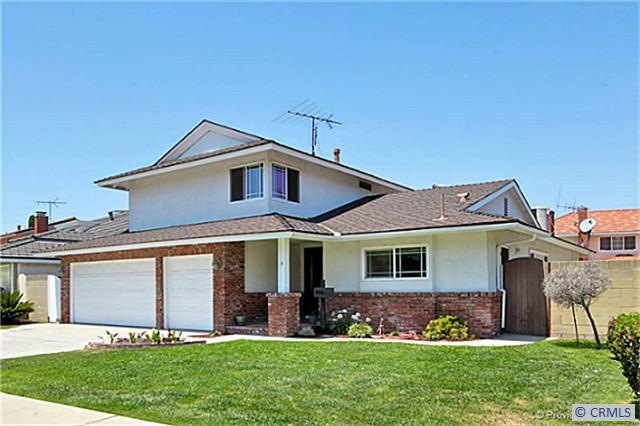
UPDATED: Starting with a great location in a highly sought after neighborhood in La Palma...it only gets better from there. With its impressive curb appeal, this 2,093 sq ft upgraded home has 4 bedrooms and 2 baths. From the moment you walk up the front steps and through the double entry doors you can feel the sense of home and pride of ownership. From the open kitchen and dining area, to the large living room, you can enjoy the quiet and relaxation or the fun of entertaning friends and family. This home includes the much sought after downstairs bedroom and bath. There is a second Master Bedroom upstairs also. Awesome schools, including Steve Luther Elementary, Oxford Academy, Walker Junior High and Kennedy High. The City of La Palma has been listed in 2010 as one of America s Best Affordable Suburbs.
Last Agent to Sell the Property
ReMax Tiffany Real Estate License #01453337 Listed on: 10/22/2011
We collect this data history from publicly available records. To have your information removed, we recommend requesting removal directly through your county’s website.
Dave Smith
REMAX Professionals
(424) 373-7838
75 Total Sales
1 in La Palma
$1,350,000 Price
Luis Anaya
eXp Realty of Southern Ca, Inc
(949) 771-8980
43 Total Sales
1 in La Palma
$647,000 Price
Ashley Fischer
Azling Properties Inc
(657) 254-3428
24 Total Sales
1 in La Palma
$992,000 Price
Paul Gusiff
Westworld Realty Inc.
(669) 202-9633
100 Total Sales
1 in La Palma
$1,285,000 Price
Michele Steggell
Allianz Capital Group, Inc.
(657) 385-7371
47 Total Sales
16 in La Palma
$553K - $1.4M Price Range
Carlos Barron
T.N.G. Real Estate Consultants
(657) 385-7956
83 Total Sales
1 in La Palma
$1,024,900 Price
We collect this data history from publicly available records. To have your information removed, we recommend requesting removal directly through your county’s website.
| Date | Buyer | Sale Price | Title Company |
|---|---|---|---|
| -- | None Available | ||
| Wright Paul L | -- | Fnt | |
| Mclaughlin Eve Lyn | -- | Fnt | |
| Abeyta Michael J | $538,000 | Fnt | |
| Abeyta Michael J | $538,000 | None Available | |
| Wright Paul L | $245,000 | Benefit Land Title Company |
We collect this data history from publicly available records. To have your information removed, we recommend requesting removal directly through your county’s website.
| Date | Status | Borrower | Loan Amount |
|---|---|---|---|
| Open | $391,000 | ||
| Closed | Abeyta Michael J | $100,000 | |
| Previous Owner | Abeyta Michael J | $430,400 | |
| Previous Owner | Wright Eve | $14,253 | |
| Previous Owner | Wright Paul L | $377,000 | |
| Previous Owner | Wright Paul L | $100,000 | |
| Previous Owner | Wright Paul L | $266,106 | |
| Previous Owner | Wright Paul L | $265,533 | |
| Previous Owner | Wright Paul L | $257,000 | |
| Previous Owner | Wright Paul L | $22,000 |
We collect this data history from publicly available records. To have your information removed, we recommend requesting removal directly through your county’s website.
| Year | Tax Paid | Tax Assessment Tax Assessment Total Assessment is a certain percentage of the fair market value that is determined by local assessors to be the total taxable value of land and additions on the property. | Land | Improvement |
|---|---|---|---|---|
| 2026 | $7,780 | $675,752 | $535,756 | $139,996 |
| 2025 | $7,444 | $662,502 | $525,251 | $137,251 |
| 2024 | $7,444 | $649,512 | $514,952 | $134,560 |
| 2023 | $7,276 | $636,777 | $504,855 | $131,922 |
| 2022 | $7,194 | $624,292 | $494,956 | $129,336 |
| 2021 | $7,100 | $612,051 | $485,251 | $126,800 |
| 2020 | $7,073 | $605,776 | $480,276 | $125,500 |
| 2019 | $6,873 | $593,899 | $470,859 | $123,040 |
| 2018 | $6,781 | $582,254 | $461,626 | $120,628 |
| 2017 | $6,547 | $570,838 | $452,575 | $118,263 |
| 2016 | $6,494 | $559,646 | $443,701 | $115,945 |
| 2015 | $6,448 | $551,240 | $437,036 | $114,204 |
| 2014 | $6,103 | $540,442 | $428,475 | $111,967 |
Seller's Agent in 2012
Kim Zander
RE/MAX
(714) 392-1200
70 Total Sales
Buyer's Agent in 2012
Elizabeth Valenzuela
Keller Williams Pacific Estate
(562) 708-3685
11 Total Sales
Source: California Regional Multiple Listing Service (CRMLS)
MLS Number: P801748
APN: 262-075-16
Disclaimer: Certain information contained herein is derived from information provided by parties other than Homes.com. All information provided is deemed reliable, but is not guaranteed to be accurate and should be independently verified.
The multiple listing data appearing on this website, or contained in reports produced therefrom, is owned and copyrighted by California Regional Multiple Listing Service, Inc. ("CRMLS") and is protected by all applicable copyright laws. Information provided is for viewer's personal, non-commercial use and may not be used for any purpose other than to identify prospective properties the viewer may be interested in purchasing. All listing data, including but not limited to square footage and lot size is believed to be accurate, but the listing Agent, listing Broker and CRMLS and its affiliates do not warrant or guarantee such accuracy. The viewer should independently verify the listed data prior to making any decisions based on such information by personal inspection and/or contacting a real estate professional.
Based on information from California Regional Multiple Listing Service, Inc. and /or other sources. All data, including all measurements and calculations of area, is obtained from various sources and has not been, and will not be, verified by broker or MLS. All information should be independently reviewed and verified for accuracy. Properties may or may not be listed by the office/agent presenting the information
Ask me questions while you tour the home.