
Chet Meierarend
RE/MAX Premier Properties
(913) 270-3422
157 Total Sales
2 in Lenexa
$297K - $623K Price Range




Estimated Value: $799,766
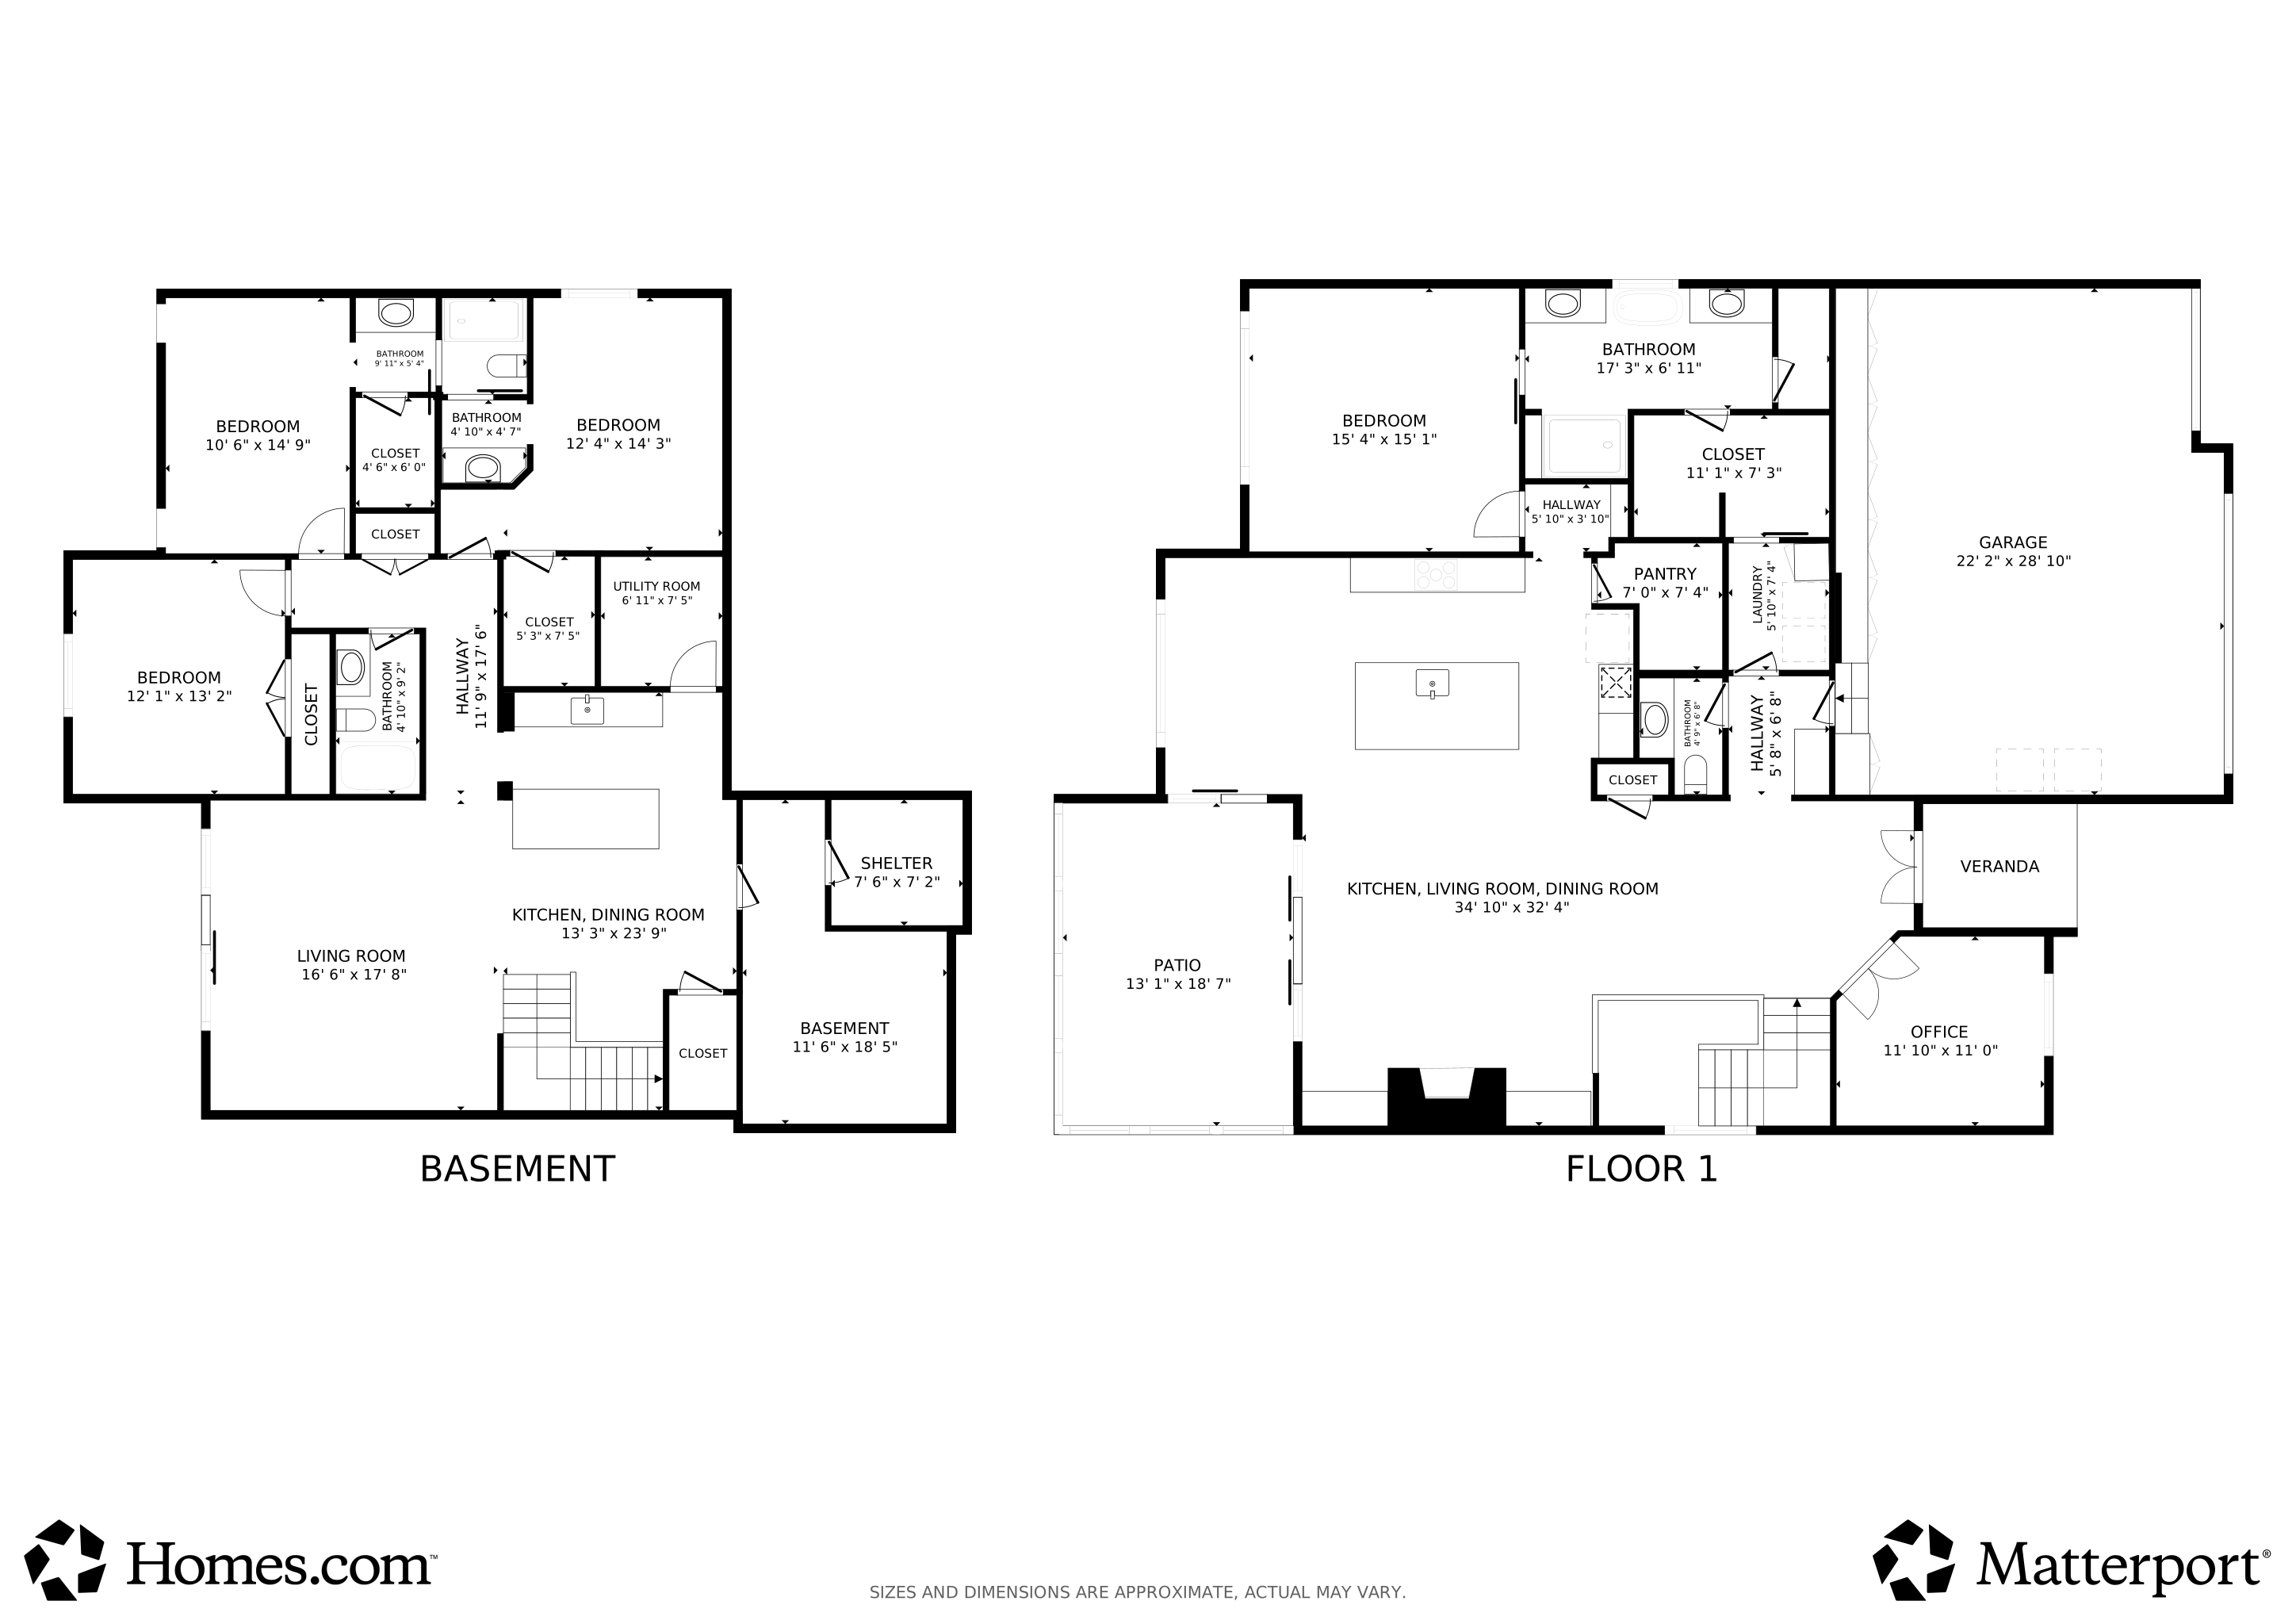
This almost new reverse 1.5-story walkout by Don Julian Builders offers a rare opportunity—priced nearly $100,000 under appraisal value, creating instant equity from day one—all set on a beautiful walkout lot, backing to HOA green space with a level backyard at 8181 Valley Rd in Lenexa! Thoughtfully designed and beautifully finished, this home features a screened-in deck for seamless indoor-outdoor living, custom blinds throughout, and a finished 3-car garage with painted walls and epoxy floors. The main level flows effortlessly with a private office, powder room, and a vaulted great room with gas fireplace, opening to the screened deck with 8' slider. The kitchen is both functional and refined with quartz surfaces, an oversized island, gas cooktop, walk-in pantry, and ALL appliances included. The primary suite offers a soaking tub, walk-in shower, dual vanities, and direct access to the laundry room. The walkout lower level is ideal for relaxing or hosting, with a cozy family room, wet bar with waterfall island, three bedrooms, two full baths, and a covered patio with remote privacy screen and hot tub overlooking the evergreens. Additional upgrades include a Lennox smart home system, ADT security, Ring doorbell, and a nearly new KitchenAid refrigerator. Minutes from Lenexa City Center, parks, trails, golf, shopping, dining, and highway access. A move-in ready home with built-in value—ready for you to enjoy from day one.
Last Agent to Sell the Property
Weichert, Realtors Welch & Co. Brokerage Phone: 913-948-3918 License #00249085 Listed on: 04/07/2026
We collect this data history from publicly available records. To have your information removed, we recommend requesting removal directly through your county’s website.
Chet Meierarend
RE/MAX Premier Properties
(913) 270-3422
157 Total Sales
2 in Lenexa
$297K - $623K Price Range
Linda Hueffmeier
Compass Realty Group
(816) 307-2559
121 Total Sales
5 in Lenexa
$220K - $737K Price Range
Ken Smith
Keller Williams KC North
(816) 631-8985
111 Total Sales
1 in Lenexa
$431,000 Price
Tim Seibold
Coldwell Banker Regan Realtors
(816) 608-7920
251 Total Sales
31 in Lenexa
$220K - $2.6M Price Range
Kaleena Schumacher
Real Broker, LLC
(913) 359-5173
367 Total Sales
6 in Lenexa
$465K - $795K Price Range
Rollene Croucher
KW Diamond Partners
(913) 278-1591
206 Total Sales
6 in Lenexa
$405K - $880K Price Range
We collect this data history from publicly available records. To have your information removed, we recommend requesting removal directly through your county’s website.
| Date | Buyer | Sale Price | Title Company |
|---|---|---|---|
| -- | Continental Title Company | ||
| -- | None Listed On Document | ||
| -- | None Available |
We collect this data history from publicly available records. To have your information removed, we recommend requesting removal directly through your county’s website.
| Date | Event | Price | List to Sale | Price per Sq Ft | Prior Sale |
|---|---|---|---|---|---|
| 05/01/2026 05/01/26 | Sold | -- | -- | -- | |
| 04/17/2026 04/17/26 | Pending | -- | -- | -- | |
| 04/07/2026 04/07/26 | For Sale | $795,000 | -10.7% | $238 / Sq Ft | |
| 10/23/2023 10/23/23 | Sold | -- | -- | -- | View Prior Sale |
| 08/24/2023 08/24/23 | Pending | -- | -- | -- | |
| 08/12/2022 08/12/22 | Price Changed | $889,900 | +1.2% | $267 / Sq Ft | |
| 04/28/2022 04/28/22 | For Sale | $879,000 | -- | $263 / Sq Ft |
We collect this data history from publicly available records. To have your information removed, we recommend requesting removal directly through your county’s website.
| Year | Tax Paid | Tax Assessment Tax Assessment Total Assessment is a certain percentage of the fair market value that is determined by local assessors to be the total taxable value of land and additions on the property. | Land | Improvement |
|---|---|---|---|---|
| 2025 | $11,994 | $98,980 | $19,328 | $79,652 |
| 2024 | $12,035 | $99,107 | $16,107 | $83,000 |
| 2023 | $9,658 | $78,718 | $14,557 | $64,161 |
| 2022 | $4,407 | $35,248 | $12,662 | $22,586 |
| 2021 | $1,791 | $13,212 | $13,212 | $0 |
| 2020 | $1,204 | $8,413 | $8,413 | $0 |
| 2019 | $88 | $680 | $680 | $0 |
Seller's Agent in 2026
Heather Brulez
Weichert, Realtors Welch & Co.
(913) 948-3918
125 Total Sales
Buyer's Agent in 2026
Stephanie Bulcock
Compass Realty Group
(816) 213-1311
416 Total Sales
B
Seller's Agent in 2023
Brandi Jones
Keller Williams Realty Partners Inc.
K
Seller Co-Listing Agent in 2023
Karen Campbell
Weichert, Realtors Welch & Co.
(913) 219-0071
24 Total Sales
Source: Heartland MLS
MLS Number: 2612899
APN: IP05700000-0007
Disclaimer: Certain information contained herein is derived from information provided by parties other than Homes.com. All information provided is deemed reliable, but is not guaranteed to be accurate and should be independently verified.
All data is obtained from various sources and may not have been verified by broker or MLS GRID. Supplied Open House Information is subject to change without notice. All information should be independently reviewed and verified for accuracy. Properties may or may not be listed by the office/agent presenting the information. Some IDX listings have been excluded from this website. Prices displayed on all Sold listings are the Last Known Listing Price and may not be the actual selling price.
Listings courtesy of Heartland MLS as distributed by MLS GRID.
Based on information submitted to the MLS GRID
Listing Information presented by local MLS brokerage: TEN-X, INC., local REALTOR®- Arlene Richardson - (888) 952-6393
Ask me questions while you tour the home.