NOT LISTED FOR SALE

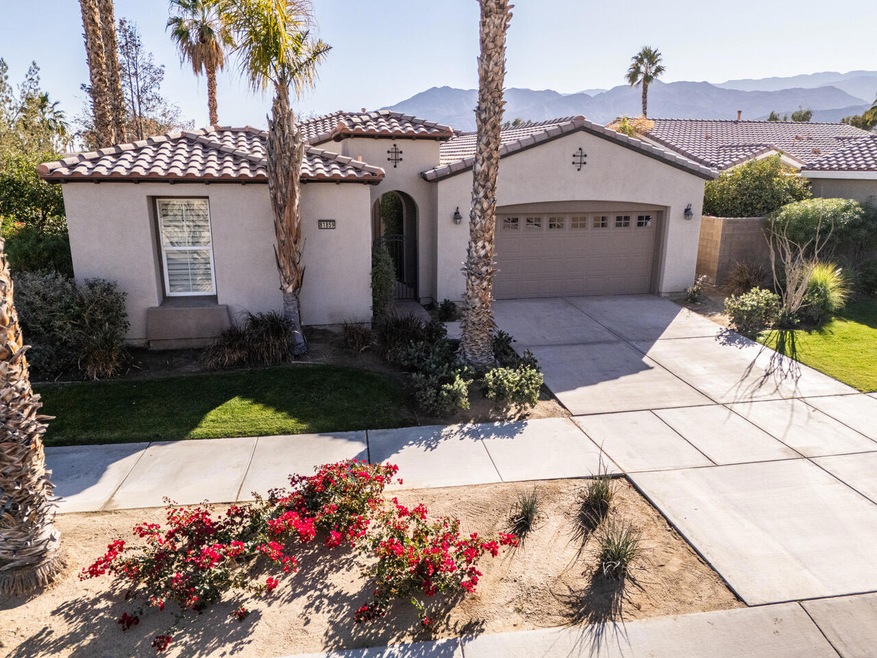
81859 Prism Dr La Quinta, CA 92253

Estimated Value: $646,000 - $676,000

3 Beds
3 Baths
1,965 Sq Ft
$335/Sq Ft Est. Value

Sale Details

Date Sold: May 20, 2025

Last sale price $640,000 $326 Per Sq Ft

Est. 3% increase in value since last sale

Current estimated payment $4,566 / mo

137 Days on Market

Highlights

  • Guest House
  • Fitness Center
  • Casita
  • Golf Course Community
  • Pebble Pool Finish
  • Active Adult

About This Home

As of May 2025

Retirement living at its best in this 55 and older gated retirement community in South La Quinta. Newly renovated popular Monterey model with a pool, spa, detached casita and a large courtyard with a fountain. New upgrades done in 2024 include a casita air conditioner, luxury vinyl plank flooring in all rooms, interior paint, exterior deck painting, 5 inch baseboards, new toilets, stainless steel ceiling fans, and all new lighting. The pool and spa underwent a new pebble finish and a new skimmer. South facing back yard with a nice view of Martinez Mountain, a large entertaining area with a fireplace and a built in barbecue/bar. A chef's dream kitchen with a Viking range, Fischer Pakel 2 drawer dishwasher and a GE refrigerator. The front loading washer and dryer and 80 inch 4K TV are included. The master bedroom has the 2' window pop-out for addition room and a large walk-in closet with custom white cabinets. The garage has a 4' extension with lots of overhead storage. The monthly HOA dues include front yard landscaping, trash pick-up, cable TV including premium movie channels, high speed internet, use of all pickleball, tennis and bocce ball courts, use of both pools, gym, both clubhouses, clubhouse patio and barbeque areas. For an additional fee you can enjoy a beautiful newly renovated 18 hole golf course, art classes, water aerobics, work-out classes, private clubs, and regular special events such as line dancing, karaoke, comedy shows, magic shows and many themed event parties. Buyer to pay the Reserve Replenishment Assessment fee of approximately $3,570.

Last Agent to Sell the Property

Valerie Thompson

Countryside Properties License #01140283 Listed on: 01/03/2025

Last Buyer's Agent

Billy Meraz

Windermere Real Estate License #02009353

Windermere Real Estate

Home Details

Home Type

  • Single Family

Year Built

  • Built in 2004

Lot Details

  • 9,583 Sq Ft Lot
  • Property fronts a private road
  • Home has North and South Exposure
  • Block Wall Fence
  • Landscaped
  • Corner Lot
  • Paved or Partially Paved Lot
  • Level Lot
  • Sprinklers on Timer
  • Private Yard
  • Back and Front Yard

HOA Fees

  • $595 Monthly HOA Fees

Home Design

  • Traditional Architecture
  • Slab Foundation
  • Tile Roof
  • Stucco Exterior
  • Stone Exterior Construction

Interior Spaces

  • 1,965 Sq Ft Home
  • 1-Story Property
  • Open Floorplan
  • High Ceiling
  • Ceiling Fan
  • Recessed Lighting
  • Fireplace With Glass Doors
  • Gas Log Fireplace
  • Double Pane Windows
  • Tinted Windows
  • Shutters
  • French Doors
  • Sliding Doors
  • Formal Entry
  • Great Room with Fireplace
  • Dining Area
  • Den
  • Utility Room
  • Vinyl Flooring
  • Mountain

Kitchen

  • Gourmet Kitchen
  • Kitchenette
  • Gas Oven
  • Gas Cooktop
  • Range Hood
  • Recirculated Exhaust Fan
  • Ice Maker
  • Water Line To Refrigerator
  • Dishwasher
  • Kitchen Island
  • Ceramic Countertops
  • Disposal

Bedrooms and Bathrooms

  • 3 Bedrooms
  • Linen Closet
  • Walk-In Closet
  • Tile Bathroom Countertop
  • Double Vanity
  • Low Flow Toliet
  • Secondary bathroom tub or shower combo
  • Shower Only in Secondary Bathroom

Laundry

  • Laundry Room
  • Dryer
  • Washer

Parking

  • 2 Car Direct Access Garage
  • Oversized Parking
  • Garage Door Opener
  • Driveway
  • Guest Parking

Accessible Home Design

  • Wheelchair Access
  • No Interior Steps

Pool

  • Pebble Pool Finish
  • Heated In Ground Pool
  • Heated Spa
  • In Ground Spa
  • Gunite Pool
  • Gunite Spa
  • Fence Around Pool
  • Spa Fenced

Outdoor Features

  • Deck
  • Concrete Porch or Patio
  • Casita
  • Built-In Barbecue

Utilities

  • Forced Air Heating and Cooling System
  • Heating System Uses Natural Gas
  • Underground Utilities
  • 220 Volts in Garage
  • Property is located within a water district
  • Gas Water Heater
  • Water Softener
  • Cable TV Available

Additional Features

  • Guest House
  • Ground Level

Listing and Financial Details

  • Assessor Parcel Number 764360065

Community Details

Overview

  • Active Adult
  • Association fees include clubhouse, trash, security, cable TV, concierge
  • Built by Shea Homes
  • Trilogy Subdivision, Monterey Floorplan
  • Community Lake
  • Planned Unit Development

Amenities

  • Community Fire Pit
  • Community Barbecue Grill
  • Clubhouse
  • Banquet Facilities
  • Billiard Room
  • Meeting Room
  • Card Room
  • Recreation Room
  • Community Mailbox

Recreation

  • Golf Course Community
  • Tennis Courts
  • Pickleball Courts
  • Sport Court
  • Bocce Ball Court
  • Fitness Center
  • Community Pool
  • Community Spa

Security

  • Resident Manager or Management On Site
  • Controlled Access
  • Gated Community

Home Details

Home Type

Single Family

Year Built

Built in 2004

Lot Details

9,583 Sq Ft Lot

HOA Fees

$595 per month

Listing Details

  • Property Type: Residential
  • Property Sub Type: Single Family Residence
  • Property Attached/Detached: No
  • Property Orientation Faces: Front Door Faces North, Leisure Faces South
  • Levels: Ground Level, No Unit Above, Ground, One
  • Builder Model Name: Monterey
  • Builder Name: Shea Homes
  • Building Number Of Stories: 1
  • Building Style: Traditional
  • Casita Features: Kitchenette
  • Disability Access: No Interior Steps, Wheelchair Access
  • Entry Location: Ground Level - No Steps, Foyer
  • Included In Sale: Refrigerator, washer and dryer 80' flat panel TV.
  • List Price per Sq Ft: 338.42
  • Lp Sp Ratio: 0.9600
  • View Type: Mountain(s), Pool
  • Water District Name: Coachella Valley Water
  • Year Built: 2004
  • Listing I D: 219122085
  • Listing Member Address: 60553 Juniper Lane, La Quinta, CA 92253
  • Listing Office Address: 60553 Juniper Lane, La Quinta, CA 92253
  • Selling Member Address: 296 North Palm Canyon Drive, Palm Springs, CA 92262
  • Selling Office Address: 296 North Palm Canyon Drive, Palm Springs, CA 92262
  • Land Type: Fee
  • New Construction: No
  • Subdivision: Trilogy
  • Special Features: None

Interior Features

  • Appliances: Dryer, Gas Cooktop, Gas Oven, Gas Range, Exhaust Fan, Water Line to Refrigerator, Water Softener, Washer, Refrigerator, Ice Maker, Gas Dryer Hookup, Disposal, Electric Dryer Hookup, Dishwasher
  • Fireplace: Yes
  • Fireplace Location: Great Room
  • Interior Amenities: High Ceilings (9 Ft+), Recessed Lighting, Open Floorplan
  • Range Hood: Yes
  • Fireplace Features: Gas Log, Glass Doors
  • Flooring: Vinyl
  • Bedroom Features: Primary Retreat, Walk In Closet
  • Total Bedrooms: 3
  • Bathroom Features: Double Vanity(s), Tile Counters, Shower Stall, Shower & Tub, Low Flow Toilet(s), Linen Closet
  • Total Bathrooms: 3.00
  • Full Bathrooms: 1
  • Three Quarter Bathrooms: 2
  • Eating Areas: Dining Area, Kitchen Island
  • Kitchen Features: Ceramic Counters, Pantry, Island, Gourmet Kitchen
  • Laundry: Individual Room
  • Estimated Sq Ft: 1965.00
  • Windows Treatments: Double Pane Windows, Shutters, Tinted Windows

Exterior Features

  • Construction: Stucco, Stone
  • Other Features: Barbeque Private, Slab
  • Other Structures: Guest House/Casita
  • Roofing: Tile
  • Built-in BBQ: Gas
  • Fencing: Block
  • Foundation: Slab
  • Patio: Concrete Slab, Deck
  • Pool: Yes
  • Pool Construction: Gunite, Pebble, In Ground
  • Pool Description: Heated, Community, Private, In Ground, Gunite, Fenced
  • Pool Location: Private, Community
  • Planned Unit Development: Yes
  • Spa Hot Tub: Yes
  • Spa Hot Tub Construction: Gunite, Pebble, In Ground
  • Spa Hot Tub Description: Community, Private, Heated - Gas, Heated, Fenced
  • View: Yes

Garage/Parking

  • Garage: Yes
  • Garage Description: Attached
  • Parking: Oversized, Direct Entrance, Driveway, Garage Door Opener
  • Total Garage Spaces: 2.00
  • Total Parking Spaces: 4.00
  • Total Uncovered Assigned Spaces: 2.00

Utilities

  • TV Svcs: Cable TV
  • Volt 220: In Garage
  • Cooling Type: Air Conditioning, Electric, Central Air, Ceiling Fan(s)
  • Heating: Central, Forced Air, Fireplace(s)
  • Heating Fuel: Natural Gas
  • Security: 24 Hour Security, Gated Community
  • Sewer: In, Connected and Paid
  • Water: Water District
  • Water Heater Feature: Gas

Association/Amenities

  • Community Features: Community Mailbox, Pickle Ball Courts, Golf Course Within Development
  • Association #1 Frequency: Monthly
  • Pet Rules: Assoc Pet Rules
  • Gated Community: Yes
  • Golf Course Within Development: Yes

Condo/Co-op/Association

  • Association Fees Include: Clubhouse, Trash, Security, Cable TV, Concierge
  • Association Amenities: Barbecue, Tennis Courts, Sport Court, Recreation Room, Pet Rules, Management, Meeting Room, Lake or Pond, Guest Parking, Golf Course, Fire Pit, Fitness Center, Card Room, Clubhouse, Controlled Access, Billiard Room, Banquet Facilities, Bocce Ball Court
  • HOA Information: Yes
  • HOA Fee 1: 595.00
  • Senior Community: Yes
  • Total Monthly Association Fees: 595.00

Lot Info

  • Sprinklers: Yes
  • Assessor Parcel Number: 764360065
  • Irrigation: Sprinkler System, Sprinkler Timer
  • Lot Description: Back Yard, Yard, Utilities Underground, Street Lighting, Street Paved, Single Lot, Sidewalks, Level, Landscaped, Front Yard, Fenced
  • Lot Location: Corner Lot, Private Road
  • Lot Size: 9583.00

Rental Info

  • Furnished: Unfurnished
  • Land Lease Type: Fee Simple

Multi Family

  • Total Fireplaces: 1

Ownership History

Date Name Owned For Owner Type

Purchase Details

Listed on
Jan 3, 2025
Closed on
May 20, 2025
Sold by
Leonard Thomas
Bought by
Spjut Peggy Jean
Seller's Agent
Valerie Thompson
Countryside Properties
Buyer's Agent
Billy Meraz
Windermere Real Estate
List Price
$699,950
Sold Price
$640,000
Premium/Discount to List
-$59,950
-8.56%
Views
91
Current Estimated Value
$658,979

Home Financials for this Owner

Home Financials are based on the most recent Mortgage that was taken out on this home.
Estimated Appreciation
$18,979
Avg. Annual Appreciation
2.97%

Purchase Details

Closed on
Sep 21, 2024
Sold by
Dresser Mark Victor
Bought by
Dresser Trust

Purchase Details

Closed on
Aug 27, 2024
Sold by
Nancy Estelle Living Trust and Lahey Ann H
Bought by
Dresser Mark Victor

Purchase Details

Closed on
Nov 26, 2019
Sold by
Estelle Nancy Joan
Bought by
Estelle Nancy and Nancy Estelle Living Trust

Purchase Details

Listed on
Sep 8, 2017
Closed on
Apr 30, 2018
Sold by
Weiler William G
Bought by
Estelle Nancy Joan
Seller's Agent
John Miller
Bennion Deville Homes
Buyer's Agent
John Miller
Coldwell Banker Residential Brokerage
List Price
$479,000
Sold Price
$425,000
Premium/Discount to List
-$54,000
-11.27%

Home Financials for this Owner

Home Financials are based on the most recent Mortgage that was taken out on this home.
Avg. Annual Appreciation
5.65%

Purchase Details

Closed on
Dec 10, 2010
Sold by
Terry Donald W and Terry Patricia R
Bought by
Terry Land Trust

Purchase Details

Closed on
Oct 27, 2010
Sold by
Bac Home Loans Servicing Lp
Bought by
Terry Donald W and Terry Patricia R

Purchase Details

Closed on
Aug 9, 2010
Sold by
Mosley Sandra
Bought by
Deutsche Bank National Trust Company

Purchase Details

Closed on
Sep 8, 2006
Sold by
Mosley Sandra
Bought by
Bolster Jeffrey and Mosley Sandra

Home Financials for this Owner

Home Financials are based on the most recent Mortgage that was taken out on this home.
Original Mortgage
$433,600
Interest Rate
8.25%
Mortgage Type
Negative Amortization

Purchase Details

Closed on
Mar 30, 2004
Sold by
Shea La Quinta Llc
Bought by
Bolster Jeffery and Mosley Sandra

Home Financials for this Owner

Home Financials are based on the most recent Mortgage that was taken out on this home.
Original Mortgage
$310,900
Interest Rate
6.62%
Mortgage Type
Purchase Money Mortgage
Source: Public Records

Range of Values:

--
Value Increase
--
Percent Increase
--
Adjusted for Inflation
Collateral Analytics

Collateral Analytics Collateral Analytics AVMs (Automated Valuation Model) employ a number of statistical approaches combined with neighborhood-specific comparable selection guarantees the most up-to-date and precise valuations.

Not Available

Collateral Analytics does not have data for the current month. Please view the chart for historical values.

ICE

ICE Mortgage Technology ICE Mortgage Technology’s AVM (Automated Valuation Model) is a state-of-the-art online residential property valuation tool that provides a quick and accurate estimate of the value of almost any home in the U.S.

Not Available

ICE Mortgage Technology does not have data for the current month. Please view the chart for historical values.

First American

First American First American Data & Analytics’ next-generation AVM combines unrivaled data assets with a blended ensemble of valuation models to produce highly accurate, reliable valuations you can trust.

Not Available

First American does not have data for the current month. Please view the chart for historical values.

Quantarium

Quantarium Quantarium’s valuation service, repeatedly proven the industry’s most accurate and comprehensive, is supercharged with a self-learning and auto-tuning AI engine that continually becomes smarter and more accurate as it processes daily inputs from the industry’s leading RE data lake.

Not Available

Quantarium does not have data for the current month. Please view the chart for historical values.

Average Value
Not Available
List Price
Sold Price
Create a Home Valuation Report for This Property
The Home Valuation Report is an in-depth analysis detailing your home's value as well as a comparison with similar homes in the area

Purchase History

We collect this data history from publicly available records. To have your information removed, we recommend requesting removal directly through your county’s website.

Date Buyer Sale Price Title Company
Spjut Peggy Jean -- Wfg National Title
Spjut Peggy Jean $640,000 Wfg National Title
Dresser Trust -- None Listed On Document
Dresser Mark Victor -- None Listed On Document
Estelle Nancy -- None Available
Estelle Nancy Joan $425,000 Wfg National Title Company
Terry Land Trust -- None Available
Terry Donald W $350,000 Landsafe Title
Deutsche Bank National Trust Company $310,950 Landsafe Title
Bolster Jeffrey -- Ticor Title
Mosley Sandra -- Ticor Title
Bolster Jeffery $327,500 First American Title Co
Source: Public Records

Mortgage History

We collect this data history from publicly available records. To have your information removed, we recommend requesting removal directly through your county’s website.

Date Status Borrower Loan Amount
Previous Owner Mosley Sandra $433,600
Previous Owner Bolster Jeffery $310,900
Source: Public Records

Property History

Date Event Price List to Sale Price per Sq Ft Prior Sale
05/20/2025 05/20/25 Sold $640,000 -3.8% $326 / Sq Ft
04/09/2025 04/09/25 Price Changed $665,000 -2.9% $338 / Sq Ft
03/05/2025 03/05/25 Price Changed $684,950 -2.1% $349 / Sq Ft
01/03/2025 01/03/25 For Sale $699,950 +64.7% $356 / Sq Ft
05/31/2018 05/31/18 Sold $425,000 -7.4% $216 / Sq Ft View Prior Sale
03/31/2018 03/31/18 Pending -- -- --
03/09/2018 03/09/18 Price Changed $459,000 -4.2% $234 / Sq Ft
09/08/2017 09/08/17 For Sale $479,000 -- $244 / Sq Ft
Source: California Desert Association of REALTORS®

Tax History

Year Tax Paid Tax Assessment Tax Assessment Total Assessment is a certain percentage of the fair market value that is determined by local assessors to be the total taxable value of land and additions on the property. Land Improvement
2025 $4,845 $337,746 $84,435 $253,311
2023 $4,845 $324,633 $81,157 $243,476
2022 $4,601 $318,268 $79,566 $238,702
2021 $4,492 $312,028 $78,006 $234,022
2020 $4,442 $308,830 $77,207 $231,623
2019 $6,047 $433,500 $108,375 $325,125
2018 $5,613 $394,086 $106,964 $287,122
2017 $5,630 $386,360 $104,867 $281,493
2016 $5,430 $378,785 $102,811 $275,974
2015 $5,230 $373,098 $101,268 $271,830
2014 $5,206 $365,791 $99,285 $266,506
Source: Public Records

Agents Affiliated with this Home

  • Section Image
  • Section Image
  • Section Image
See All Agents

Map

Source: California Desert Association of REALTORS®

MLS Number: 219122085

California Desert Association of REALTORS®

APN: 764-360-065

Your Personal Tour Guide

Ask me questions while you tour the home.