
Sam Miller
Compass RE
(615) 437-9818
155 Total Sales
1 in McFerrin Park
$429,000 Price
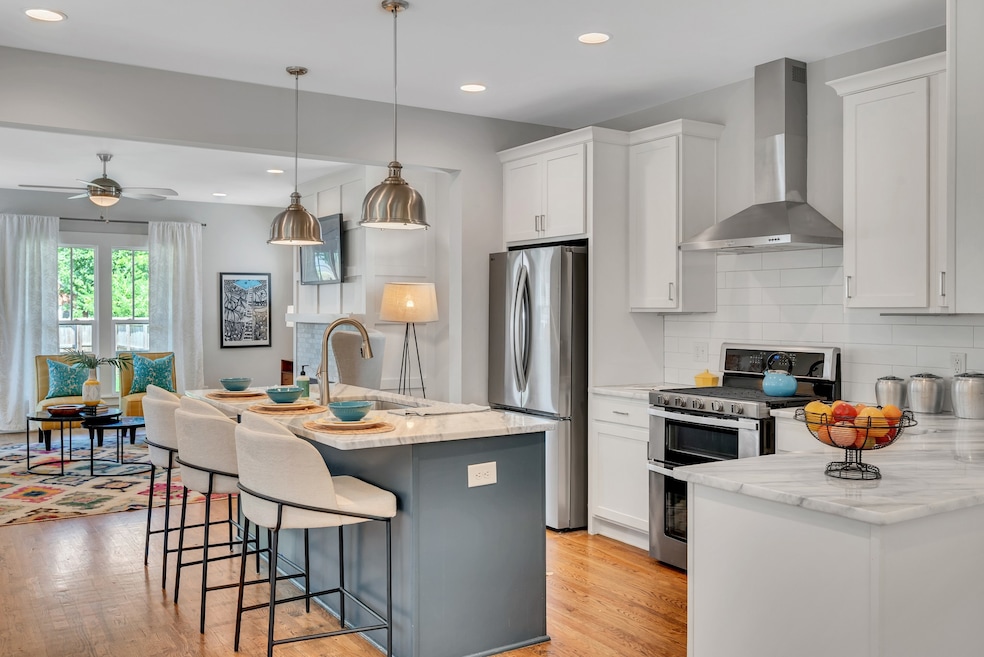


Come home to this contemporary craftsman 3-bedroom, 2.5-bathroom home in East Nashville’s McFerrin Park. Swank interior maximizes space and light. Real hardwood floors and artisan finishes in an open floor plan welcome you, family, and friends. Chef’s kitchen with gas stove completes the dream. Cozy fireplace with classic marble surround and wainscoting make this living room the perfect gathering spot. Upstairs find 3 spacious bedrooms. Sleek, tiled baths accessible from bedrooms. Generous custom closets throughout provide storage options up and down. Covered back deck makes for a private retreat while overlooking the fenced backyard and flagstone patio--perfect for laid back evenings and a garden! Off street parking with alley-access, too. Check out the proximity to East Bank, Oracle, Redheaded Stranger, the Pharmacy, Xiao Bao, Folk, Kisser, and June. Discover the back-way to the interstates and your commute will be changed forever.
Last Agent to Sell the Property
Onward Real Estate Brokerage Phone: 6152680319 License #290110 Listed on: 08/01/2025
Sam Miller
Compass RE
(615) 437-9818
155 Total Sales
1 in McFerrin Park
$429,000 Price
Nathaniel Stewart
Benchmark Realty
(216) 242-4789
108 Total Sales
1 in McFerrin Park
$333,000 Price
Tammi Weed
Compass RE
(629) 333-1926
73 Total Sales
1 in McFerrin Park
$730,325 Price
Madelyn Gregath
Synergy Realty Network, LLC
(615) 205-4667
16 Total Sales
1 in McFerrin Park
$650,000 Price
Philip Creamer
Onward Real Estate
(682) 277-3813
8 Total Sales
1 in McFerrin Park
$710,000 Price
Candice Van Bibber-Jefferson
Epique Realty
(615) 857-5510
42 Total Sales
1 in McFerrin Park
$520,000 Price
We collect this data history from publicly available records. To have your information removed, we recommend requesting removal directly through your county’s website.
| Date | Event | Price | List to Sale | Price per Sq Ft | Prior Sale |
|---|---|---|---|---|---|
| 09/10/2025 09/10/25 | Sold | $590,000 | -1.7% | $316 / Sq Ft | |
| 08/01/2025 08/01/25 | For Sale | $600,000 | +70.0% | $321 / Sq Ft | |
| 02/20/2019 02/20/19 | Off Market | $353,000 | -- | -- | |
| 01/16/2019 01/16/19 | Price Changed | $284,900 | -1.7% | $152 / Sq Ft | |
| 11/19/2018 11/19/18 | For Sale | $289,900 | -17.9% | $155 / Sq Ft | |
| 09/07/2016 09/07/16 | Sold | $353,000 | -- | $189 / Sq Ft | View Prior Sale |
Seller's Agent in 2025
Kate Nelson
Onward Real Estate
(615) 268-0319
2 in this area
94 Total Sales
Buyer's Agent in 2025
Jamie Hawkins Casey
Compass RE
(205) 410-5484
1 in this area
170 Total Sales
Seller's Agent in 2016
David Binkley
Compass
(615) 383-6964
93 Total Sales
Source: Realtracs
MLS Number: RTC2964692
Disclaimer: Certain information contained herein is derived from information provided by parties other than Homes.com. All information provided is deemed reliable, but is not guaranteed to be accurate and should be independently verified.
All data is obtained from various sources and may not have been verified by broker or MLS GRID. Supplied Open House Information is subject to change without notice. All information should be independently reviewed and verified for accuracy. Properties may or may not be listed by the office/agent presenting the information. Some IDX listings have been excluded from this website.
Listings courtesy of Realtracs as distributed by MLS GRID.
Listing Information presented by local MLS brokerage: Ten-X, LLC dba Homes.com, local broker - Arlene Richardson - 888-952-6393 - 17600 Laguna Canyon Rd, Irvine, CA 92618.
Based on information submitted to the MLS GRID
Ask me questions while you tour the home.