
Melissa Okabe
Alta Properties
(562) 568-9373
29 Total Sales
1 in Upland
$1,125,000 Price
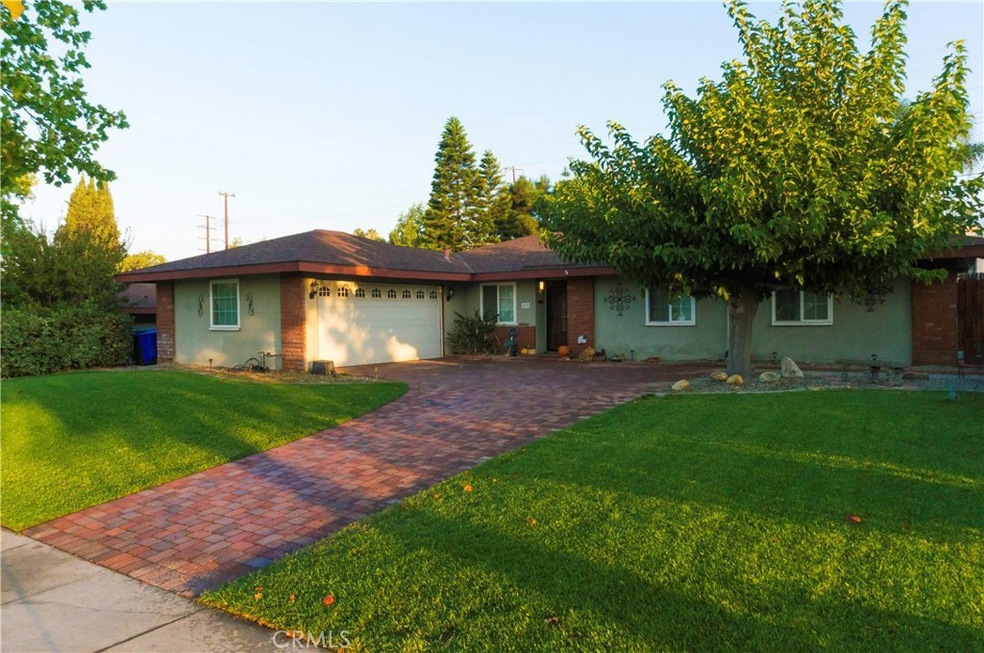
Excellent Upland opportunity! This house makes you feel right at home! Single level, 4 bedroom, 2 bath home. Spacious family room with inviting brick fireplace with custom mantel. Step outside though the family room sliding glass door to enjoy your large back yard and relaxing covered patio with ceiling fans and romantic patio lights. New central A/C and heater, ducts, insulation (ducts insulated as well for more efficiency. Owner says it gets cold fast!). Remodeled baths, newer hardwood flooring. Ceiling fans in every bedroom and family room. Copper re-pipe. Newer 50gal water heater and water softening system. Dual pane windows. Back yard shed. Extra storage in garage. Attractive custom driveway pavers and much, much more! Close to schools (walking distance to elementary school around the corner), shopping and easy freeway access. Here is your chance to live the lifestyle that only Upland has to offer!
Last Agent to Sell the Property
Concierge Real Estate CA License #00938882 Listed on: 11/14/2017
Last Buyer's Agent
KAREN PEREZ
CENTURY 21 ADAMS & BARNES
We collect this data history from publicly available records. To have your information removed, we recommend requesting removal directly through your county’s website.
Melissa Okabe
Alta Properties
(562) 568-9373
29 Total Sales
1 in Upland
$1,125,000 Price
Mike Weller
NextHome Pacific Estates
(562) 273-1321
130 Total Sales
1 in Upland
$930,000 Price
Linda Ojeda
Luxury Collective
(424) 372-0165
110 Total Sales
8 in Upland
$450K - $980K Price Range
Michelle Pacheco
Equity Union
(747) 294-4188
44 Total Sales
1 in Upland
$730,000 Price
Miriam Rey
Better Homes and Gardens Real Estate Champions
(951) 482-7450
25 Total Sales
2 in Upland
$827,000 Price Range
AT
AKXELEM TEJEDA PATZAN
SAFE INVESTMENT REALTY GROUP
(844) 929-4518
42 Total Sales
1 in Upland
$750,000 Price
We collect this data history from publicly available records. To have your information removed, we recommend requesting removal directly through your county’s website.
| Date | Buyer | Sale Price | Title Company |
|---|---|---|---|
| $435,000 | Lawyers Title Company | ||
| Ries David James | $294,000 | Orange Coast Title Company | |
| Ries William A | $295,000 | First American Title Company | |
| Espinoza Robert G | -- | -- | |
| Espinoza Robert G | -- | -- | |
| Espinoza Robert G | $132,500 | Orange Coast Title | |
| Wilcoxon Richard J | -- | -- |
We collect this data history from publicly available records. To have your information removed, we recommend requesting removal directly through your county’s website.
| Date | Status | Borrower | Loan Amount |
|---|---|---|---|
| Open | $414,200 | ||
| Closed | Montesdeoca Nora G | $409,250 | |
| Closed | Montesdeoca Nora G | $413,250 | |
| Previous Owner | Ries David James | $232,000 | |
| Previous Owner | Ries David James | $235,200 | |
| Previous Owner | Ries William A | $236,000 | |
| Previous Owner | Espinoza Anna | $50,000 | |
| Previous Owner | Espinoza Anna | $151,500 | |
| Previous Owner | Espinoza Robert G | $147,875 | |
| Previous Owner | Espinoza Robert G | $141,015 |
We collect this data history from publicly available records. To have your information removed, we recommend requesting removal directly through your county’s website.
| Date | Event | Price | List to Sale | Price per Sq Ft |
|---|---|---|---|---|
| 01/12/2018 01/12/18 | Sold | $435,000 | -1.1% | $298 / Sq Ft |
| 12/06/2017 12/06/17 | Pending | -- | -- | -- |
| 11/25/2017 11/25/17 | Price Changed | $440,000 | -2.2% | $302 / Sq Ft |
| 11/14/2017 11/14/17 | For Sale | $450,000 | -- | $309 / Sq Ft |
We collect this data history from publicly available records. To have your information removed, we recommend requesting removal directly through your county’s website.
| Year | Tax Paid | Tax Assessment Tax Assessment Total Assessment is a certain percentage of the fair market value that is determined by local assessors to be the total taxable value of land and additions on the property. | Land | Improvement |
|---|---|---|---|---|
| 2026 | $5,518 | $504,855 | $176,700 | $328,155 |
| 2025 | $5,518 | $494,956 | $173,235 | $321,721 |
| 2024 | $5,343 | $485,251 | $169,838 | $315,413 |
| 2023 | $5,263 | $475,736 | $166,508 | $309,228 |
| 2022 | $5,149 | $466,408 | $163,243 | $303,165 |
| 2021 | $5,143 | $457,263 | $160,042 | $297,221 |
| 2020 | $5,004 | $452,574 | $158,401 | $294,173 |
| 2019 | $4,987 | $443,700 | $155,295 | $288,405 |
| 2018 | $3,758 | $332,165 | $106,968 | $225,197 |
| 2017 | $3,650 | $325,652 | $104,871 | $220,781 |
| 2016 | $3,448 | $319,267 | $102,815 | $216,452 |
| 2015 | $3,370 | $314,472 | $101,271 | $213,201 |
| 2014 | $3,283 | $308,312 | $99,287 | $209,025 |
Seller's Agent in 2018
Dave Dukes
Concierge Real Estate CA
(909) 921-4300
26 Total Sales
KP
Buyer's Agent in 2018
KAREN PEREZ
CENTURY 21 ADAMS & BARNES
Source: California Regional Multiple Listing Service (CRMLS)
MLS Number: CV17257881
APN: 1047-293-02
Disclaimer: Certain information contained herein is derived from information provided by parties other than Homes.com. All information provided is deemed reliable, but is not guaranteed to be accurate and should be independently verified.
The multiple listing data appearing on this website, or contained in reports produced therefrom, is owned and copyrighted by California Regional Multiple Listing Service, Inc. ("CRMLS") and is protected by all applicable copyright laws. Information provided is for viewer's personal, non-commercial use and may not be used for any purpose other than to identify prospective properties the viewer may be interested in purchasing. All listing data, including but not limited to square footage and lot size is believed to be accurate, but the listing Agent, listing Broker and CRMLS and its affiliates do not warrant or guarantee such accuracy. The viewer should independently verify the listed data prior to making any decisions based on such information by personal inspection and/or contacting a real estate professional.
Based on information from California Regional Multiple Listing Service, Inc. and /or other sources. All data, including all measurements and calculations of area, is obtained from various sources and has not been, and will not be, verified by broker or MLS. All information should be independently reviewed and verified for accuracy. Properties may or may not be listed by the office/agent presenting the information
Ask me questions while you tour the home.